
408 Raintree Loop Court Se, Rainier, WA 98576
Local realty services provided by:Better Homes and Gardens Real Estate Northwest Home Team
Listed by: amanda palmisano
Office: real estate with nik & co
MLS#:2556000
Source:NWMLS
408 Raintree Loop Court Se,Rainier, WA 98576
$550,000
- 3 Beds
- 2 Baths
- - sq. ft.
- Single family
- Sold
Sorry, we are unable to map this address
Price summary
- Price:$550,000
About this home
Welcome to this thoughtfully designed custom rambler, offering generous living spaces and exceptional indoor-outdoor comfort. A welcoming foyer opens to a spacious floor plan with a well-equipped kitchen featuring ample cabinetry, abundant counter space. The large primary suite includes a relaxing ensuite bath and a walk-in closet with built-in storage, while two additional oversized bedrooms share a full bath. Enjoy year-round comfort with air conditioning and outdoor living on the covered Trex deck. Additional features include a new roof, an irrigation system with rain sensor, and RV accommodations with 20- or 50-amp power and a waste-dump connection. A perfect combination of indoor comfort, outdoor living, and practical amenities!
Contact an agent
Home facts
- Year built:2011
- Subdivision & Development:Rainier
- Listing ID #:2556000
- Updated:September 24, 2026 at 06:31 AM
Rooms and interior
- Bedrooms:3
- Total bathrooms:2
- Full bathrooms:2
- Flooring:Vinyl Plank
- Kitchen Description:Dishwasher, Microwave, Refrigerator
- Bedroom Description:Main Level Bedrooms : 3
Heating and cooling
- Heating:Heat Pump
Structure and exterior
- Roof:Composition
- Year built:2011
- Lot Features:Dead-end Street, Paved
- Construction Materials:Cement Planked, Wood Products Exterior Finish
- Exterior Features:Deck, Fenced-Fully, Sprinkler System
- Levels:1 Story
Utilities
- Water:Public
- Sewer:Septic Tank
Finances and disclosures
- Price:$550,000
- Tax amount:$5,572 (2026)
Features and amenities
- Appliances:Dishwasher, Refrigerator, Washer
- Laundry features:Dryer, Washer
- Amenities:Ceiling Fan(s), Irrigation, Sprinkler System, Vaulted Ceiling(s), Walk-In Closet(s)
Parking
- Total parking spaces:3
- Parking description:Attached Garage, Driveway, Off Street Parking, RV Parking
- Garage:Yes
 Listings courtesy of Northwest MLS as distributed by MLS GRID. Based on information submitted to the MLS GRID as of September 24, 2026. All data is obtained from various sources and may not have been verified by broker or MLS GRID. Supplied Open House Information is subject to change without notice. All information should be independently reviewed and verified for accuracy. Properties may or may not be listed by the office/agent presenting the information. Listing information is provided for consumers' personal, non-commercial use, solely to identify prospective properties for potential purchase; all other use is strictly prohibited and may violate relevant federal and state law. Information deemed reliable but not guaranteed. Copyright © 2026 MLS GRID. All Rights Reserved.
New listings near 408 Raintree Loop Court Se
- New
 $530,000Active4 beds 3 baths1,902 sq. ft.
308 Middleton Court Se, Rainier, WA 98576
MLS# 2585599Listed by: REAL BROKER LLC - New
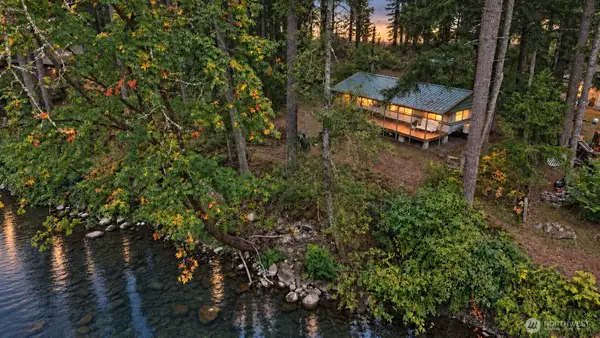 $129,900Active0.24 Acres
16302 Village Drive Se #20, Rainier, WA 98576
MLS# 2585019Listed by: EXP REALTY - New
 $399,900Active50 Acres
13409 Algyer Road Se, Rainier, WA 98576
MLS# 2583977Listed by: JOHN L. SCOTT/YELM 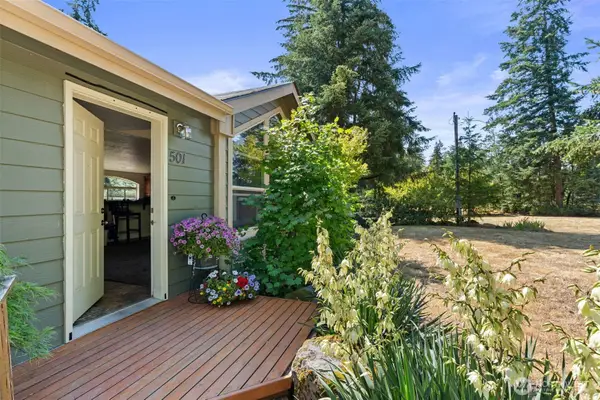 $754,900Active3 beds 2 baths1,512 sq. ft.
12441 133rd Avenue Se, Rainier, WA 98576
MLS# 2535475Listed by: KELLER WILLIAMS SOUTH SOUND- Open Fri, 12:30 to 2:30pmNew
 $519,000Active4 beds 3 baths2,626 sq. ft.
301 Easy St Se, Rainier, WA 98576
MLS# 2584029Listed by: JASON MITCHELL REAL ESTATE WA 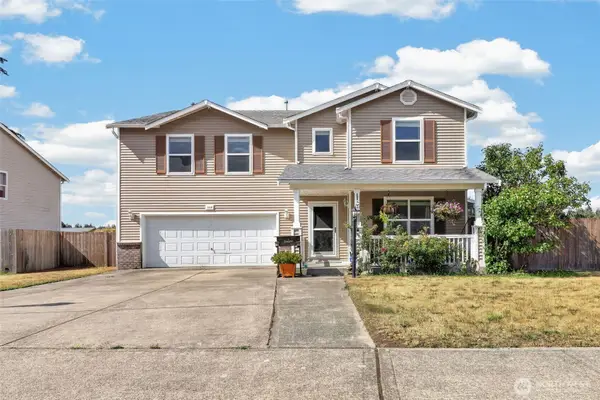 $519,950Active3 beds 3 baths3,054 sq. ft.
308 Easy Street Se, Rainier, WA 98576
MLS# 2580313Listed by: JOHN L. SCOTT/YELM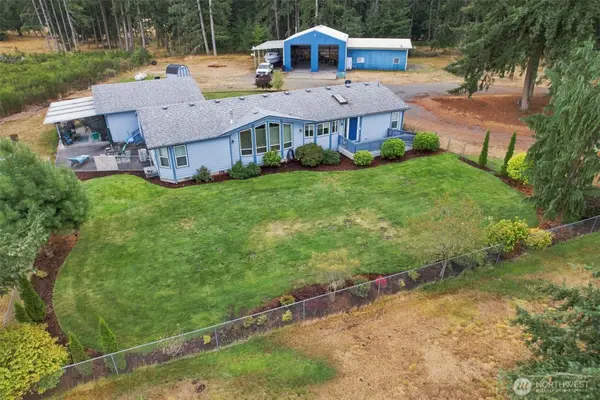 $649,900Active3 beds 3 baths1,782 sq. ft.
12424 Moes Road Se, Rainier, WA 98576
MLS# 2581732Listed by: FATHOM REALTY WA LLC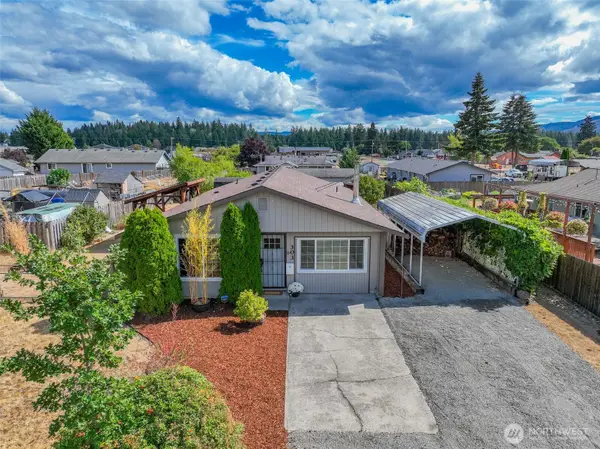 $432,500Active3 beds 1 baths1,394 sq. ft.
303 Olympia Street E, Rainier, WA 98576
MLS# 2573138Listed by: REALTY ONE GROUP BOLD- Open Sat, 12 to 2pm
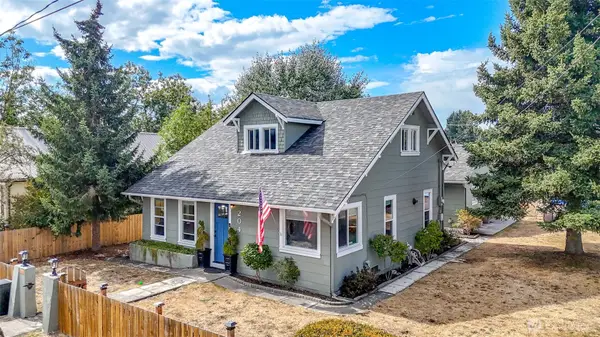 $485,000Active3 beds 2 baths1,922 sq. ft.
204 SE 2nd Street, Rainier, WA 98576
MLS# 2578965Listed by: BEST CHOICE REALTY LLC 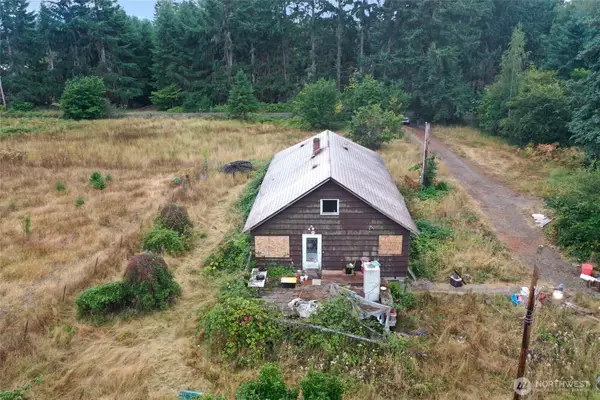 $300,000Pending Feasibility3 beds 1 baths1,376 sq. ft.
10108 138th Avenue Se, Rainier, WA 98576
MLS# 2572762Listed by: RE/MAX NORTHWEST


Protect your home and budget from life's surprises with an Assurant Home Warranty, backed by a partner that supports you through every step of homeownership. Explore Plans.
© 2026 Better Homes and Gardens Real Estate LLC. An Anywhere Real Estate company. All rights reserved. Better Homes and Gardens® Real Estate is a registered trademark owned by Meredith Operations Corporation, licensed to Better Homes and Gardens Real Estate LLC and used with permission. Better Homes and Gardens Real Estate LLC fully supports the principles of the Fair Housing Act and the Equal Opportunity Act. Listing information is deemed reliable but is not guaranteed accurate.
Each office is independently owned and operated.
Any services or products provided by third parties are not provided by, affiliated with or related to Better Homes and Gardens Real Estate LLC, or its affiliated companies.