
26181 276th Avenue Se, Ravensdale, WA 98051
Local realty services provided by:Better Homes and Gardens Real Estate Northwest Home Team
Listed by: tonya eliason
Office: the cascade team
MLS#:2558213
Source:NWMLS
26181 276th Avenue Se,Ravensdale, WA 98051
$1,499,500
- 4 Beds
- 5 Baths
- 3,548 sq. ft.
- Single family
- Active
Price summary
- Price:$1,499,500
- Price per sq. ft.:$422.63
About this home
Exquisite new custom-built estate set on shy 5 level acres, offering rare one-level luxury living in 3548sf with 4 BR’s, 4.5 baths plus an office, bonus room & 930sf garage. The chef’s kitchen is a true showstopper, offering a waterfall island w/seating, premium SS appliances & custom cabinetry w/in, under & up-cabinet lighting. The great room offers a wood stove w/gorgeous custom stonework. Great room flows seamlessly into the kitchen, dining area & entry, the open layout is ideal for entertaining. Luxurious main floor primary suite offers a slider to the patio, massive WIC, plus a spa-inspired bath w/heated floors, soaking tub, walk in shower & dual sinks. Two add’l main level bedrooms each feature en suite baths & WICs. A spacious office w/lg WIC, plus a 1/2 bath & laundry rm complete the main level. Upstairs a guest retreat awaits w/bonus loft, BR w/WIC & full bath. From the quartz windowsills & lighted fog free vanity mirrors to the durable HardiPlank siding & 400 amp service for future expansion, no detail was overlooked. Interior BRs are even insulated for sound, this exceptional build offers superior craftsmanship & refined finishes throughout. Dual-fuel furnace w/heat pump & A/C ensures year round comfort. The private well delivers outstanding water. Stamped concrete patio is covered & plumbed for gas. 930sf garage. Privately sited at the end of a long gravel drive, yet minutes to dining & in the coveted Tahoma SD. A rare opportunity to own an exceptional property....
Contact an agent
Home facts
- Year built:2024
- Subdivision & Development:Ravensdale
- Listing ID #:2558213
- Updated:September 23, 2026 at 12:43 PM
Rooms and interior
- Bedrooms:4
- Total bathrooms:5
- Full bathrooms:4
- Half bathrooms:1
- Flooring:Carpet, Ceramic Tile Floor, Engineered Hardwood
- Kitchen Description:Dishwasher, Refrigerator
- Bedroom Description:Main Level Bedrooms : 3, Upper Level Bedrooms : 1
- Basement:Yes
- Living area:3,548 sq. ft.
Heating and cooling
- Heating:Forced Air, Free Standing Stove Heat, Heat Pump
- Central air:Yes
Structure and exterior
- Roof:Composition
- Year built:2024
- Building area:3,548 sq. ft.
- Lot area:4.8 Acres
- Lot Features:Dead-end Street, Dirt Road
- Architectural Style:Craftsman
- Construction Materials:Cement Planked
- Exterior Features:Patio
- Foundation Description:None
Utilities
- Water:Individual Well
- Sewer:Septic Tank
Finances and disclosures
- Price:$1,499,500
- Price per sq. ft.:$422.63
- Tax amount:$17,858 (2026)
Features and amenities
- Appliances:Dishwasher, Refrigerator
- Amenities:French Doors, High Speed Internet, Pantry, Propane, Sprinkler System, Vaulted Ceiling(s), Walk-In Closet(s), Water Heater
Parking
- Total parking spaces:9
- Parking description:Attached Garage
- Garage:Yes
 Listings courtesy of Northwest MLS as distributed by MLS GRID. Based on information submitted to the MLS GRID as of September 23, 2026. All data is obtained from various sources and may not have been verified by broker or MLS GRID. Supplied Open House Information is subject to change without notice. All information should be independently reviewed and verified for accuracy. Properties may or may not be listed by the office/agent presenting the information. Listing information is provided for consumers' personal, non-commercial use, solely to identify prospective properties for potential purchase; all other use is strictly prohibited and may violate relevant federal and state law. Information deemed reliable but not guaranteed. Copyright © 2026 MLS GRID. All Rights Reserved.
New listings near 26181 276th Avenue Se
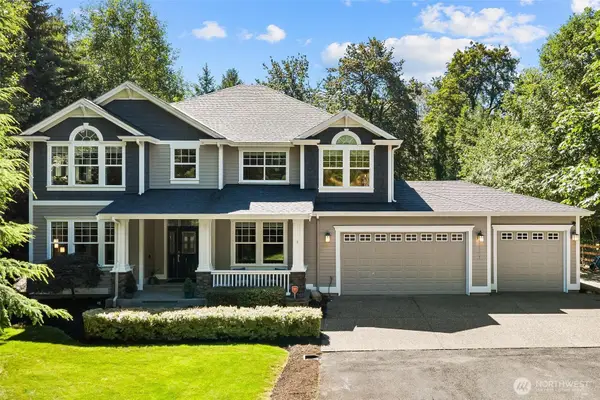 $1,249,900Pending Inspection4 beds 3 baths3,410 sq. ft.
26387 SE 276th Street, Ravensdale, WA 98051
MLS# 2581980Listed by: JOHN L. SCOTT, INC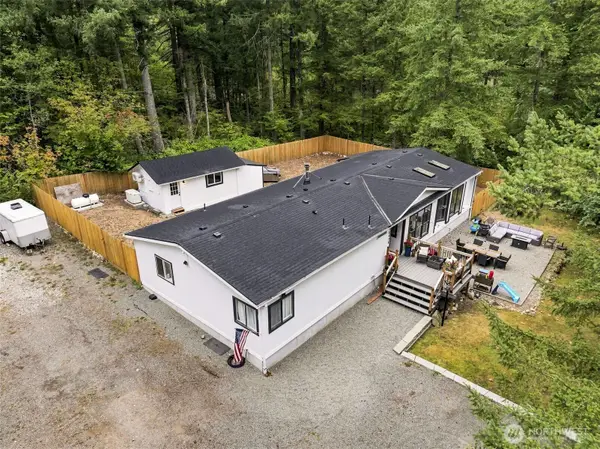 $600,000Pending Inspection3 beds 2 baths1,782 sq. ft.
30428 Cumberland Kanaskat Road Se, Ravensdale, WA 98051
MLS# 2578607Listed by: TIMBER REAL ESTATE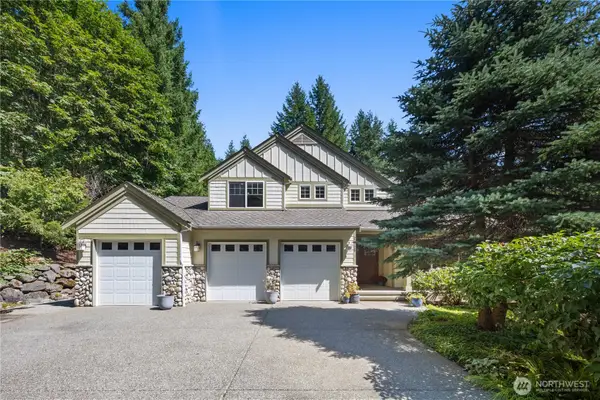 $1,425,000Active4 beds 3 baths3,400 sq. ft.
27728 SE 268th St, Ravensdale, WA 98051
MLS# 2574828Listed by: REAL BROKER LLC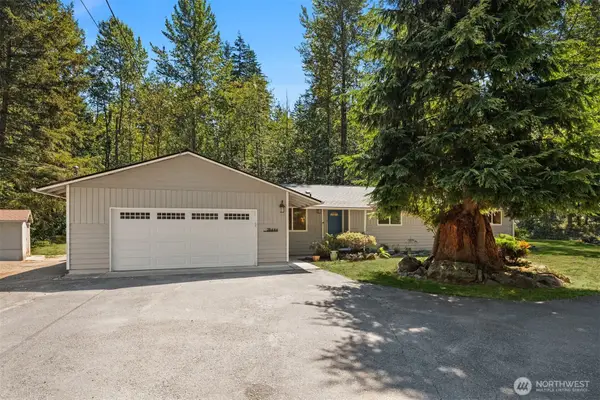 $750,000Active4 beds 3 baths1,900 sq. ft.
28444 Retreat Kanaskat Road Se, Ravensdale, WA 98051
MLS# 2552941Listed by: KELLER WILLIAMS RLTY BELLEVUE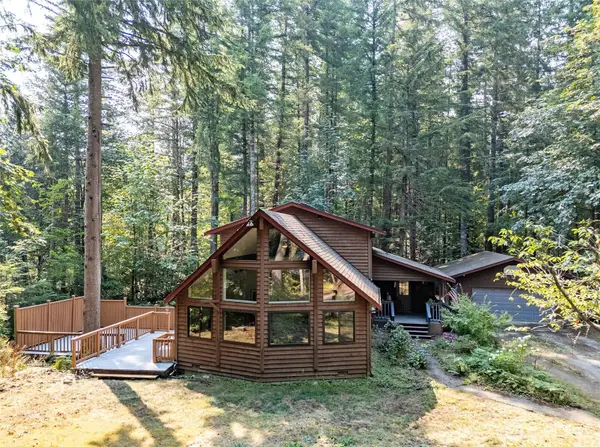 $675,000Pending3 beds 2 baths2,142 sq. ft.
33605 SE Kent Kangley Road, Ravensdale, WA 98051
MLS# 2571633Listed by: EXP REALTY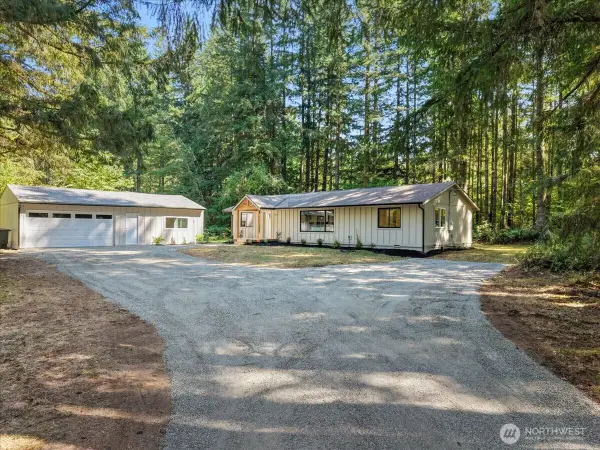 $779,900Active2 beds 2 baths1,370 sq. ft.
32011 SE 268th Street, Ravensdale, WA 98051
MLS# 2571799Listed by: BEST CHOICE REALTY LLC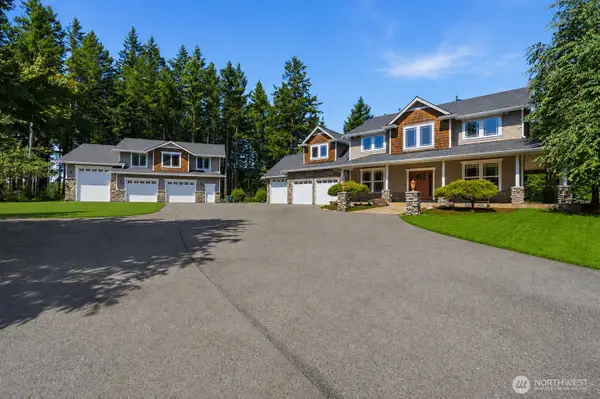 $1,540,000Active5 beds 4 baths4,364 sq. ft.
30217 Retreat Kanaskat Road Se, Ravensdale, WA 98051
MLS# 2570570Listed by: HERE $2,350,000Active4 beds 3 baths5,170 sq. ft.
30601 SE Lake Retreat North Drive, Ravensdale, WA 98051
MLS# 2565612Listed by: WINDERMERE REAL ESTATE/PSR INC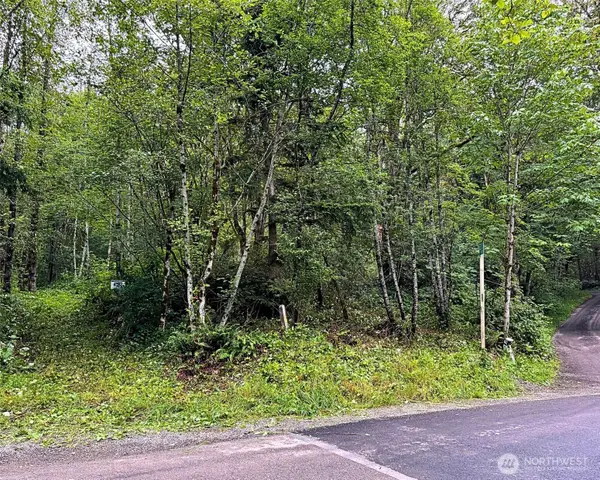 $547,000Active9.79 Acres
355 SE Courtney Road, Ravensdale, WA 98051
MLS# 2562834Listed by: LIST4FLATFEE.COM, LLC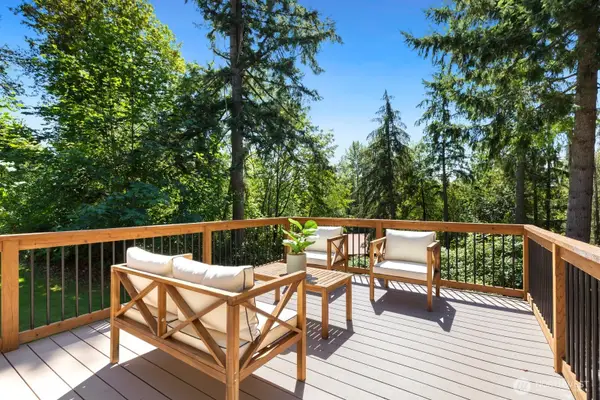 $875,000Active4 beds 3 baths2,370 sq. ft.
24735 SE Summit Landsburg Road, Ravensdale, WA 98051
MLS# 2549790Listed by: RSVP BROKERS ERA


Protect your home and budget from life's surprises with an Assurant Home Warranty, backed by a partner that supports you through every step of homeownership. Explore Plans.
© 2026 Better Homes and Gardens Real Estate LLC. An Anywhere Real Estate company. All rights reserved. Better Homes and Gardens® Real Estate is a registered trademark owned by Meredith Operations Corporation, licensed to Better Homes and Gardens Real Estate LLC and used with permission. Better Homes and Gardens Real Estate LLC fully supports the principles of the Fair Housing Act and the Equal Opportunity Act. Listing information is deemed reliable but is not guaranteed accurate.
Each office is independently owned and operated.
Any services or products provided by third parties are not provided by, affiliated with or related to Better Homes and Gardens Real Estate LLC, or its affiliated companies.