
28331 318th Dr Se, Ravensdale, WA 98051
Local realty services provided by:Better Homes and Gardens Real Estate Gary Mann Realty
Listed by: katie criddle, brenden dubois
Office: pointe3 real estate206-217-2217
MLS#:2600935
Source:NWMLS
28331 318th Dr Se,Ravensdale, WA 98051
$1,995,000
- 5 Beds
- 4 Baths
- 4,085 sq. ft.
- Single family
- Active
Upcoming open houses
- Sat, Nov 1402:00 pm - 04:00 pm
- Sun, Nov 1510:00 am - 12:00 pm
Price summary
- Price:$1,995,000
- Price per sq. ft.:$488.37
- Monthly HOA dues:$161
About this home
Hotel-caliber living on 4.37 acres in the Estates at Sugarloaf Mountain, one of Ravensdale’s most prestigious gated communities. A lit drive leads to a rare 5-bedroom rambler with 4,085 sq ft on one level, extra-tall ceilings, and a walk-in closet in every bedroom. The open-concept great room gathers around a cozy gas fireplace and flows into a kitchen centered on a 10' quartz island and double ovens, backed by a walk-in pantry and butler’s pantry for coffee station or ice maker. Two offices, or an office and library, give everyone space to work. The primary suite is a true retreat: soaking tub, dual-head shower, and a custom closet unlike any other, with built-in vanity and dedicated drawers for shoes, bags, sunglasses and jewelry. A private junior suite has its own bath, attached one-car garage and patio overlooking the lawn and garden, ideal for guests or multigenerational living. Outside, the covered patio is wrapped in floor-to-ceiling glass on three sides, with an outdoor fireplace and hot tub for year-round entertaining.Thoughtful details throughout include motion-sensor under-cabinet lighting, remote-controlled window coverings, abundant built-in storage, and a tankless water heater. Fenced garden with fig and cherry trees, raised beds and shed. 4-car garage with EV charger, separate RV parking, Generac generator, and A/C. Tahoma School District, just minutes from grocery and dining....
Contact an agent
Home facts
- Year built:2017
- Subdivision & Development:Ravensdale
- Listing ID #:2600935
- Updated:November 13, 2026 at 12:59 PM
Rooms and interior
- Bedrooms:5
- Total bathrooms:4
- Full bathrooms:3
- Half bathrooms:1
- Flooring:Carpet, Ceramic Tile Floor, Laminate, Vinyl Plank
- Kitchen Description:Dishwasher, Disposal, Double Oven, Microwave, Refrigerator
- Bedroom Description:Main Level Bedrooms : 5
- Living area:4,085 sq. ft.
Heating and cooling
- Cooling:90%+ High Efficiency
- Heating:90%+ High Efficiency, Forced Air
- Central air:Yes
Structure and exterior
- Roof:Composition
- Year built:2017
- Building area:4,085 sq. ft.
- Lot area:4.37 Acres
- Lot Features:Paved, Secluded
- Architectural Style:Contemporary
- Construction Materials:Cement Planked, Stone Exterior Finish
- Exterior Features:Deck, Fenced-Partially, Patio, Sprinkler System
- Foundation Description:None
- Levels:1 Story
Schools
- High school:Tahoma Snr High
- Middle school:Summit Trail Middle School
- Elementary school:Tahoma Elementary
Utilities
- Water:Public
- Sewer:Septic Tank
Finances and disclosures
- Price:$1,995,000
- Price per sq. ft.:$488.37
- Tax amount:$20,377 (2026)
Features and amenities
- Appliances:Dishwasher, Refrigerator, Washer
- Laundry features:Dryer, Washer
- Amenities:Cable TV, Ceiling Fan(s), Electric Car Charging, Gas Available, Gated Entry, High Speed Internet, Irrigation, Pantry, Propane, Walk-In Closet(s), Water Heater, Wired for Generator
Parking
- Total parking spaces:4
- Parking description:Attached Garage, RV Parking
- Garage:Yes
 Listings courtesy of Northwest MLS as distributed by MLS GRID. Based on information submitted to the MLS GRID as of November 13, 2026. All data is obtained from various sources and may not have been verified by broker or MLS GRID. Supplied Open House Information is subject to change without notice. All information should be independently reviewed and verified for accuracy. Properties may or may not be listed by the office/agent presenting the information. Listing information is provided for consumers' personal, non-commercial use, solely to identify prospective properties for potential purchase; all other use is strictly prohibited and may violate relevant federal and state law. Information deemed reliable but not guaranteed. Copyright © 2026 MLS GRID. All Rights Reserved.
New listings near 28331 318th Dr Se
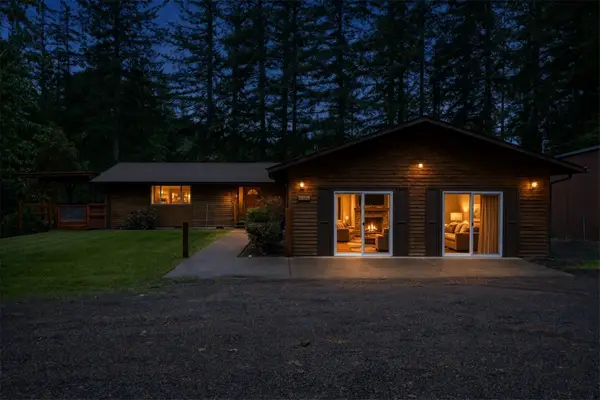 $900,000Active2 beds 3 baths2,257 sq. ft.
28529 298th Pl Se, Ravensdale, WA 98051
MLS# 2599927Listed by: TIMBER REAL ESTATE- Open Sat, 2 to 3:30pm
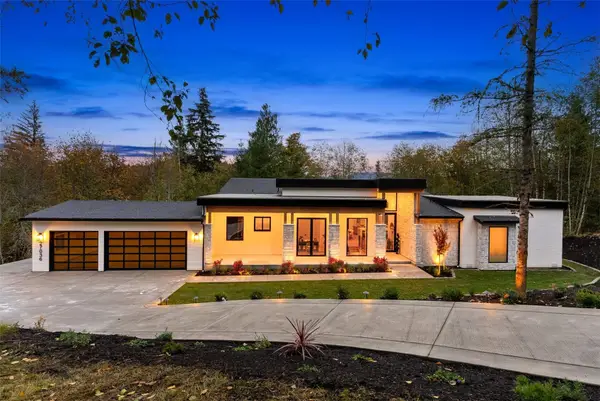 $1,650,000Active4 beds 4 baths3,874 sq. ft.
27036 262nd Avenue Se, Ravensdale, WA 98051
MLS# 2599396Listed by: SKYLINE PROPERTIES, INC. 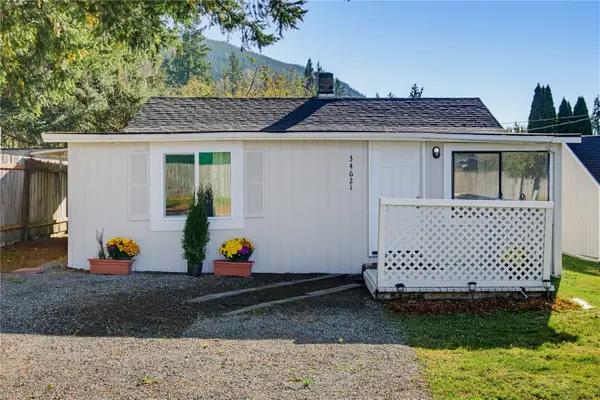 $369,900Pending Inspection2 beds 1 baths780 sq. ft.
34621 SE 268th Place, Ravensdale, WA 98051
MLS# 2597331Listed by: JOHN L. SCOTT, INC $525,000Active2 beds 1 baths1,200 sq. ft.
34730 SE 257th Street, Ravensdale, WA 98051
MLS# 2592438Listed by: BETTER PROPERTIES NW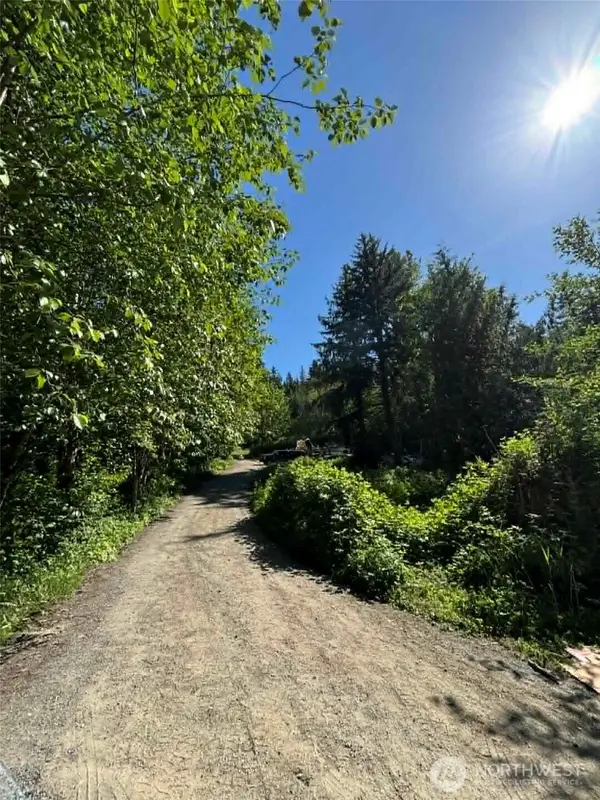 $175,000Active3.27 Acres
32933 SE Kent Kangley Road, Ravensdale, WA 98051
MLS# 2590325Listed by: REAL BROKER LLC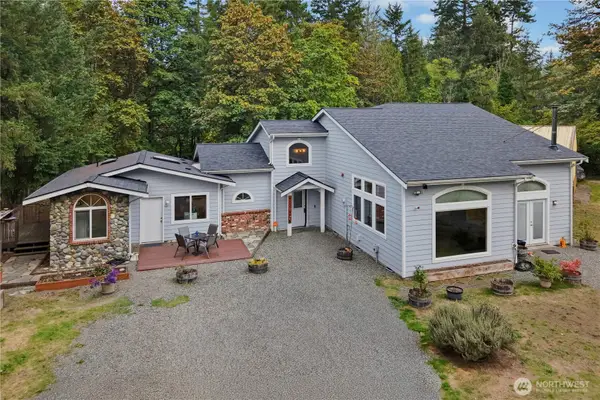 $999,000Active3 beds 4 baths2,400 sq. ft.
26206 244th Avenue Se, Ravensdale, WA 98051
MLS# 2586837Listed by: JOHN L. SCOTT, INC.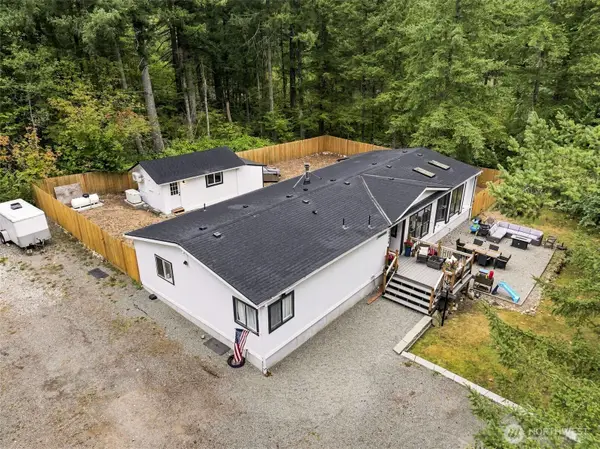 $600,000Pending3 beds 2 baths1,782 sq. ft.
30428 Cumberland Kanaskat Road Se, Ravensdale, WA 98051
MLS# 2578607Listed by: TIMBER REAL ESTATE- Open Sun, 9 to 11am
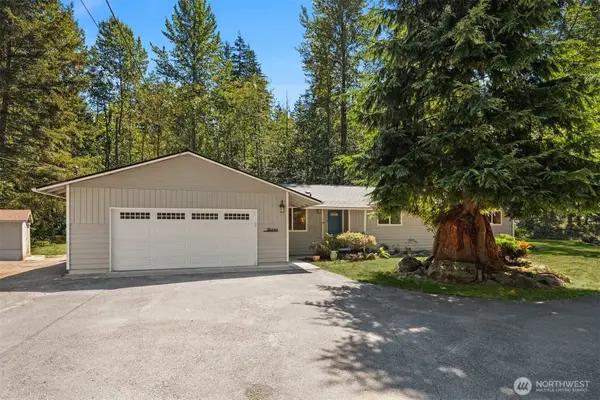 $699,950Active4 beds 3 baths1,900 sq. ft.
28444 Retreat Kanaskat Road Se, Ravensdale, WA 98051
MLS# 2552941Listed by: KELLER WILLIAMS RLTY BELLEVUE 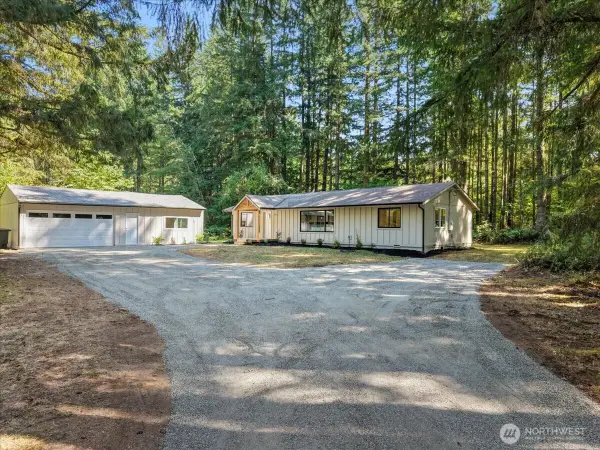 $764,900Pending Inspection2 beds 2 baths1,370 sq. ft.
32011 SE 268th Street, Ravensdale, WA 98051
MLS# 2571799Listed by: BEST CHOICE REALTY LLC


Protect your home and budget from life's surprises with an Assurant Home Warranty, backed by a partner that supports you through every step of homeownership. Explore Plans.
© 2026 Better Homes and Gardens Real Estate LLC. An Anywhere Real Estate company. All rights reserved. Better Homes and Gardens® Real Estate is a registered trademark owned by Meredith Operations Corporation, licensed to Better Homes and Gardens Real Estate LLC and used with permission. Better Homes and Gardens Real Estate LLC fully supports the principles of the Fair Housing Act and the Equal Opportunity Act. Listing information is deemed reliable but is not guaranteed accurate.
Each office is independently owned and operated.
Any services or products provided by third parties are not provided by, affiliated with or related to Better Homes and Gardens Real Estate LLC, or its affiliated companies.