
12926 N Wood Rd, Reardan, WA 99029
Local realty services provided by:Better Homes and Gardens Real Estate Pacific Commons
12926 N Wood Rd,Reardan, WA 99029
$918,000
- 4 Beds
- 4 Baths
- 4,296 sq. ft.
- Single family
- Active
Listed by: darcy mcmurray
Office: exp realty, llc.
MLS#:202616385
Source:WA_SAR
Price summary
- Price:$918,000
- Price per sq. ft.:$213.69
About this home
Experience the charm of this custom Dutch farmhouse set on nearly 10 private acres with views of Davis Lake, abundant wildlife, and peaceful open space. Quality craftsmanship shines throughout with custom millwork, built-ins, and rich cherry cabinetry. Potential for 5 bedrooms, the home currently features 3 bedrooms, a dedicated office (non-conforming bedroom), and a finished attic/bonus room ideal as a bunk room, guest suite, or additional bedroom. The spacious primary suite has it's own private deck overlooking the property. Attached garage and shop - parking for up to 8 vehicles. Outside, enjoy a private vineyard, fenced garden with sprinkler system and storage shed, approximately 135 trees surrounded by colorful wildflowers, and a fully fenced pasture ready for horses or livestock. The property also features an excellent-producing well and above-code insulation for year-round efficiency. Conveniently located near Horseshoe Lake for recreation and fishing. Hobby Farm - Wedding Venue - Private Retreat away!...
Contact an agent
Home facts
- Year built:1999
- Listing ID #:202616385
- Added:105 day(s) ago
- Updated:August 14, 2026 at 04:02 PM
Rooms and interior
- Bedrooms:4
- Total bathrooms:4
- Full bathrooms:4
- Kitchen Description:Disposal, Double Oven, Gas Range, Hard Surface Counters, Microwave, Refrigerator
- Basement:Yes
- Basement Description:Full, Partially Finished, Walk-Out Access, Workshop
- Living area:4,296 sq. ft.
Heating and cooling
- Heating:Hot Water, Propane, Radiant Floor, Zoned
Structure and exterior
- Year built:1999
- Building area:4,296 sq. ft.
- Lot area:10 Acres
- Lot Features:Fencing, Garden, Horses Allowed, Level, Open Lot, Sprinkler - Automatic, Surveyed, Treed, Views
- Construction Materials:Stone Veneer, Stucco
Schools
- High school:Reardan
- Middle school:Reardan
- Elementary school:Reardan
Finances and disclosures
- Price:$918,000
- Price per sq. ft.:$213.69
Features and amenities
- Laundry features:Dryer, Washer
- Amenities:Natural Woodwork
Parking
- Parking description:Detached
- Garage:Yes
- Garage spaces:4
New listings near 12926 N Wood Rd
- Open Sat, 10am to 12pmNew
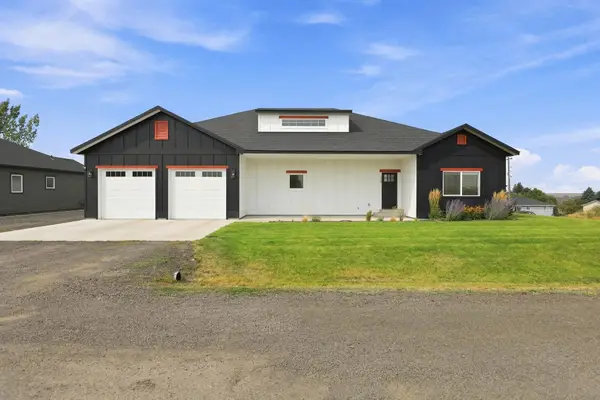 $560,000Active4 beds 3 baths2,900 sq. ft.
530 E Summit Ave, Reardan, WA 99029
MLS# 202622242Listed by: REAL BROKER LLC  $389,000Active3 beds 2 baths
51859 Sr 2 E, Reardan, WA 99029
MLS# 202621206Listed by: KELLY RIGHT REAL ESTATE OF SPOKANE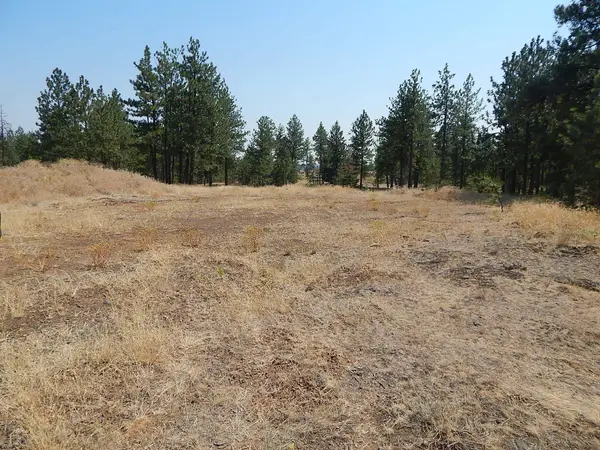 $105,500Active10 Acres
249014 W Kitt Rd, Reardan, WA 99029
MLS# 202620704Listed by: COLDWELL BANKER TOMLINSON $675,000Active3 beds 2 baths1,848 sq. ft.
52551 E Whispering Pines Loop, Reardan, WA 99029
MLS# 202620352Listed by: KELLER WILLIAMS SPOKANE - MAIN $995,000Pending4 beds 3 baths3,166 sq. ft.
28752 N Tramm Rd, Reardan, WA 99029
MLS# 202620354Listed by: EXP REALTY 4 DEGREES $220,000Active51.97 Acres
00 W Highland Rd Off Coulee Hite Rd, Reardan, WA 99029
MLS# 202617847Listed by: REAL BROKER LLC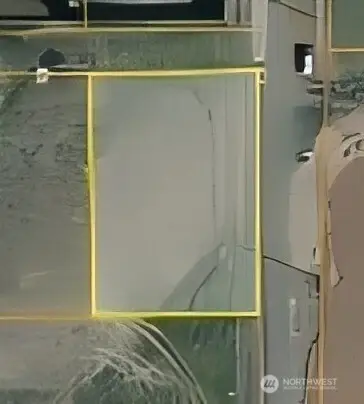 $45,000Active0.32 Acres
0 Green, Reardan, WA 99029
MLS# 2521744Listed by: KELLY RIGHT RE OF SEATTLE LLC
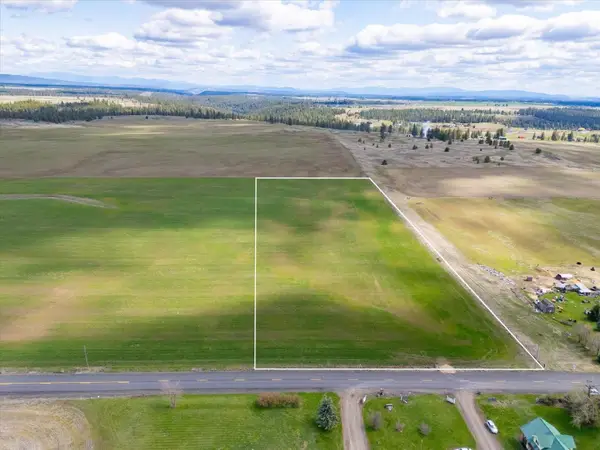 $130,000Active8.58 Acres
00XXX N Wood Rd, Reardan, WA 99029
MLS# 202615860Listed by: JOHN L SCOTT, INC.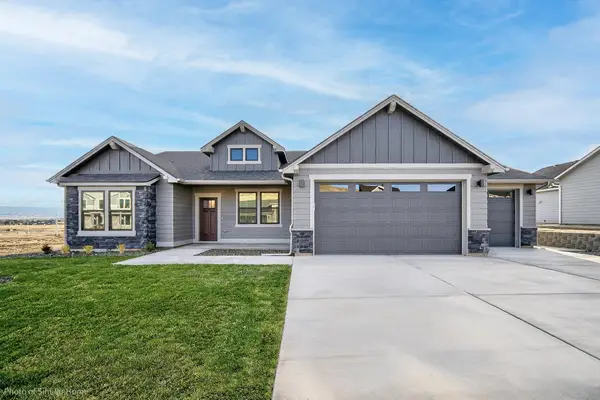 $605,000Active15.9 Acres
524XX E Euclid Rd, Reardan, WA 99029
MLS# 202615466Listed by: JOHN L SCOTT, INC.


Protect your home and budget from life's surprises with an Assurant Home Warranty, backed by a partner that supports you through every step of homeownership. Explore Plans.
© 2026 Better Homes and Gardens Real Estate LLC. An Anywhere Real Estate company. All rights reserved. Better Homes and Gardens® Real Estate is a registered trademark owned by Meredith Operations Corporation, licensed to Better Homes and Gardens Real Estate LLC and used with permission. Better Homes and Gardens Real Estate LLC fully supports the principles of the Fair Housing Act and the Equal Opportunity Act. Listing information is deemed reliable but is not guaranteed accurate.
Each office is independently owned and operated.
Any services or products provided by third parties are not provided by, affiliated with or related to Better Homes and Gardens Real Estate LLC, or its affiliated companies.