
10515 221st Lane Ne #102, Redmond, WA 98053
Local realty services provided by:Better Homes and Gardens Real Estate Gary Mann Realty
Listed by: robert ade
Office: skyline properties, inc.
MLS#:2553299
Source:NWMLS
10515 221st Lane Ne #102,Redmond, WA 98053
$647,500
- 3 Beds
- 2 Baths
- 1,280 sq. ft.
- Condominium
- Active
Price summary
- Price:$647,500
- Price per sq. ft.:$505.86
- Monthly HOA dues:$596
About this home
Corner unit with Garage. 3 bedrooms, 1 3/4 bath. Kitchen with eating bar, plenty of cabinet space - opens to large Living Room. Lots of Natural Light in the Living Room complete with gas fireplace. Spacious Primary Suite with bath, walk-in closet. Third bedroom has French Doors - makes a great office den. No stairs. Ground floor home lives like a house with walk in attached Large 1 Car Garage + Driveway Parking. Garage has plenty of Space for Storage. Community amenities include parks, miles of trails, tennis, basketball, restaurants, retail and more. Wonderful Neighborhood Feeling. Top Ranked Lake Washington School District.
Contact an agent
Home facts
- Year built:2000
- Subdivision & Development:Redmond Ridge
- Listing ID #:2553299
- Updated:August 26, 2026 at 12:28 AM
Rooms and interior
- Bedrooms:3
- Total bathrooms:2
- Full bathrooms:1
- Flooring:Laminate
- Kitchen Description:Dishwasher, Disposal, Microwave, Refrigerator
- Bedroom Description:Main Level Bedrooms : 3
- Living area:1,280 sq. ft.
Structure and exterior
- Roof:Composition
- Year built:2000
- Building area:1,280 sq. ft.
- Lot Features:Curbed Lot, Paved, Sidewalk
- Construction Materials:Cement Planked, Wood Exterior Finish
- Exterior Features:Trails
- Levels:1 Story
Schools
- High school:Redmond High
- Middle school:Timberline Middle
- Elementary school:Rosa Parks Elem
Finances and disclosures
- Price:$647,500
- Price per sq. ft.:$505.86
- Tax amount:$5,896 (2025)
Features and amenities
- Appliances:Dishwasher, Refrigerator, Washer
- Laundry features:Dryer, Electric Dryer Hookup, Washer, Washer Hookup
- Amenities:Athletic Court, Fire Sprinklers, Sprinkler System, Trails
Parking
- Total parking spaces:2
- Parking description:Individual Garage
- Garage:Yes
 Listings courtesy of Northwest MLS as distributed by MLS GRID. Based on information submitted to the MLS GRID as of August 26, 2026. All data is obtained from various sources and may not have been verified by broker or MLS GRID. Supplied Open House Information is subject to change without notice. All information should be independently reviewed and verified for accuracy. Properties may or may not be listed by the office/agent presenting the information. Listing information is provided for consumers' personal, non-commercial use, solely to identify prospective properties for potential purchase; all other use is strictly prohibited and may violate relevant federal and state law. Information deemed reliable but not guaranteed. Copyright © 2026 MLS GRID. All Rights Reserved.
New listings near 10515 221st Lane Ne #102
- New
 $1,438,500Active4 beds 3 baths1,800 sq. ft.
17921 NE 27th Street, Redmond, WA 98052
MLS# 2571275Listed by: REAL ESTATE COLLECTION - New
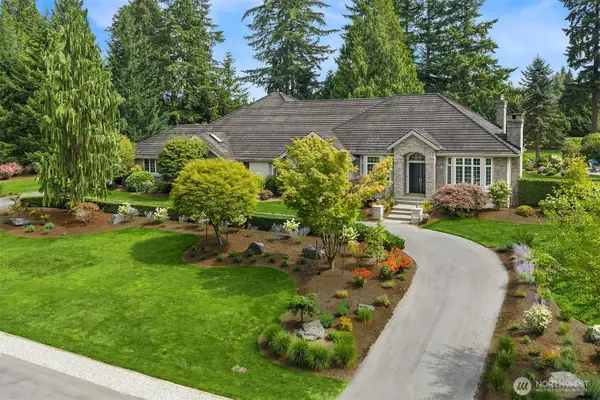 $2,799,000Active4 beds 3 baths4,640 sq. ft.
7120 259th Place Ne, Redmond, WA 98053
MLS# 2571320Listed by: COMPASS - New
 $899,999Active3 beds 4 baths1,263 sq. ft.
8063 165th Lane Ne, Redmond, WA 98052
MLS# 2556322Listed by: COMPASS - New
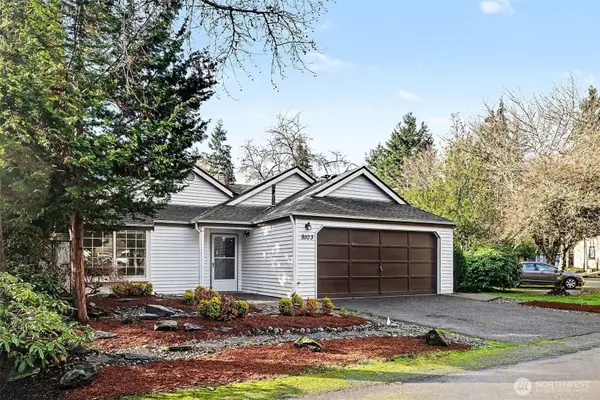 $849,950Active2 beds 2 baths910 sq. ft.
9103 183rd Avenue Ne, Redmond, WA 98052
MLS# 2572913Listed by: ROOPA GROUP - Open Sat, 12 to 2pmNew
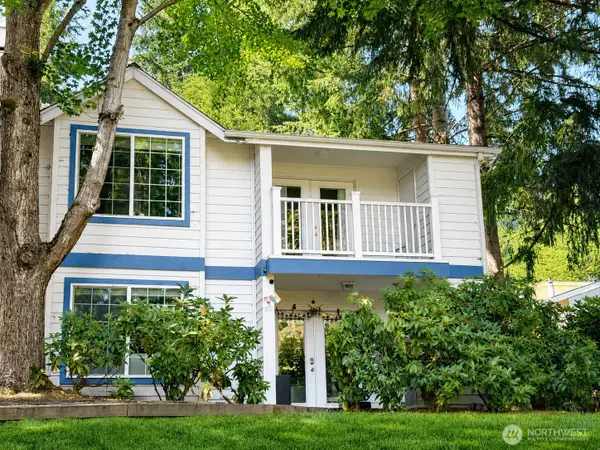 $499,000Active3 beds 2 baths1,084 sq. ft.
8653 Avondale Rd Ne #D208, Redmond, WA 98052
MLS# 2570520Listed by: SKYLINE PROPERTIES, INC. - New
 $2,650,000Active5 beds 5 baths3,634 sq. ft.
12080 159th Court Ne, Redmond, WA 98052
MLS# 2572543Listed by: WINDERMERE REAL ESTATE/EAST - New
 $855,000Active3 beds 3 baths1,754 sq. ft.
10769 221st Lane Ne, Redmond, WA 98053
MLS# 2572849Listed by: OPENDOOR BROKERAGE, LLC - New
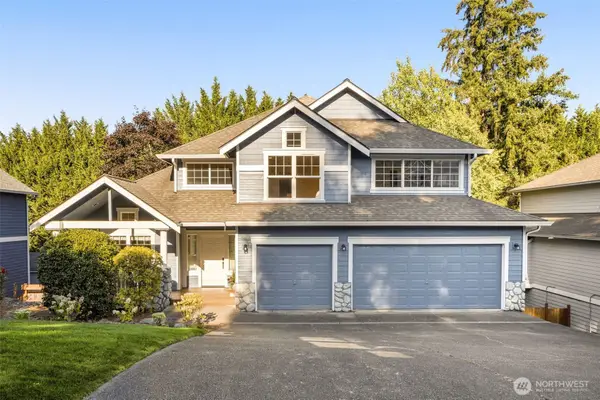 $2,250,000Active5 beds 4 baths3,910 sq. ft.
10108 186th Court Ne, Redmond, WA 98052
MLS# 2571778Listed by: WINDERMERE REAL ESTATE/EAST - New
 $1,575,000Active4 beds 3 baths2,154 sq. ft.
17409 NE 136th Street, Redmond, WA 98052
MLS# 2572522Listed by: STEEL REALTY GROUP, LLC - New
 $1,849,500Active5 beds 3 baths2,940 sq. ft.
17211 NE 117th Way, Redmond, WA 98052
MLS# 2572354Listed by: HOMES & EQUITY REAL ESTATE GRP


Protect your home and budget from life's surprises with an Assurant Home Warranty, backed by a partner that supports you through every step of homeownership. Explore Plans.
© 2026 Better Homes and Gardens Real Estate LLC. An Anywhere Real Estate company. All rights reserved. Better Homes and Gardens® Real Estate is a registered trademark owned by Meredith Operations Corporation, licensed to Better Homes and Gardens Real Estate LLC and used with permission. Better Homes and Gardens Real Estate LLC fully supports the principles of the Fair Housing Act and the Equal Opportunity Act. Listing information is deemed reliable but is not guaranteed accurate.
Each office is independently owned and operated.
Any services or products provided by third parties are not provided by, affiliated with or related to Better Homes and Gardens Real Estate LLC, or its affiliated companies.