
13229 174th Avenue Ne, Redmond, WA 98052
Local realty services provided by:Better Homes and Gardens Real Estate Realty Partners
Listed by: tony meier
Office: windermere r.e. northeast, inc
MLS#:2595238
Source:NWMLS
13229 174th Avenue Ne,Redmond, WA 98052
$1,249,000
- 4 Beds
- 3 Baths
- 2,829 sq. ft.
- Single family
- Active
Upcoming open houses
- Sat, Oct 2412:00 pm - 03:00 pm
Price summary
- Price:$1,249,000
- Price per sq. ft.:$441.5
About this home
Classic two story home on English Hill where four bedrooms, a flexible bonus room, and a private, fully fenced yard give you room to live, relax, and entertain. Double front doors open to a formal living room with a bay window and a dining room crowned by an octagonal tray ceiling with a warm wood inset, perfect for holiday dinners. The kitchen offers oak cabinetry, a peninsula with seating, ample counter space, stainless steel appliances, large pantry, built in desk, and windows on two sides. The nook opens to the deck, and a half wall keeps sightlines to the family room, where a wood burning brick fireplace sets the scene for cozy evenings. Main level laundry and powder room. Upstairs, the bonus room is ready for movie nights, a game room, a home gym, or an office far from the noise. The primary suite has a walk-in closet and a skylit 3/4 bath with double sinks and an updated counter. Three more bedrooms share a completely updated full hall bath with a tub and shower combination. Central A/C, 90%+ high efficiency gas furnace, and two ductless mini splits keep every season comfortable. The level yard features a deck, 4 zone sprinklers, storage shed, gates on both sides, and a wooded backdrop beyond the fence for a private, parklike feel, made for summer dinners and games on the grass. Attached 2 car garage with a 27 cu ft upright freezer, composition roof, and Xfinity high speed internet. All in a quiet Redmond neighborhood in the Northshore School District....
Contact an agent
Home facts
- Year built:1987
- Subdivision & Development:English Hill
- Listing ID #:2595238
- Updated:October 22, 2026 at 12:32 AM
Rooms and interior
- Bedrooms:4
- Total bathrooms:3
- Full bathrooms:1
- Half bathrooms:1
- Flooring:Carpet, Ceramic Tile Floor, Laminate
- Kitchen Description:Dishwasher, Disposal, Refrigerator
- Bedroom Description:Upper Level Bedrooms : 4
- Living area:2,829 sq. ft.
Heating and cooling
- Cooling:90%+ High Efficiency
- Heating:90%+ High Efficiency, Forced Air
- Central air:Yes
Structure and exterior
- Roof:Composition
- Year built:1987
- Building area:2,829 sq. ft.
- Lot area:0.2 Acres
- Lot Features:Curbed Lot, Paved, Sidewalk
- Construction Materials:Wood Exterior Finish
- Exterior Features:Deck, Fenced-Fully, Sprinkler System
- Foundation Description:None
- Levels:2 Story
Schools
- High school:Woodinville Hs
- Middle school:Timbercrest Middle School
- Elementary school:Sunrise Elem
Utilities
- Water:Public
- Sewer:Sewer Connected
Finances and disclosures
- Price:$1,249,000
- Price per sq. ft.:$441.5
- Tax amount:$14,719 (2026)
Features and amenities
- Appliances:Dishwasher, Refrigerator, Washer
- Laundry features:Dryer, Washer
- Amenities:Cable TV, High Speed Internet, Skylight(s), Walk-In Closet(s), Water Heater
Parking
- Total parking spaces:2
- Parking description:Attached Garage
- Garage:Yes
 Listings courtesy of Northwest MLS as distributed by MLS GRID. Based on information submitted to the MLS GRID as of October 22, 2026. All data is obtained from various sources and may not have been verified by broker or MLS GRID. Supplied Open House Information is subject to change without notice. All information should be independently reviewed and verified for accuracy. Properties may or may not be listed by the office/agent presenting the information. Listing information is provided for consumers' personal, non-commercial use, solely to identify prospective properties for potential purchase; all other use is strictly prohibited and may violate relevant federal and state law. Information deemed reliable but not guaranteed. Copyright © 2026 MLS GRID. All Rights Reserved.
New listings near 13229 174th Avenue Ne
- Coming Soon
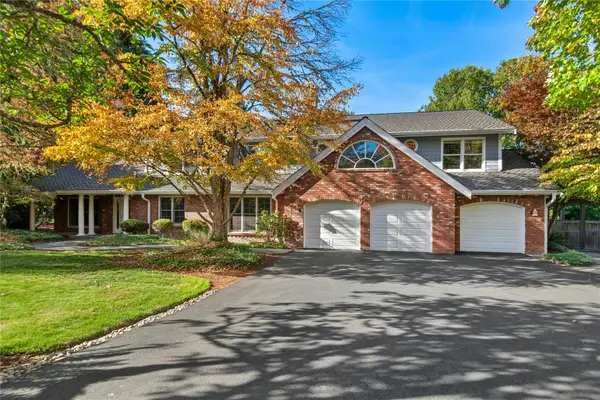 $1,885,000First Look4 beds 4 baths3,920 sq. ft.
2515 263rd Court Ne, Redmond, WA 98053
MLS# 2595023Listed by: WINDERMERE REAL ESTATE/EAST - Coming Soon
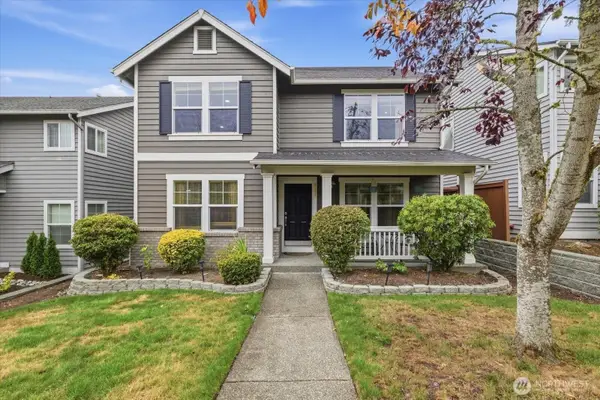 $1,425,000First Look4 beds 3 baths2,580 sq. ft.
9151 227th Ave Ne, Redmond, WA 98053
MLS# 2592542Listed by: SKYLINE PROPERTIES, INC. - Coming Soon
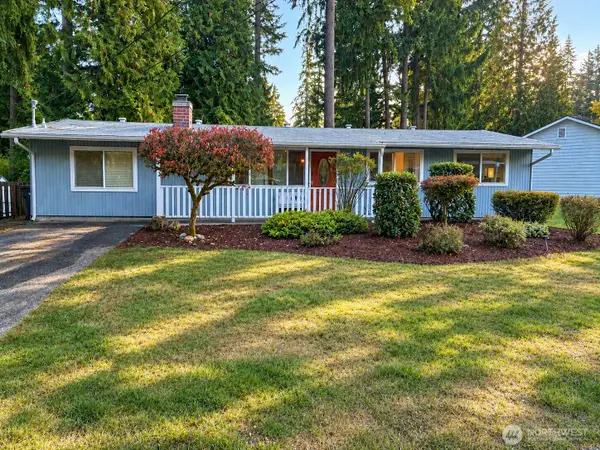 $1,200,000First Look4 beds 2 baths1,560 sq. ft.
13771 NE 76th Place, Redmond, WA 98052
MLS# 2593399Listed by: RE/MAX METRO REALTY, INC. - Coming Soon
 $425,000First Look2 beds 2 baths1,001 sq. ft.
7571 Old Redmond Road #16, Redmond, WA 98052
MLS# 2578897Listed by: COMPASS - New
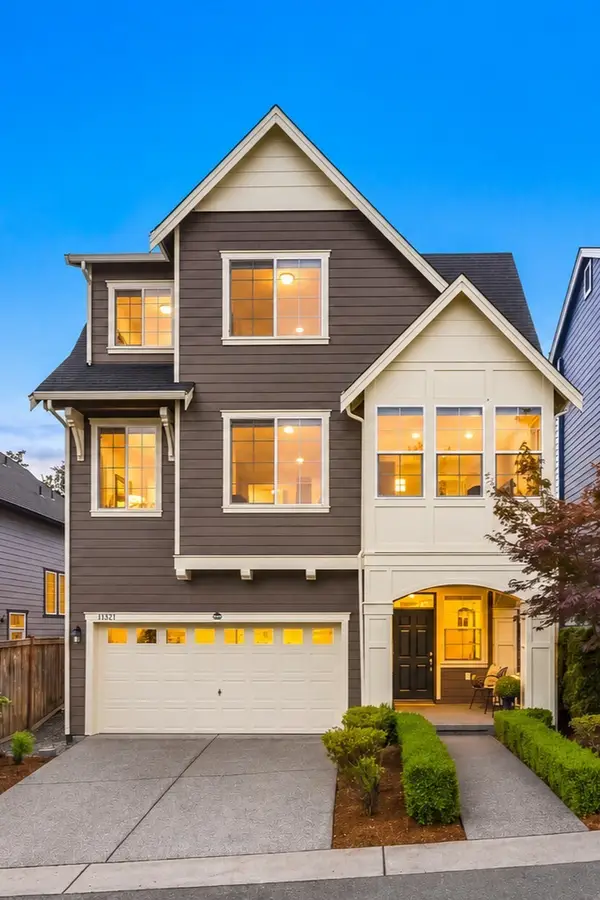 $1,399,950Active4 beds 4 baths2,430 sq. ft.
11321 178th Place Ne, Redmond, WA 98052
MLS# 2596641Listed by: KELLER WILLIAMS RLTY BELLEVUE - New
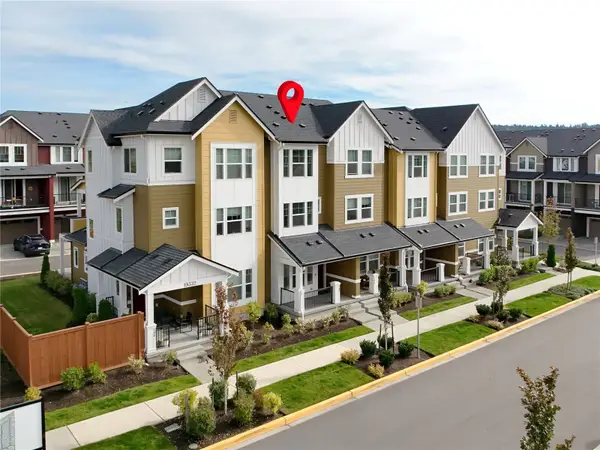 $975,000Active2 beds 3 baths1,424 sq. ft.
19332 NE 69th Circle, Redmond, WA 98052
MLS# 2596687Listed by: RE/MAX NORTHWEST - Open Sat, 2 to 4pmNew
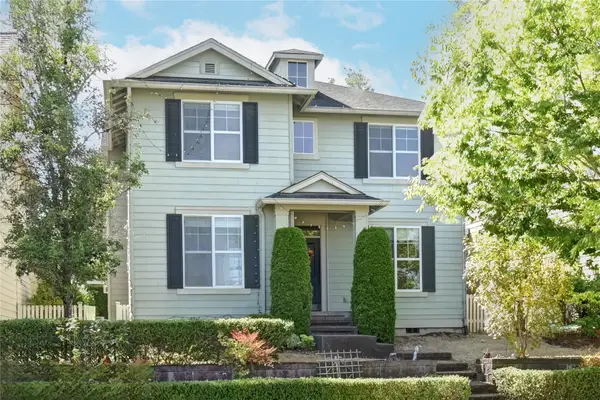 $1,795,000Active4 beds 4 baths2,850 sq. ft.
18947 NE 68th Street, Redmond, WA 98052
MLS# 2596733Listed by: RE/MAX NORTHWEST - Open Sat, 12 to 2pmNew
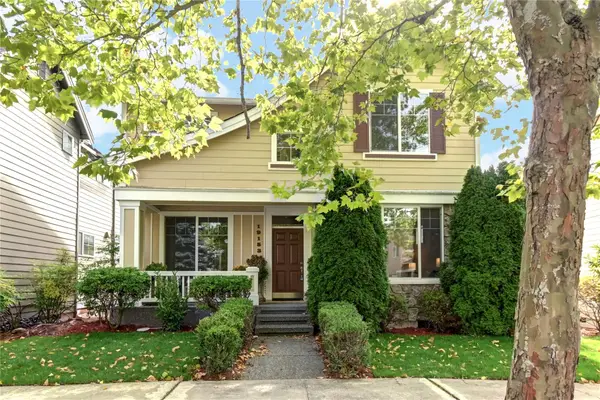 $1,625,000Active3 beds 3 baths2,230 sq. ft.
19153 NE 66th Way, Redmond, WA 98052
MLS# 2596404Listed by: RE/MAX NORTHWEST - New
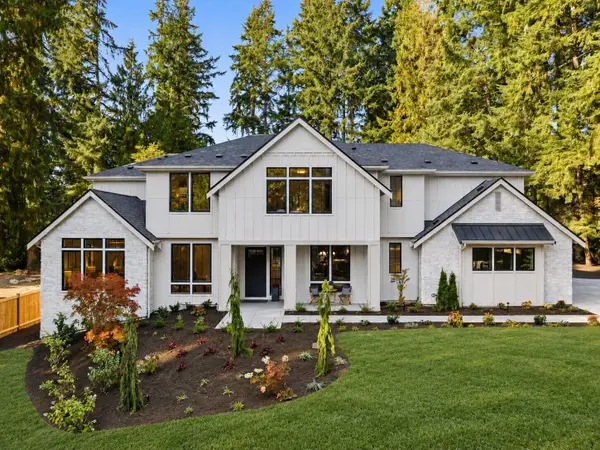 $3,218,000Active4 beds 4 baths4,930 sq. ft.
21450 NE 79th Street, Redmond, WA 98053
MLS# 2596660Listed by: KELLER WILLIAMS RLTY BELLEVUE


Protect your home and budget from life's surprises with an Assurant Home Warranty, backed by a partner that supports you through every step of homeownership. Explore Plans.
© 2026 Better Homes and Gardens Real Estate LLC. An Anywhere Real Estate company. All rights reserved. Better Homes and Gardens® Real Estate is a registered trademark owned by Meredith Operations Corporation, licensed to Better Homes and Gardens Real Estate LLC and used with permission. Better Homes and Gardens Real Estate LLC fully supports the principles of the Fair Housing Act and the Equal Opportunity Act. Listing information is deemed reliable but is not guaranteed accurate.
Each office is independently owned and operated.
Any services or products provided by third parties are not provided by, affiliated with or related to Better Homes and Gardens Real Estate LLC, or its affiliated companies.