
13420 NE 111th Court, Redmond, WA 98052
Local realty services provided by:Better Homes and Gardens Real Estate Pacific Commons
Listed by: jason r gibbons
Office: compass425-242-6440
MLS#:2598613
Source:NWMLS
Price summary
- Price:$1,375,000
- Price per sq. ft.:$556.23
- Monthly HOA dues:$450
About this home
A rare opportunity in nationally acclaimed Conover Commons, an award-winning pocket neighborhood designed by Ross Chapin Architects and The Cottage Company. This remarkable 25-home community pairs lush shared gardens with nearly five acres of permanently protected woodland, creating an extraordinary balance of connection, privacy and nature. Impeccably maintained, this spacious 4-bedroom + den, 2.75-bath home is filled with natural light from soaring vaulted ceilings and skylights. The remodeled kitchen impresses with leathered granite, an oversized copper farmhouse sink, Café 6-burner range, Bosch appliances and wine refrigerator. Hardwood floors, multiple newer Daikin mini-splits and a gas fireplace add comfort and character. Outside, newer AZEK decks overlook the Native Growth Protection Area, placing you at canopy level with a lush forest backdrop and exceptional privacy. A brand-new roof with transferable warranty offers added peace of mind for years to come. Detached garage included. Dues of only $450/month provide an exceptional level of care, including beautifully maintained common spaces, gardens, clubhouse, garbage, and road maintenance. Minutes to Redmond and Kirkland, yet a world apart. Pre-inspected, completely turn-key and truly a must-see!...
Contact an agent
Home facts
- Year built:2006
- Subdivision & Development:Redmond
- Listing ID #:2598613
- Updated:October 30, 2026 at 08:57 PM
Rooms and interior
- Bedrooms:4
- Total bathrooms:3
- Full bathrooms:2
- Flooring:Carpet, Hardwood, Marble, Vinyl Plank
- Kitchen Description:Dishwasher, Disposal, Microwave, Refrigerator
- Bedroom Description:Lower Level Bedrooms : 1, Main Level Bedrooms : 1, Upper Level Bedrooms : 2
- Living area:2,472 sq. ft.
Heating and cooling
- Heating:Baseboard
Structure and exterior
- Roof:Composition
- Year built:2006
- Building area:2,472 sq. ft.
- Lot Features:Curbed Lot, Dead-end Street, Paved, Sidewalk
- Construction Materials:Cement/Concrete Exterior Finish, Wood Products Exterior Finish
- Exterior Features:Deck, Fenced-Fully, Patio, Sprinkler System
- Foundation Description:None
Schools
- High school:Lake Wash High
- Middle school:Kirkland Middle
- Elementary school:Twain Elem
Utilities
- Water:Public
- Sewer:Sewer Connected
Finances and disclosures
- Price:$1,375,000
- Price per sq. ft.:$556.23
- Tax amount:$10,998 (2026)
Features and amenities
- Appliances:Dishwasher, Refrigerator, Washer
- Laundry features:Dryer, Washer
- Amenities:Cable TV, Ceiling Fan(s), French Doors, Gas Available, High Speed Internet, Skylight(s), Sprinkler System, Vaulted Ceiling(s), Walk-In Closet(s), Water Heater
Parking
- Total parking spaces:1
- Parking description:Detached Garage, Off Street Parking
- Garage:Yes
 Listings courtesy of Northwest MLS as distributed by MLS GRID. Based on information submitted to the MLS GRID as of October 30, 2026. All data is obtained from various sources and may not have been verified by broker or MLS GRID. Supplied Open House Information is subject to change without notice. All information should be independently reviewed and verified for accuracy. Properties may or may not be listed by the office/agent presenting the information. Listing information is provided for consumers' personal, non-commercial use, solely to identify prospective properties for potential purchase; all other use is strictly prohibited and may violate relevant federal and state law. Information deemed reliable but not guaranteed. Copyright © 2026 MLS GRID. All Rights Reserved.
New listings near 13420 NE 111th Court
- Coming Soon
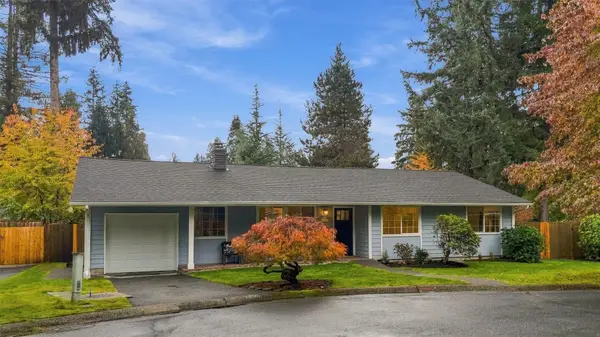 $1,198,000First Look4 beds 2 baths1,442 sq. ft.
9901 167th Avenue Ne, Redmond, WA 98052
MLS# 2599330Listed by: COMPASS - Coming Soon
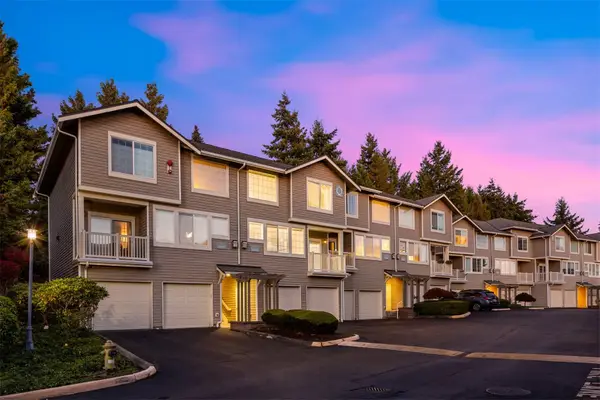 $744,998First Look3 beds 3 baths1,392 sq. ft.
18632 NE 57th Way #Q, Redmond, WA 98052
MLS# 2597478Listed by: EXP REALTY - Coming Soon
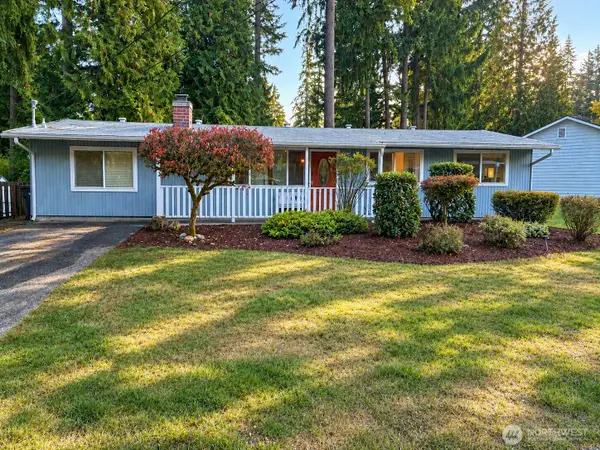 $1,200,000First Look4 beds 2 baths1,560 sq. ft.
13771 NE 76th Place, Redmond, WA 98052
MLS# 2593399Listed by: RE/MAX METRO REALTY, INC. - New
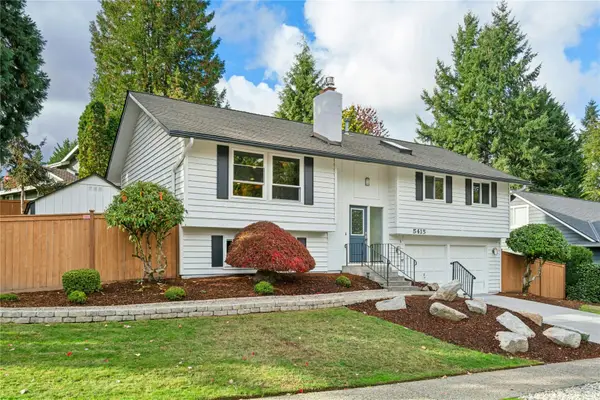 $1,199,000Active4 beds 3 baths1,950 sq. ft.
5415 159th Place Ne, Redmond, WA 98052
MLS# 2591550Listed by: WINDERMERE REAL ESTATE/EAST - New
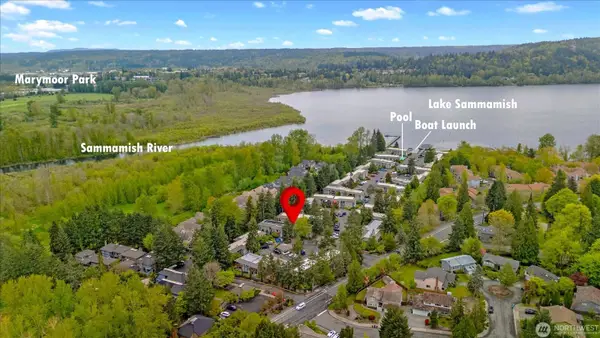 $287,000Active1 beds 1 baths770 sq. ft.
17110 NE 45th Street #30, Redmond, WA 98052
MLS# 2599720Listed by: WINDERMERE RE NORTH, INC. - New
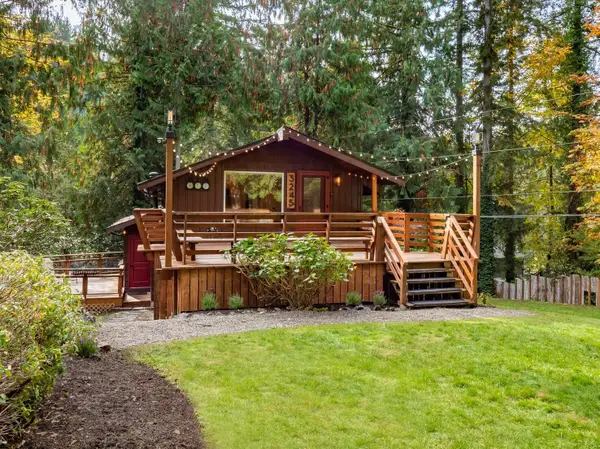 $899,000Active4 beds 4 baths2,320 sq. ft.
3245 E Ames Lake Drive Ne, Redmond, WA 98053
MLS# 2598818Listed by: WINDERMERE RE GREENWOOD - New
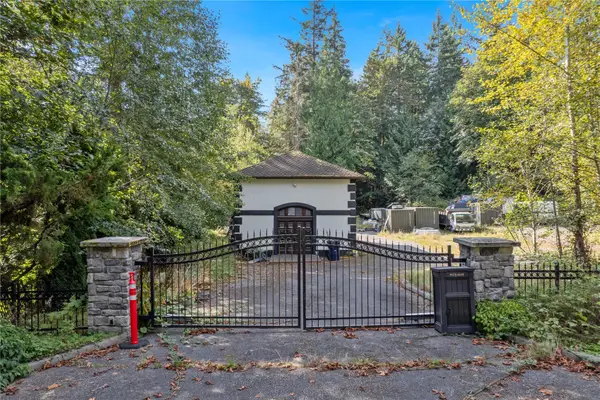 $799,000Active10.84 Acres
0 NE 67th Place, Redmond, WA 98053
MLS# 2598320Listed by: REALOGICS SOTHEBY'S INT'L RLTY - New
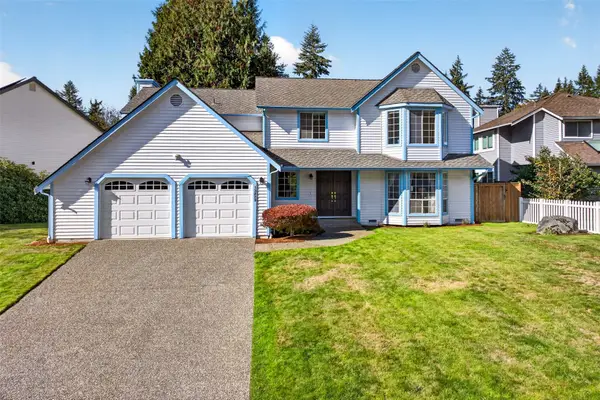 $1,150,000Active4 beds 3 baths2,829 sq. ft.
13229 174th Avenue Ne, Redmond, WA 98052
MLS# 2598423Listed by: WINDERMERE R.E. NORTHEAST, INC - New
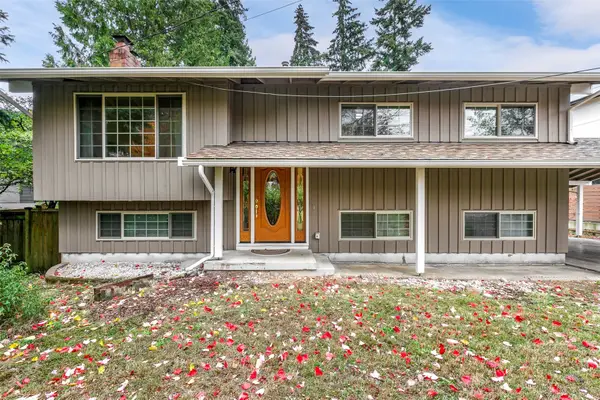 $989,000Active5 beds 3 baths2,230 sq. ft.
7850 132nd Avenue Ne, Redmond, WA 98052
MLS# 2599192Listed by: WINDERMERE REAL ESTATE/EAST


Protect your home and budget from life's surprises with an Assurant Home Warranty, backed by a partner that supports you through every step of homeownership. Explore Plans.
© 2026 Better Homes and Gardens Real Estate LLC. An Anywhere Real Estate company. All rights reserved. Better Homes and Gardens® Real Estate is a registered trademark owned by Meredith Operations Corporation, licensed to Better Homes and Gardens Real Estate LLC and used with permission. Better Homes and Gardens Real Estate LLC fully supports the principles of the Fair Housing Act and the Equal Opportunity Act. Listing information is deemed reliable but is not guaranteed accurate.
Each office is independently owned and operated.
Any services or products provided by third parties are not provided by, affiliated with or related to Better Homes and Gardens Real Estate LLC, or its affiliated companies.