
21007 NE 117th Street, Redmond, WA 98053
Local realty services provided by:Better Homes and Gardens Real Estate Gary Mann Realty
Listed by: val burmester, sharon singh
Office: realogics sotheby's int'l rlty
MLS#:2582665
Source:NWMLS
21007 NE 117th Street,Redmond, WA 98053
$2,998,000
- 4 Beds
- 5 Baths
- 6,140 sq. ft.
- Single family
- Active
Upcoming open houses
- Sat, Sep 2612:00 pm - 03:00 pm
- Sun, Sep 2701:00 pm - 04:00 pm
Price summary
- Price:$2,998,000
- Price per sq. ft.:$488.27
About this home
When a seller tears up because they've poured their heart and soul into a home and know they'll never find another like it, you know you've found something special. This is that home. Set on 1.9 private acres, this extraordinary 6,140 sq. ft. residence impresses from the moment you turn onto the private drive. Surrounded by nature and built w/uncommon craftsmanship, every detail shows care and quality. Cherry beams, rich wood finishes and extensive wood paneling give the home warmth throughout. At the heart of the home is a Massive gourmet kitchen designed by two chefs to work side by side, turning out meals fit for royalty. Main-floor great room feels cozy yet expansive and flows into kitchen and dining areas, making it ideal for both quiet evenings and grand entertaining. The main level also has a generous living room that opens to a stunning library lined with walls of shelving. Upstairs, the primary suite offers a large walk-in closet and a luxurious bath w/heated floors. Three more oversized bedrooms feature custom built-ins and beautiful draperies. The upper level also has an open library+study and laundry room with a full wall of storage. The bonus room with its own second staircase includes a desk, kitchenette, valuted ceilings and French doors opening to a private deck. It's perfect for guests, multigenerational living, or home office retreat. The lower level is made for entertaining. It includes a true home theater+entertainment room+yoga room, and wine cellar....
Contact an agent
Home facts
- Year built:1981
- Subdivision & Development:Redmond
- Listing ID #:2582665
- Updated:September 25, 2026 at 11:28 AM
Rooms and interior
- Bedrooms:4
- Total bathrooms:5
- Full bathrooms:2
- Half bathrooms:1
- Flooring:Carpet, Ceramic Tile Floor, Hardwood
- Kitchen Description:Dishwasher, Disposal, Refrigerator
- Bedroom Description:Upper Level Bedrooms : 4
- Basement:Yes
- Basement Description:Finished
- Living area:6,140 sq. ft.
Heating and cooling
- Heating:Heat Pump
- Central air:Yes
Structure and exterior
- Roof:Composition
- Year built:1981
- Building area:6,140 sq. ft.
- Lot area:1.89 Acres
- Lot Features:Dead-end Street, Paved
- Architectural Style:Craftsman
- Construction Materials:Stone Exterior Finish, Wood Exterior Finish
- Foundation Description:Finished
- Levels:2 Story
Schools
- High school:Redmond High
- Middle school:Evergreen Middle
- Elementary school:Einstein Elem
Utilities
- Water:Individual Well
- Sewer:Septic Tank
Finances and disclosures
- Price:$2,998,000
- Price per sq. ft.:$488.27
- Tax amount:$28,273 (2026)
Features and amenities
- Appliances:Dishwasher, Refrigerator, Washer
- Laundry features:Dryer, Washer
- Amenities:Ceiling Fan(s), French Doors, Pantry, SMART Wired, Vaulted Ceiling(s), Walk-In Closet(s), Wine Cellar, Wired for Generator
Parking
- Total parking spaces:3
- Parking description:Attached Garage
- Garage:Yes
 Listings courtesy of Northwest MLS as distributed by MLS GRID. Based on information submitted to the MLS GRID as of September 25, 2026. All data is obtained from various sources and may not have been verified by broker or MLS GRID. Supplied Open House Information is subject to change without notice. All information should be independently reviewed and verified for accuracy. Properties may or may not be listed by the office/agent presenting the information. Listing information is provided for consumers' personal, non-commercial use, solely to identify prospective properties for potential purchase; all other use is strictly prohibited and may violate relevant federal and state law. Information deemed reliable but not guaranteed. Copyright © 2026 MLS GRID. All Rights Reserved.
New listings near 21007 NE 117th Street
- Coming Soon
 $1,190,000First Look3 beds 4 baths1,546 sq. ft.
15646 NE 102nd Way, Redmond, WA 98052
MLS# 2587041Listed by: KELLER WILLIAMS RLTY BELLEVUE - Coming Soon
 $815,000First Look3 beds 2 baths1,510 sq. ft.
13864 231st Lane Ne, Redmond, WA 98053
MLS# 2585730Listed by: PACIFIC EDGE PROPERTIES - Coming SoonOpen Sat, 1 to 3pm
 $1,595,000First Look4 beds 3 baths2,690 sq. ft.
2925 W Lake Sammamish Parkway Ne, Redmond, WA 98052
MLS# 2585758Listed by: BUSHWICK - Coming SoonOpen Fri, 4 to 6pm
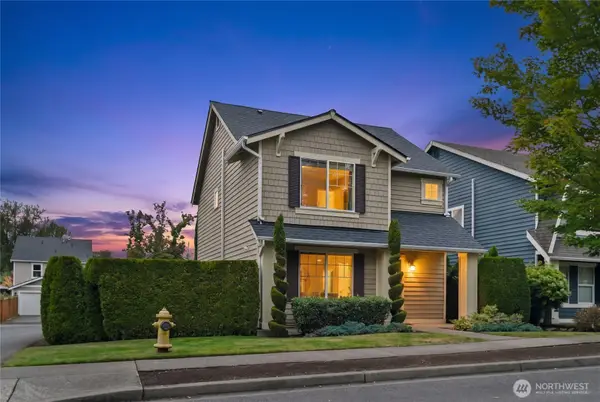 $980,000First Look3 beds 3 baths1,480 sq. ft.
8527 230th Avenue Ne, Redmond, WA 98053
MLS# 2582303Listed by: WINDERMERE REAL ESTATE/EAST - Coming Soon
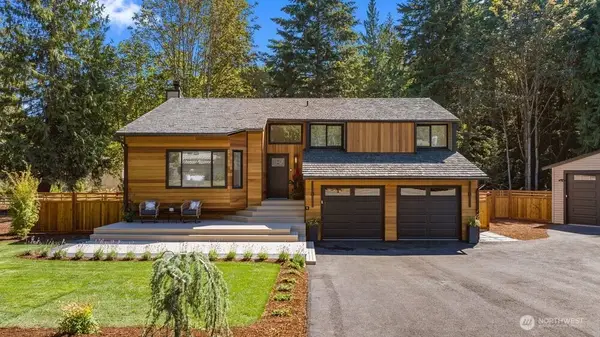 $1,475,000First Look4 beds 3 baths2,154 sq. ft.
17409 NE 136th Street #B, Redmond, WA 98052
MLS# 2584129Listed by: STEEL REALTY GROUP, LLC - Coming Soon
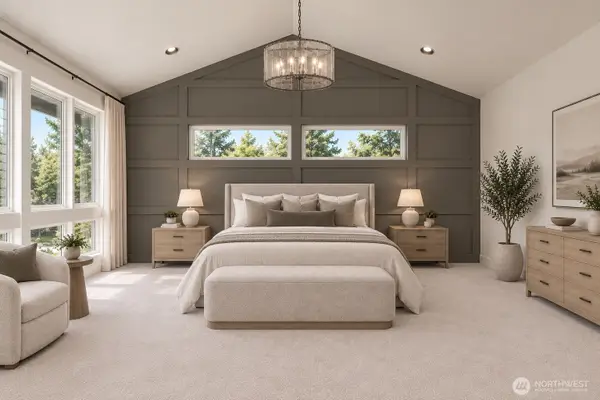 $3,025,000First Look5 beds 5 baths3,606 sq. ft.
15385 NE 52nd Court, Redmond, WA 98052
MLS# 2584056Listed by: WINDERMERE REAL ESTATE/EAST - Coming Soon
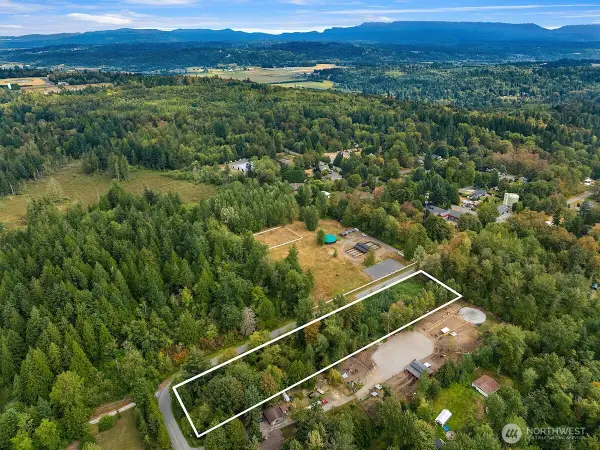 $556,000First Look2.36 Acres
2 NE 50th Street #Tract 1, Redmond, WA 98053
MLS# 2583551Listed by: KELLER WILLIAMS RLTY BELLEVUE - Coming SoonOpen Sun, 12 to 2pm
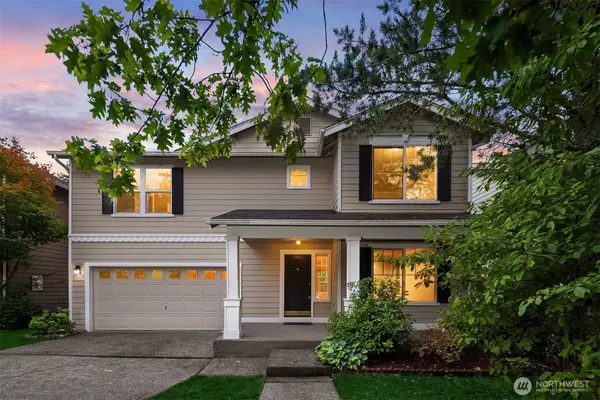 $1,449,900First Look3 beds 3 baths2,510 sq. ft.
10161 224th Avenue Ne, Redmond, WA 98053
MLS# 2582497Listed by: KELLER WILLIAMS RLTY BELLEVUE - Coming SoonOpen Fri, 11am to 5pm
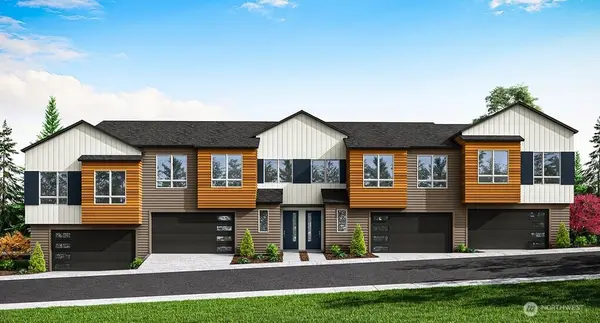 $1,378,900First Look4 beds 4 baths2,717 sq. ft.
13960 NE 123rd Way #103, Redmond, WA 98052
MLS# 2581962Listed by: TRI POINTE HOMES REAL ESTATE


Protect your home and budget from life's surprises with an Assurant Home Warranty, backed by a partner that supports you through every step of homeownership. Explore Plans.
© 2026 Better Homes and Gardens Real Estate LLC. An Anywhere Real Estate company. All rights reserved. Better Homes and Gardens® Real Estate is a registered trademark owned by Meredith Operations Corporation, licensed to Better Homes and Gardens Real Estate LLC and used with permission. Better Homes and Gardens Real Estate LLC fully supports the principles of the Fair Housing Act and the Equal Opportunity Act. Listing information is deemed reliable but is not guaranteed accurate.
Each office is independently owned and operated.
Any services or products provided by third parties are not provided by, affiliated with or related to Better Homes and Gardens Real Estate LLC, or its affiliated companies.