
21835 NE 104th Place, Redmond, WA 98053
Local realty services provided by:Better Homes and Gardens Real Estate Pacific Commons
Listed by: john f. manning, ronan manning
Office: re/max gateway
MLS#:2530509
Source:NWMLS
21835 NE 104th Place,Redmond, WA 98053
$2,550,000
- 4 Beds
- 4 Baths
- 4,000 sq. ft.
- Single family
- Active
Upcoming open houses
- Sat, May 3001:00 pm - 04:00 pm
- Sun, May 3101:00 pm - 04:00 pm
Price summary
- Price:$2,550,000
- Price per sq. ft.:$637.5
- Monthly HOA dues:$40
About this home
DESIGNER UPDATES, PRIVATE SETTING & EXCEPTIONAL LOCATION Spectacular Buchan home in Westchester Estates, beautifully updated and set on a serene shy-acre lot. This elegant 4,000 SF residence offers 4 bedrooms and 3.25 baths, featuring timeless architecture, curated designer finishes, and refined details throughout. Grand formal living and dining rooms are complemented by a private office with French doors, fireplace, soaring ceilings, skylights, and extensive millwork. The updated gourmet kitchen features slab granite counters, a gas cooktop, abundant prep space, and seamless flow into the inviting family room with fireplace—ideal for both everyday living and entertaining. Newly refinished hardwood floors add warmth and continuity throughout. The luxurious primary suite offers a spa-inspired bath with soaking tub and a tranquil retreat-like atmosphere. Dual staircases, generous living spaces, a main-floor powder room, and an oversized 3-car garage with EV charger complete the home. Set back and positioned above the tranquil street on a sun-filled west-facing lot, the property enjoys abundant natural light, expansive lawn areas, mature landscaping, and a wooded backdrop for exceptional backyard privacy. A large patio extends the living space outdoors, perfect for relaxing or entertaining. Located within the award-winning Lake Washington School District and close to walking trails and amenities, this home offers a refined blend of style and comfort....
Contact an agent
Home facts
- Year built:1991
- Listing ID #:2530509
- Updated:May 29, 2026 at 06:03 PM
Rooms and interior
- Bedrooms:4
- Total bathrooms:4
- Full bathrooms:2
- Half bathrooms:1
- Flooring:Carpet, Hardwood, Vinyl Plank
- Kitchen Description:Dishwasher, Disposal, Double Oven, Microwave, Refrigerator
- Bedroom Description:Upper Level Bedrooms : 4
- Basement:Yes
- Living area:4,000 sq. ft.
Heating and cooling
- Heating:Forced Air, High Efficiency (Unspecified)
- Central air:Yes
Structure and exterior
- Year built:1991
- Building area:4,000 sq. ft.
- Lot area:0.86 Acres
- Lot Features:Cul-De-Sac, Curbed Lot, Paved, Sidewalk
- Construction Materials:Brick Exterior Finish, Wood Exterior Finish
- Exterior Features:Patio, Sprinkler System
- Foundation Description:None
- Levels:2 Story
Schools
- High school:Redmond High
- Middle school:Timberline Middle
- Elementary school:Wilder Elem
Utilities
- Water:Public
- Sewer:Septic Tank
Finances and disclosures
- Price:$2,550,000
- Price per sq. ft.:$637.5
- Tax amount:$21,811 (2026)
Features and amenities
- Appliances:Dishwasher, Refrigerator, Washer
- Laundry features:Dryer, Washer
- Amenities:Electric Car Charging, French Doors, Gas Available, Irrigation, Pantry, Skylight(s), Sprinkler System, Vaulted Ceiling(s), Walk-In Closet(s), Water Heater
Parking
- Total parking spaces:3
- Parking description:Attached Garage, Driveway, Off Street Parking
- Garage:Yes
 Listings courtesy of Northwest MLS as distributed by MLS GRID. Based on information submitted to the MLS GRID as of May 29, 2026. All data is obtained from various sources and may not have been verified by broker or MLS GRID. Supplied Open House Information is subject to change without notice. All information should be independently reviewed and verified for accuracy. Properties may or may not be listed by the office/agent presenting the information. Listing information is provided for consumers' personal, non-commercial use, solely to identify prospective properties for potential purchase; all other use is strictly prohibited and may violate relevant federal and state law. Information deemed reliable but not guaranteed. Copyright © 2026 MLS GRID. All Rights Reserved.
New listings near 21835 NE 104th Place
- New
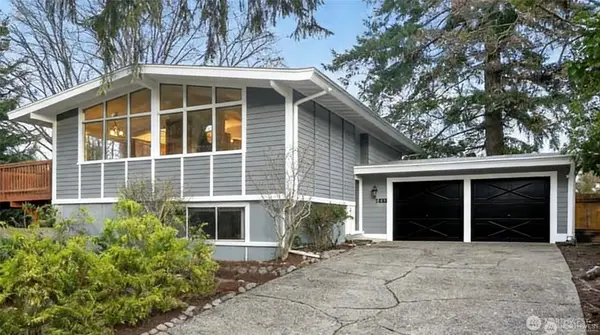 $1,380,000Active5 beds 2 baths2,090 sq. ft.
7426 139th Place Ne, Redmond, WA 98052
MLS# 2530204Listed by: KW MOUNTAINS TO SOUND REALTY - Open Sat, 12 to 2pmNew
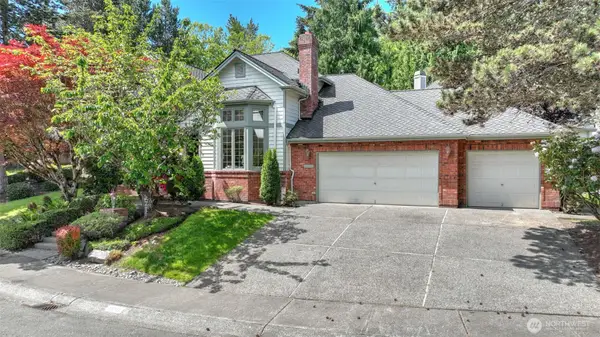 $1,750,000Active3 beds 4 baths2,290 sq. ft.
10711 177th Court Ne, Redmond, WA 98052
MLS# 2531015Listed by: WINDERMERE REAL ESTATE/EAST - Open Sat, 1 to 3pmNew
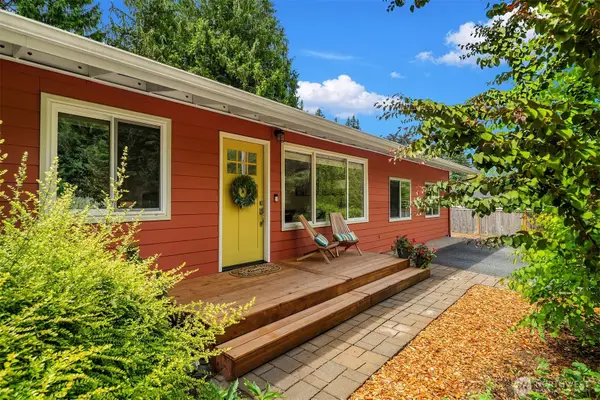 $1,100,000Active3 beds 2 baths2,040 sq. ft.
11627 204th Avenue Ne, Redmond, WA 98053
MLS# 2529219Listed by: WINDERMERE REAL ESTATE/EAST - Open Sat, 1 to 3pmNew
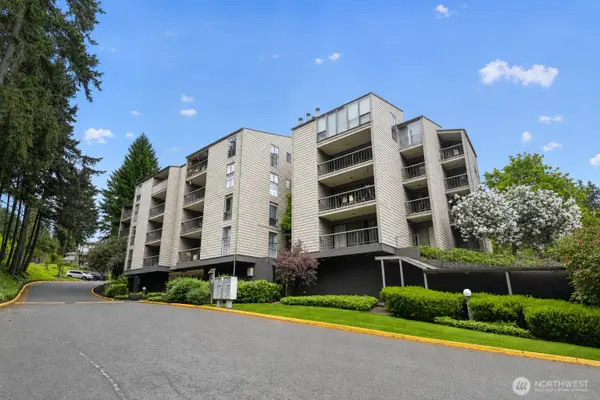 $460,000Active2 beds 2 baths1,213 sq. ft.
13680 NE 69th Street #644, Redmond, WA 98052
MLS# 2527439Listed by: SHOPPROP INC. - Open Sat, 12 to 2pmNew
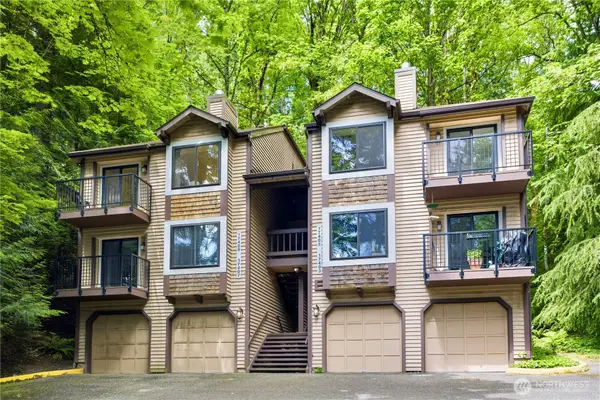 $445,000Active2 beds 2 baths937 sq. ft.
17409 NE 88th Place #9E, Redmond, WA 98052
MLS# 2528500Listed by: REAL ESTATE COLLECTION - Open Fri, 4 to 6pmNew
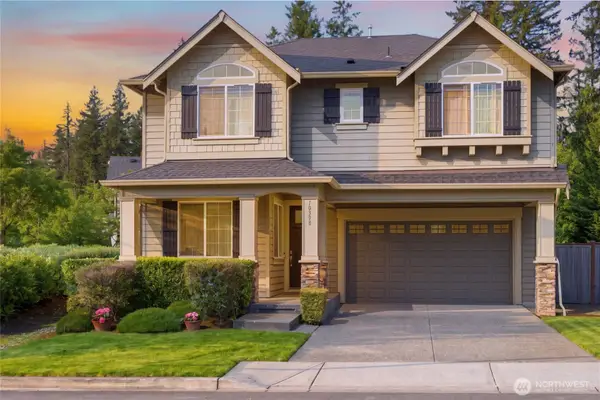 $1,739,000Active4 beds 3 baths2,520 sq. ft.
10398 243rd Court Ne, Redmond, WA 98053
MLS# 2530564Listed by: JOHN L. SCOTT, INC. - Open Sun, 1 to 3pmNew
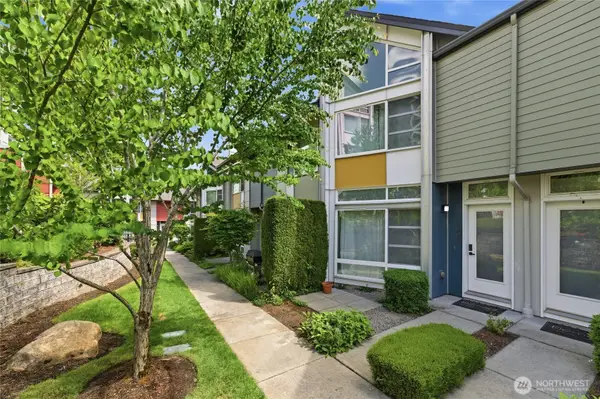 $799,000Active2 beds 2 baths1,292 sq. ft.
15200 NE 81st Way #106, Redmond, WA 98052
MLS# 2531530Listed by: RSVP BROKERS ERA - New
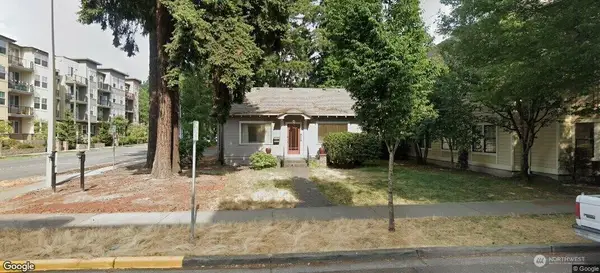 $1,550,000Active4 beds 1 baths1,050 sq. ft.
8290 NE 165 Avenue, Redmond, WA 98052
MLS# 2520388Listed by: PELLEGO, INC. - New
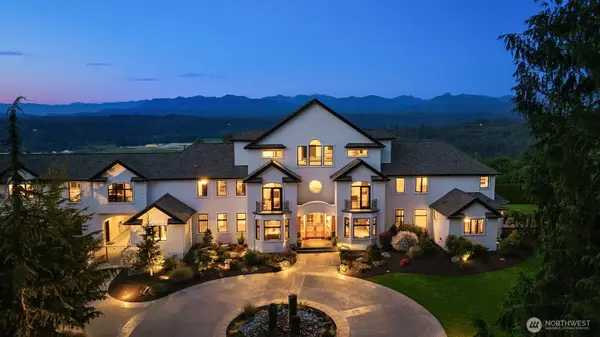 $11,250,000Active7 beds 11 baths13,450 sq. ft.
26408 NE 70th Street, Redmond, WA 98053
MLS# 2530440Listed by: COMPASS


Protect your home and budget from life's surprises with an Assurant Home Warranty, backed by a partner that supports you through every step of homeownership. Explore Plans.
© 2026 Better Homes and Gardens Real Estate LLC. An Anywhere Real Estate company. All rights reserved. Better Homes and Gardens® Real Estate is a registered trademark owned by Meredith Operations Corporation, licensed to Better Homes and Gardens Real Estate LLC and used with permission. Better Homes and Gardens Real Estate LLC fully supports the principles of the Fair Housing Act and the Equal Opportunity Act. Listing information is deemed reliable but is not guaranteed accurate.
Each office is independently owned and operated.
Any services or products provided by third parties are not provided by, affiliated with or related to Better Homes and Gardens Real Estate LLC, or its affiliated companies.