
2209 W Lake Sammamish Parkway Ne, Redmond, WA 98052
Local realty services provided by:Better Homes and Gardens Real Estate Northwest Home Team
Listed by: sundi mathewson
Office: re/max northwest
MLS#:2550790
Source:NWMLS
2209 W Lake Sammamish Parkway Ne,Redmond, WA 98052
$1,625,000
- 5 Beds
- 3 Baths
- 3,012 sq. ft.
- Single family
- Active
Price summary
- Price:$1,625,000
- Price per sq. ft.:$539.51
About this home
Tucked away off West Lake Sammamish Parkway this private and peaceful home feels like a true retreat. Light-filled living spaces, thoughtful updates, and a warm, comfortable layout make it easy to feel at home from the moment you arrive. The bright kitchen features a generous island, stainless steel appliances, and a gas cooktop, creating a welcoming space for everyday meals, conversation, and entertaining. Just outside, the fully fenced backyard offers a wonderful extension of the living space with a slate patio and soothing waterfall fountain- perfect for morning coffee, summer dinners, or simply unwinding at the end of the day. The spacious primary suite is a relaxing escape with a walk-in closet and spa-inspired bath featuring a steam shower and jetted soaking tub. Secondary bedrooms offer flexibility for guests, a home office, or multi-generational living. A charming catio/covered porch area off the living room adds another cozy spot to enjoy, while the large shop/storage room provides valuable space for hobbies, projects, and organization. A special home offering privacy, comfort, and a serene setting, all while remaining close to Lake Sammamish, parks, trails, shopping, dining, and everyday conveniences. Located in the highly sought-after Bellevue School District....
Contact an agent
Home facts
- Year built:1975
- Subdivision & Development:Lake Sammamish
- Listing ID #:2550790
- Updated:September 03, 2026 at 12:14 PM
Rooms and interior
- Bedrooms:5
- Total bathrooms:3
- Full bathrooms:2
- Flooring:Carpet, Ceramic Tile Floor, Laminate
- Kitchen Description:Dishwasher, Disposal, Microwave, Refrigerator
- Bedroom Description:Lower Level Bedrooms : 2, Upper Level Bedrooms : 3
- Basement:Yes
- Basement Description:Daylight, Finished
- Living area:3,012 sq. ft.
Heating and cooling
- Heating:Forced Air
- Central air:Yes
Structure and exterior
- Roof:Composition
- Year built:1975
- Building area:3,012 sq. ft.
- Lot area:0.35 Acres
- Lot Features:Dead-end Street, Paved
- Architectural Style:Contemporary
- Construction Materials:Wood Exterior Finish
- Exterior Features:Fenced-Partially, Patio, Sprinkler System
- Foundation Description:Daylight, Finished
- Levels:3 or More Stories
Schools
- High school:Interlake Snr High
- Middle school:Highland Mid
- Elementary school:Bennett Elem
Utilities
- Water:Public
- Sewer:Sewer Connected
Finances and disclosures
- Price:$1,625,000
- Price per sq. ft.:$539.51
- Tax amount:$12,861 (2026)
Features and amenities
- Appliances:Dishwasher, Refrigerator, Washer
- Laundry features:Dryer, Washer
- Amenities:Cable TV, High Speed Internet, Shop, Skylight(s), Vaulted Ceiling(s), Walk-In Closet(s), Water Heater, Wired for Generator
Parking
- Total parking spaces:2
- Parking description:Attached Garage
- Garage:Yes
 Listings courtesy of Northwest MLS as distributed by MLS GRID. Based on information submitted to the MLS GRID as of September 3, 2026. All data is obtained from various sources and may not have been verified by broker or MLS GRID. Supplied Open House Information is subject to change without notice. All information should be independently reviewed and verified for accuracy. Properties may or may not be listed by the office/agent presenting the information. Listing information is provided for consumers' personal, non-commercial use, solely to identify prospective properties for potential purchase; all other use is strictly prohibited and may violate relevant federal and state law. Information deemed reliable but not guaranteed. Copyright © 2026 MLS GRID. All Rights Reserved.
New listings near 2209 W Lake Sammamish Parkway Ne
- Open Sun, 12 to 2pmNew
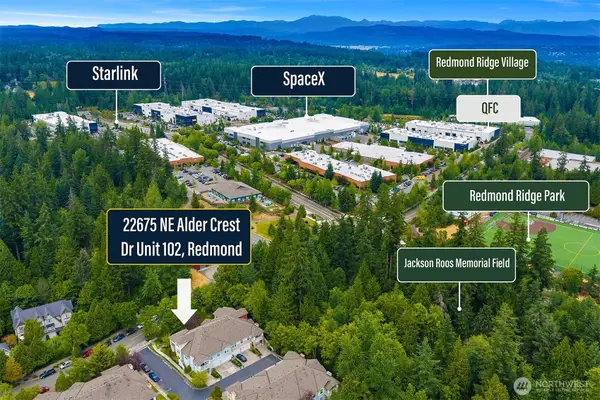 $664,999Active3 beds 2 baths1,282 sq. ft.
22675 NE Alder Crest Drive #102, Redmond, WA 98053
MLS# 2577283Listed by: COMPASS - Open Sat, 1 to 4pmNew
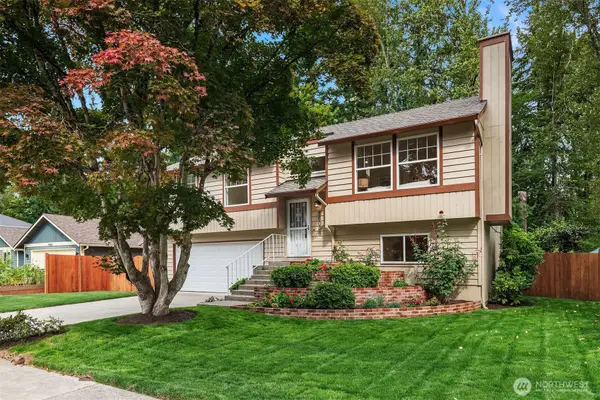 $1,129,500Active3 beds 3 baths1,462 sq. ft.
16036 NE 106th Street, Redmond, WA 98052
MLS# 2553656Listed by: WINDERMERE REAL ESTATE/EAST - Open Sat, 11am to 1pmNew
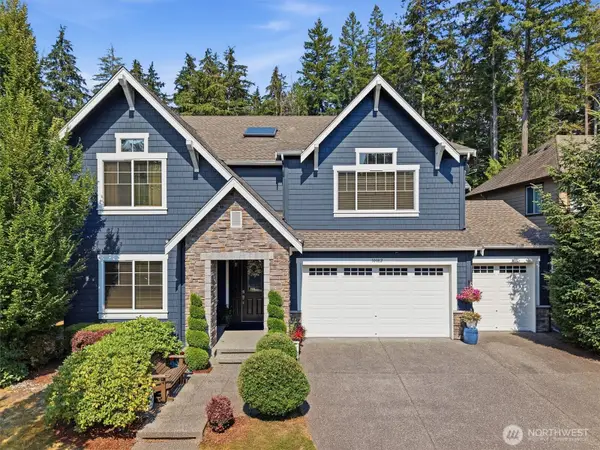 $1,998,000Active4 beds 4 baths3,720 sq. ft.
10082 240th Avenue Ne, Redmond, WA 98053
MLS# 2576705Listed by: WINDERMERE REAL ESTATE/EAST - New
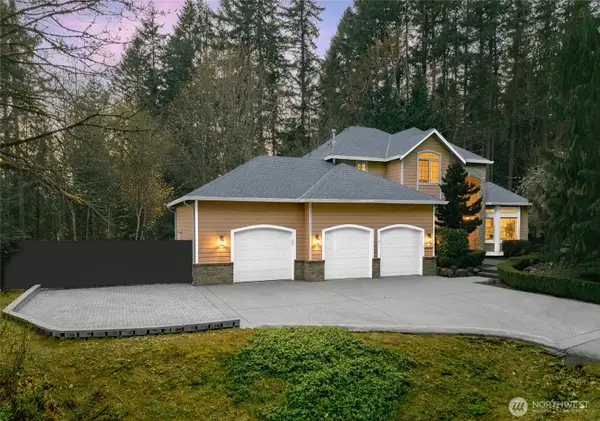 $1,370,000Active3 beds 3 baths2,230 sq. ft.
5107 218th Avenue Ne, Redmond, WA 98053
MLS# 2577237Listed by: SKYLINE PROPERTIES, INC. - Open Sat, 1 to 3pmNew
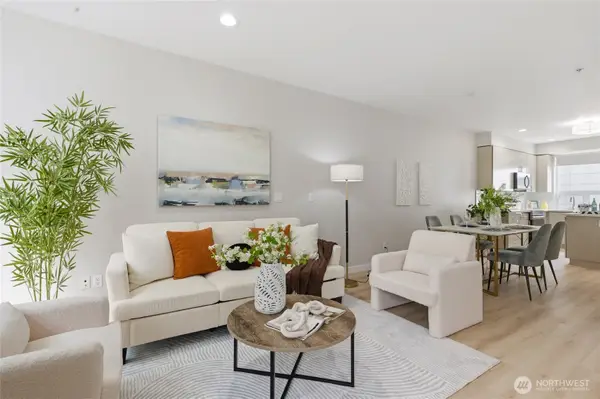 $775,000Active2 beds 2 baths1,292 sq. ft.
15200 NE 81st Way #106, Redmond, WA 98052
MLS# 2573927Listed by: RSVP BROKERS ERA - Open Sat, 11am to 1pmNew
 $335,000Active1 beds 1 baths590 sq. ft.
15291 NE 82nd Street #102, Redmond, WA 98052
MLS# 2573616Listed by: CENTURY 21 NORTH HOMES REALTY - New
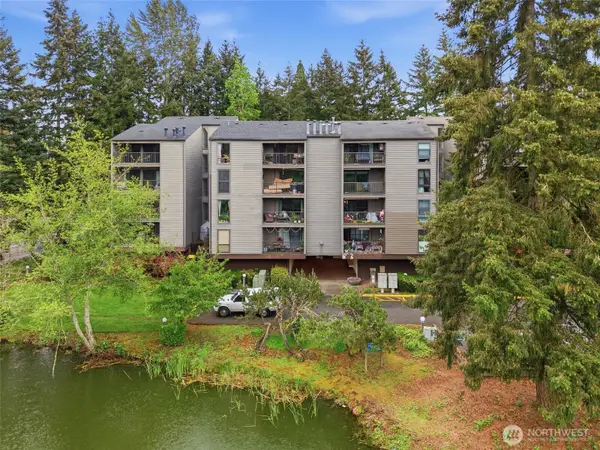 $290,000Active1 beds 1 baths827 sq. ft.
6702 139 Avenue Ne #750, Redmond, WA 98052
MLS# 2576060Listed by: KELLER WILLIAMS RLTY BELLEVUE - New
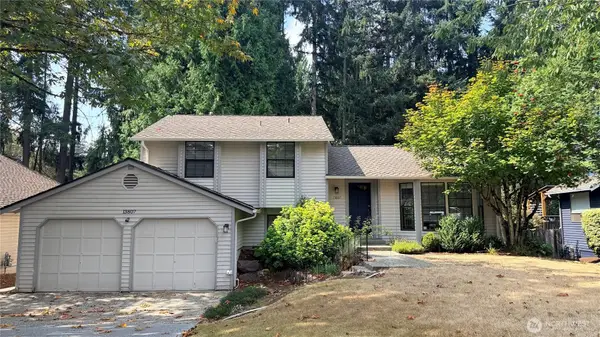 $1,079,000Active3 beds 3 baths1,700 sq. ft.
13807 173rd Avenue Ne, Redmond, WA 98052
MLS# 2576490Listed by: EXP REALTY - New
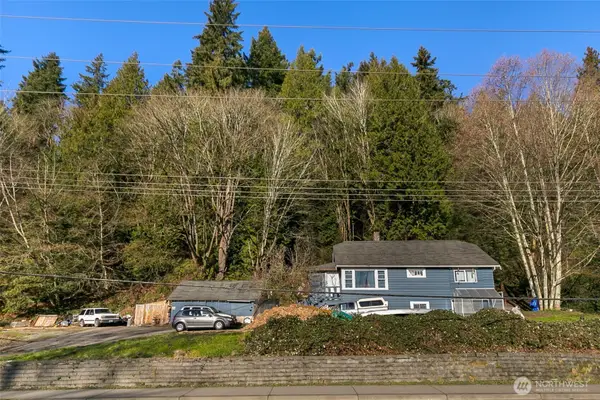 $1,000,000Active4 beds 2 baths1,550 sq. ft.
8109 Avondale Way Ne, Redmond, WA 98052
MLS# 2576350Listed by: REDFIN - Open Sat, 12 to 3pmNew
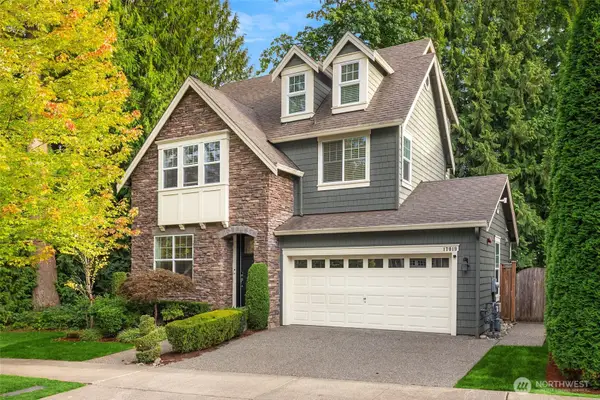 $1,950,000Active4 beds 4 baths3,041 sq. ft.
17019 NE 118th Way, Redmond, WA 98052
MLS# 2574222Listed by: REALTY ONE GROUP ORCA GOLD


Protect your home and budget from life's surprises with an Assurant Home Warranty, backed by a partner that supports you through every step of homeownership. Explore Plans.
© 2026 Better Homes and Gardens Real Estate LLC. An Anywhere Real Estate company. All rights reserved. Better Homes and Gardens® Real Estate is a registered trademark owned by Meredith Operations Corporation, licensed to Better Homes and Gardens Real Estate LLC and used with permission. Better Homes and Gardens Real Estate LLC fully supports the principles of the Fair Housing Act and the Equal Opportunity Act. Listing information is deemed reliable but is not guaranteed accurate.
Each office is independently owned and operated.
Any services or products provided by third parties are not provided by, affiliated with or related to Better Homes and Gardens Real Estate LLC, or its affiliated companies.