
22534 NE Alder Crest Lane, Redmond, WA 98053
Local realty services provided by:Better Homes and Gardens Real Estate Pacific Commons
Listed by: christine m hill
Office: ensemble
MLS#:2571078
Source:NWMLS
22534 NE Alder Crest Lane,Redmond, WA 98053
$705,000
- 2 Beds
- 2 Baths
- 1,307 sq. ft.
- Townhouse
- Active
Price summary
- Price:$705,000
- Price per sq. ft.:$539.4
- Monthly HOA dues:$464
About this home
Don't let the townhome label fool you, this one has room to breathe. As an end unit, it delivers the extra privacy and generous feel you hope for, with a layout that makes the most of every square foot. Soaring ceilings, wide-plank floors, crown molding, and abundant natural light give the main level a polished but comfortable vibe. The kitchen is the heart of this home, with a dramatic 10-foot island, crisp cabinetry, granite counters, stainless appliances, and plenty of room for both cooking and gathering. This home continues to deliver with thoughtful storage throughout, including a built-in desk in the second bedroom, plus a tandem garage for cars, bikes, gear, and all the things you swear you'll organize someday. Outside, a private deck and fenced yard look onto a beautiful greenbelt, your own little buffer from the world.Add trails, parks, a clubhouse, and a terrific Redmond location, and you've got a home that feels decidedly more generous than your average townhome. End unit? Check. Privacy? Check. Space to actually live? Absolutely....
Contact an agent
Home facts
- Year built:2003
- Subdivision & Development:Redmond Ridge
- Listing ID #:2571078
- Updated:October 10, 2026 at 11:18 AM
Rooms and interior
- Bedrooms:2
- Total bathrooms:2
- Full bathrooms:1
- Flooring:Carpet, Laminate, Slate Floor, Vinyl Floor
- Kitchen Description:Dishwasher, Disposal, Microwave, Refrigerator
- Bedroom Description:Upper Level Bedrooms : 2
- Living area:1,307 sq. ft.
Structure and exterior
- Roof:Composition
- Year built:2003
- Building area:1,307 sq. ft.
- Lot Features:Corner, Paved
- Construction Materials:Metal/Vinyl Exterior Finish, Wood Exterior Finish, Wood Products Exterior Finish
- Exterior Features:Trails
- Levels:Multi/Split
Schools
- High school:Buyer To Verify
- Middle school:Buyer To Verify
- Elementary school:Buyer To Verify
Finances and disclosures
- Price:$705,000
- Price per sq. ft.:$539.4
- Tax amount:$6,957 (2026)
Features and amenities
- Appliances:Dishwasher, Refrigerator, Washer
- Laundry features:Dryer, Washer
- Amenities:Athletic Court, Fire Sprinklers, Trails, Water Heater
Parking
- Total parking spaces:2
- Parking description:Individual Garage
- Garage:Yes
 Listings courtesy of Northwest MLS as distributed by MLS GRID. Based on information submitted to the MLS GRID as of October 10, 2026. All data is obtained from various sources and may not have been verified by broker or MLS GRID. Supplied Open House Information is subject to change without notice. All information should be independently reviewed and verified for accuracy. Properties may or may not be listed by the office/agent presenting the information. Listing information is provided for consumers' personal, non-commercial use, solely to identify prospective properties for potential purchase; all other use is strictly prohibited and may violate relevant federal and state law. Information deemed reliable but not guaranteed. Copyright © 2026 MLS GRID. All Rights Reserved.
New listings near 22534 NE Alder Crest Lane
- Coming SoonOpen Sat, 12 to 2pm
 $425,000First Look2 beds 2 baths1,001 sq. ft.
7571 Old Redmond Road #16, Redmond, WA 98052
MLS# 2578897Listed by: COMPASS - Coming Soon
 $3,499,000First Look4 beds 6 baths6,051 sq. ft.
20450 NE 71st Street, Redmond, WA 98053
MLS# 2588827Listed by: COMPASS - Coming Soon
 $3,198,000First Look5 beds 5 baths4,337 sq. ft.
17011 NE 95th Street, Redmond, WA 98052
MLS# 2586418Listed by: WINDERMERE REAL ESTATE/EAST - Coming Soon
 $1,600,000First Look4 beds 3 baths
2225 185th Place Ne, Redmond, WA 98052
MLS# 2587923Listed by: WINDERMERE REAL ESTATE/EAST - Coming SoonOpen Sat, 2 to 4pm
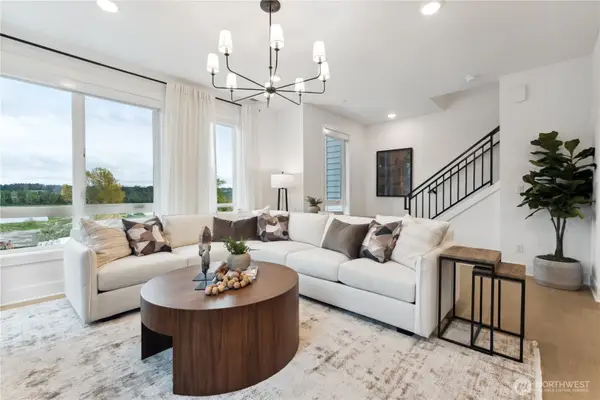 $1,299,900First Look4 beds 4 baths2,188 sq. ft.
12235 138th Place Ne #1803, Redmond, WA 98052
MLS# 2554156Listed by: TRI POINTE HOMES REAL ESTATE - Coming Soon
 $750,000First Look2 beds 2 baths1,384 sq. ft.
15219 NE 81st Way #106, Redmond, WA 98052
MLS# 2585697Listed by: COMPASS - New
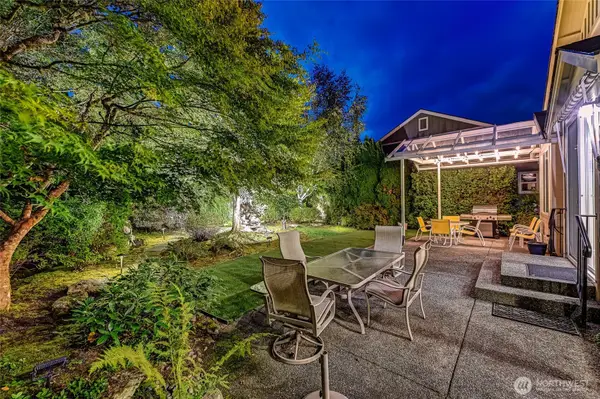 $1,298,000Active2 beds 2 baths1,910 sq. ft.
12203 235th Place Ne, Redmond, WA 98053
MLS# 2592499Listed by: HOME TEAM REAL ESTATE - Open Sat, 11am to 2pmNew
 $2,198,000Active4 beds 4 baths2,910 sq. ft.
10323 133rd Court Ne, Redmond, WA 98033
MLS# 2593242Listed by: MY REALTY GROUP LLC - Open Sun, 2 to 4pmNew
 $1,225,000Active3 beds 3 baths2,120 sq. ft.
9731 228th Terrace Ne, Redmond, WA 98053
MLS# 2593247Listed by: JOHN L. SCOTT WOODINVILLE - New
 $1,275,000Active4 beds 2 baths1,840 sq. ft.
5928 160th Court Ne, Redmond, WA 98052
MLS# 2589434Listed by: ASSIST2SELL HOME REALTY


Protect your home and budget from life's surprises with an Assurant Home Warranty, backed by a partner that supports you through every step of homeownership. Explore Plans.
© 2026 Better Homes and Gardens Real Estate LLC. An Anywhere Real Estate company. All rights reserved. Better Homes and Gardens® Real Estate is a registered trademark owned by Meredith Operations Corporation, licensed to Better Homes and Gardens Real Estate LLC and used with permission. Better Homes and Gardens Real Estate LLC fully supports the principles of the Fair Housing Act and the Equal Opportunity Act. Listing information is deemed reliable but is not guaranteed accurate.
Each office is independently owned and operated.
Any services or products provided by third parties are not provided by, affiliated with or related to Better Homes and Gardens Real Estate LLC, or its affiliated companies.