
6503 188th Place Ne #102, Redmond, WA 98052
Local realty services provided by:Better Homes and Gardens Real Estate Pacific Commons
Listed by: manu vij
Office: the agency northwest
MLS#:2559262
Source:NWMLS
6503 188th Place Ne #102,Redmond, WA 98052
$765,000
- 2 Beds
- 2 Baths
- 1,265 sq. ft.
- Condominium
- Active
Price summary
- Price:$765,000
- Price per sq. ft.:$604.74
- Monthly HOA dues:$664
About this home
Immaculate top-floor Woodbridge townhome combining abundant natural light, thoughtful updates and an exceptional location. Fresh interior paint, 3 skylights, soaring ceilings and oversized windows create bright, inviting living spaces throughout. The open great room with cozy gas fireplace flows seamlessly to a private covered balcony surrounded by mature greenery. Granite kitchen features maple cabinetry, stainless appliances, new dishwasher, hardwood floors and breakfast bar seating. Spacious primary retreat offers a walk-in closet and ensuite bath, while the second bedroom and full bath provide ideal flexibility for guests or a home office. Rare side-by-side attached 2-car garage adds everyday convenience. Community boasts a newer roof, beautiful parks, trails, lake and playgrounds. No rental cap. Minutes to Microsoft, Downtown Redmond, Light Rail, Marymoor Park, Costco, SR-520, shopping and dining. Award winning Lake WA schools. Welcome Home!
Contact an agent
Home facts
- Year built:2003
- Subdivision & Development:Redmond
- Listing ID #:2559262
- Updated:September 26, 2026 at 12:27 AM
Rooms and interior
- Bedrooms:2
- Total bathrooms:2
- Full bathrooms:1
- Flooring:Carpet, Hardwood
- Kitchen Description:Dishwasher, Disposal, Microwave, Refrigerator
- Bedroom Description:Upper Level Bedrooms : 2
- Living area:1,265 sq. ft.
Heating and cooling
- Heating:Forced Air
Structure and exterior
- Roof:Composition
- Year built:2003
- Building area:1,265 sq. ft.
- Lot Features:Curbed Lot, Open Space, Paved, Sidewalk
- Construction Materials:Wood Exterior Finish, Wood Products Exterior Finish
- Exterior Features:Trails
- Levels:2 Story
Schools
- High school:Eastlake High
- Middle school:Evergreen Middle
- Elementary school:Alcott Elem
Finances and disclosures
- Price:$765,000
- Price per sq. ft.:$604.74
- Tax amount:$6,068 (2025)
Features and amenities
- Appliances:Dishwasher, Refrigerator, Washer
- Laundry features:Dryer, Washer
- Amenities:Skylight(s), Trails, Vaulted Ceiling(s), Walk-In Closet(s)
Parking
- Total parking spaces:2
- Parking description:Individual Garage
- Garage:Yes
 Listings courtesy of Northwest MLS as distributed by MLS GRID. Based on information submitted to the MLS GRID as of September 26, 2026. All data is obtained from various sources and may not have been verified by broker or MLS GRID. Supplied Open House Information is subject to change without notice. All information should be independently reviewed and verified for accuracy. Properties may or may not be listed by the office/agent presenting the information. Listing information is provided for consumers' personal, non-commercial use, solely to identify prospective properties for potential purchase; all other use is strictly prohibited and may violate relevant federal and state law. Information deemed reliable but not guaranteed. Copyright © 2026 MLS GRID. All Rights Reserved.
New listings near 6503 188th Place Ne #102
- Coming Soon
 $750,000First Look2 beds 2 baths1,384 sq. ft.
15219 NE 81st Way #106, Redmond, WA 98052
MLS# 2585697Listed by: COMPASS - Coming Soon
 $1,190,000First Look3 beds 4 baths1,546 sq. ft.
15646 NE 102nd Way, Redmond, WA 98052
MLS# 2587041Listed by: KELLER WILLIAMS RLTY BELLEVUE - Coming Soon
 $815,000First Look3 beds 2 baths1,510 sq. ft.
13864 231st Lane Ne, Redmond, WA 98053
MLS# 2585730Listed by: PACIFIC EDGE PROPERTIES - Coming SoonOpen Sat, 1 to 3pm
 $1,595,000First Look4 beds 3 baths2,690 sq. ft.
2925 W Lake Sammamish Parkway Ne, Redmond, WA 98052
MLS# 2585758Listed by: BUSHWICK - Coming SoonOpen Sat, 12 to 2pm
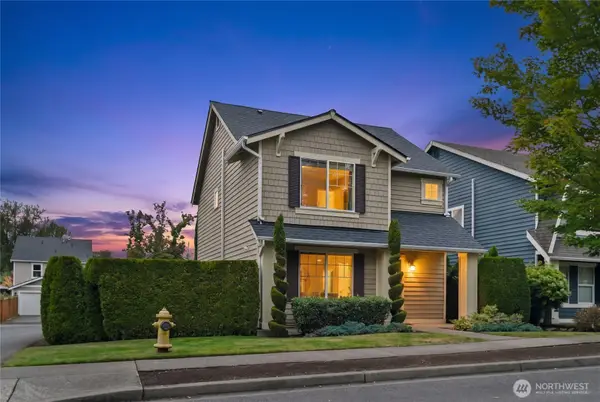 $980,000First Look3 beds 3 baths1,480 sq. ft.
8527 230th Avenue Ne, Redmond, WA 98053
MLS# 2582303Listed by: WINDERMERE REAL ESTATE/EAST - Coming Soon
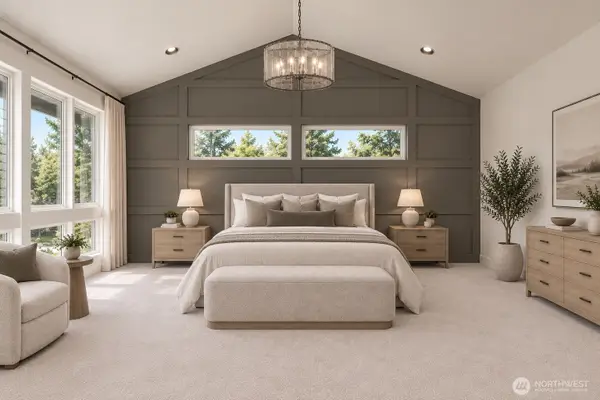 $3,025,000First Look5 beds 5 baths3,606 sq. ft.
15385 NE 52nd Court, Redmond, WA 98052
MLS# 2584056Listed by: WINDERMERE REAL ESTATE/EAST - Coming Soon
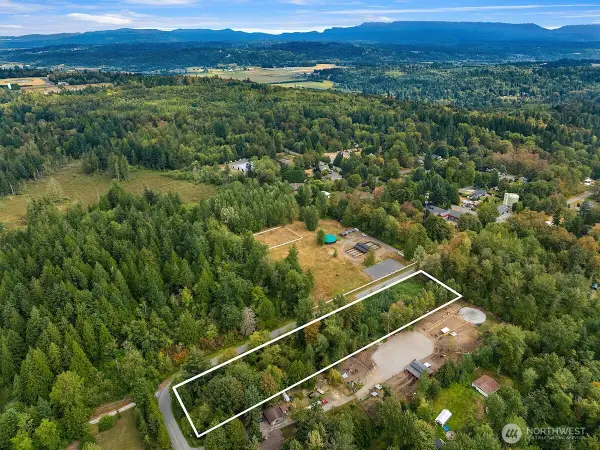 $556,000First Look2.36 Acres
2 NE 50th Street #Tract 1, Redmond, WA 98053
MLS# 2583551Listed by: KELLER WILLIAMS RLTY BELLEVUE - Coming SoonOpen Sun, 12 to 2pm
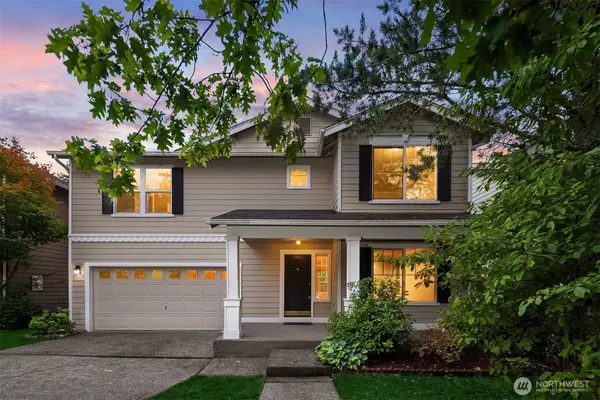 $1,449,900First Look3 beds 3 baths2,510 sq. ft.
10161 224th Avenue Ne, Redmond, WA 98053
MLS# 2582497Listed by: KELLER WILLIAMS RLTY BELLEVUE - Coming SoonOpen Sat, 11am to 4:30pm
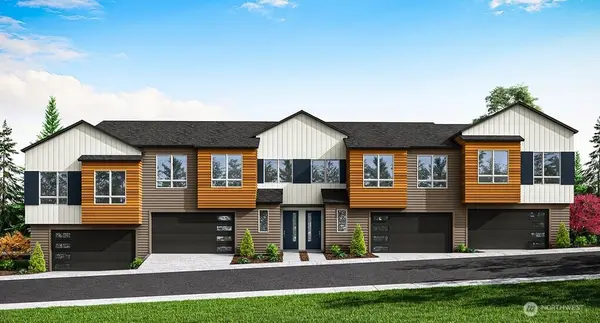 $1,378,900First Look4 beds 4 baths2,717 sq. ft.
13960 NE 123rd Way #103, Redmond, WA 98052
MLS# 2581962Listed by: TRI POINTE HOMES REAL ESTATE  $1,239,900Pending4 beds 4 baths2,188 sq. ft.
12235 138th Place Ne #1802, Redmond, WA 98052
MLS# 2578425Listed by: TRI POINTE HOMES REAL ESTATE


Protect your home and budget from life's surprises with an Assurant Home Warranty, backed by a partner that supports you through every step of homeownership. Explore Plans.
© 2026 Better Homes and Gardens Real Estate LLC. An Anywhere Real Estate company. All rights reserved. Better Homes and Gardens® Real Estate is a registered trademark owned by Meredith Operations Corporation, licensed to Better Homes and Gardens Real Estate LLC and used with permission. Better Homes and Gardens Real Estate LLC fully supports the principles of the Fair Housing Act and the Equal Opportunity Act. Listing information is deemed reliable but is not guaranteed accurate.
Each office is independently owned and operated.
Any services or products provided by third parties are not provided by, affiliated with or related to Better Homes and Gardens Real Estate LLC, or its affiliated companies.