
9216 132nd Avenue Ne, Redmond, WA 98052
Local realty services provided by:Better Homes and Gardens Real Estate Pacific Commons
Listed by: julie scozzafave, aubrey chavez
Office: windermere real estate/east
MLS#:2593940
Source:NWMLS
9216 132nd Avenue Ne,Redmond, WA 98052
$7,998,000
- 14 Beds
- 13 Baths
- 7,980 sq. ft.
- Single family
- Active
Price summary
- Price:$7,998,000
- Price per sq. ft.:$1,002.26
About this home
Rare investment opportunity in a prime Redmond location near Kirkland and Bellevue! Silverstone Adult Family Home offers approximately 7,980 SF across three expansive stories on a 13,220 SF lot, combining quality, functionality and investment potential. This substantial property features 14 bedrooms, 3 kitchens, multiple living areas, 3 laundry facilities, and abundant storage. The main level is leased to an established Adult Family Home operator, while the spacious upper level provides additional residential rental income. The finished daylight lower level offers three bedrooms, a full kitchen, living area and separate entrance, with a City-identified pathway to pursue permitting for a second dwelling unit and address. Recent improvements include exterior stucco repairs, fresh exterior paint, concrete tile roof repairs + cleaning, updated main-level heating and A/C, and an expansive main floor Trex deck. A three-car garage, whole-house generator, additional parking, private street and beautifully maintained landscaped grounds complete this exceptional property. Near major Eastside employers, healthcare and amenities. A distinctive opportunity to acquire an established income-producing property with scale, versatility and meaningful future upside. Real estate only; AFH operating business not included. Second dwelling unit subject to permits and approvals....
Contact an agent
Home facts
- Year built:2002
- Subdivision & Development:Rose Hill
- Listing ID #:2593940
- Updated:October 21, 2026 at 03:03 AM
Rooms and interior
- Bedrooms:14
- Total bathrooms:13
- Full bathrooms:3
- Half bathrooms:6
- Flooring:Carpet, Ceramic Tile Floor, Engineered Hardwood, Hardwood
- Kitchen Description:Dishwasher, Disposal, Microwave, Refrigerator
- Bedroom Description:Lower Level Bedrooms : 3, Main Level Bedrooms : 7, Upper Level Bedrooms : 4
- Basement Description:Finished
- Living area:7,980 sq. ft.
Heating and cooling
- Heating:Forced Air
- Central air:Yes
Structure and exterior
- Roof:Tile
- Year built:2002
- Building area:7,980 sq. ft.
- Lot area:0.3 Acres
- Lot Features:Alley, Curbed Lot, Dead-end Street, Paved
- Architectural Style:Contemporary
- Construction Materials:Stucco Exterior Finish
- Exterior Features:Deck, Sprinkler System
- Foundation Description:Finished
Schools
- High school:Lake Wash High
- Middle school:Rose Hill Middle
- Elementary school:Twain Elem
Utilities
- Water:Public
- Sewer:Sewer Connected
Finances and disclosures
- Price:$7,998,000
- Price per sq. ft.:$1,002.26
- Tax amount:$33,053 (2026)
Features and amenities
- Appliances:Dishwasher, Refrigerator, Washer
- Laundry features:Dryer, Washer
- Amenities:French Doors, Gas Available, High Speed Internet, Pantry, Security System, Sprinkler System, Vaulted Ceiling(s), Walk-In Closet(s), Wired for Generator
Parking
- Total parking spaces:3
- Parking description:Attached Garage, Driveway, Off Street Parking
- Garage:Yes
 Listings courtesy of Northwest MLS as distributed by MLS GRID. Based on information submitted to the MLS GRID as of October 21, 2026. All data is obtained from various sources and may not have been verified by broker or MLS GRID. Supplied Open House Information is subject to change without notice. All information should be independently reviewed and verified for accuracy. Properties may or may not be listed by the office/agent presenting the information. Listing information is provided for consumers' personal, non-commercial use, solely to identify prospective properties for potential purchase; all other use is strictly prohibited and may violate relevant federal and state law. Information deemed reliable but not guaranteed. Copyright © 2026 MLS GRID. All Rights Reserved.
New listings near 9216 132nd Avenue Ne
- Coming Soon
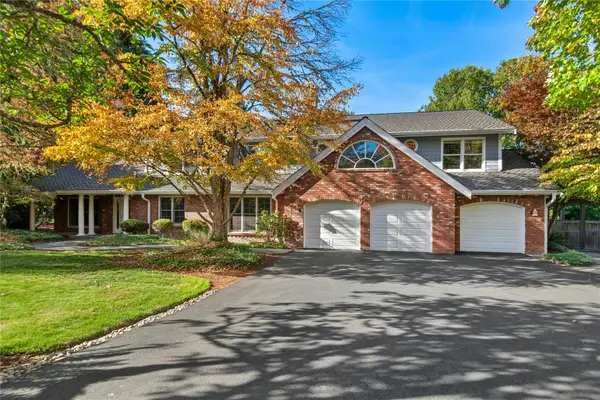 $1,885,000First Look4 beds 4 baths3,920 sq. ft.
2515 263rd Court Ne, Redmond, WA 98053
MLS# 2595023Listed by: WINDERMERE REAL ESTATE/EAST - Coming Soon
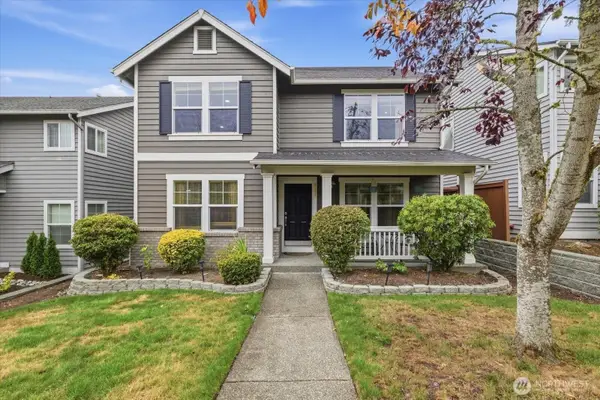 $1,425,000First Look4 beds 3 baths2,580 sq. ft.
9151 227th Ave Ne, Redmond, WA 98053
MLS# 2592542Listed by: SKYLINE PROPERTIES, INC. - Coming Soon
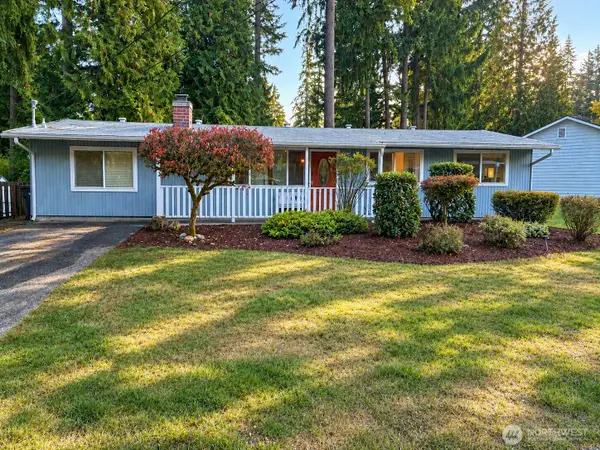 $1,200,000First Look4 beds 2 baths1,560 sq. ft.
13771 NE 76th Place, Redmond, WA 98052
MLS# 2593399Listed by: RE/MAX METRO REALTY, INC. - Coming Soon
 $425,000First Look2 beds 2 baths1,001 sq. ft.
7571 Old Redmond Road #16, Redmond, WA 98052
MLS# 2578897Listed by: COMPASS - Coming Soon
 $3,499,000First Look4 beds 6 baths6,051 sq. ft.
20450 NE 71st Street, Redmond, WA 98053
MLS# 2588827Listed by: COMPASS - New
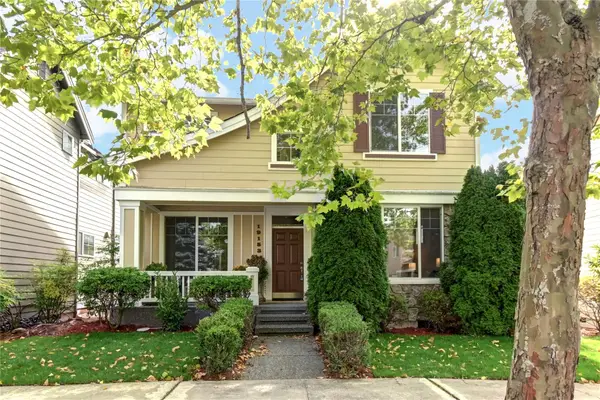 $1,625,000Active3 beds 3 baths2,230 sq. ft.
19153 NE 66th Way, Redmond, WA 98052
MLS# 2596404Listed by: RE/MAX NORTHWEST - New
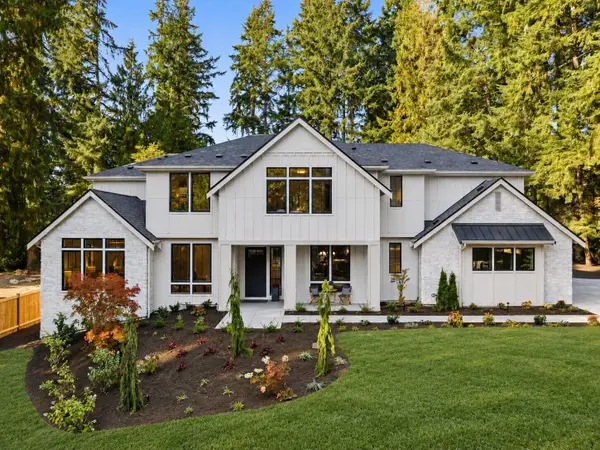 $3,218,000Active4 beds 4 baths4,930 sq. ft.
21450 NE 79th Street, Redmond, WA 98053
MLS# 2596660Listed by: KELLER WILLIAMS RLTY BELLEVUE - Open Wed, 11am to 4pmNew
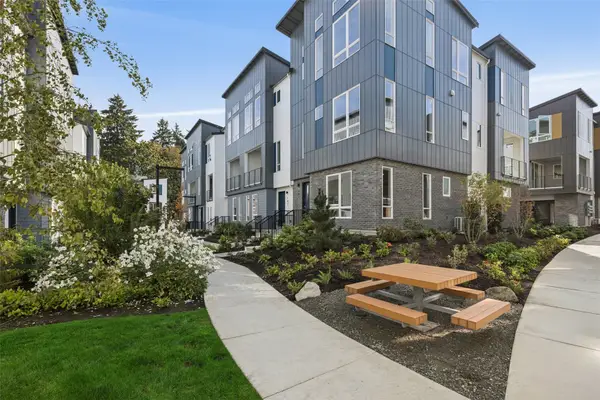 $1,278,900Active4 beds 4 baths2,188 sq. ft.
12255 138th Place Ne #1703, Redmond, WA 98052
MLS# 2595750Listed by: TRI POINTE HOMES REAL ESTATE - New
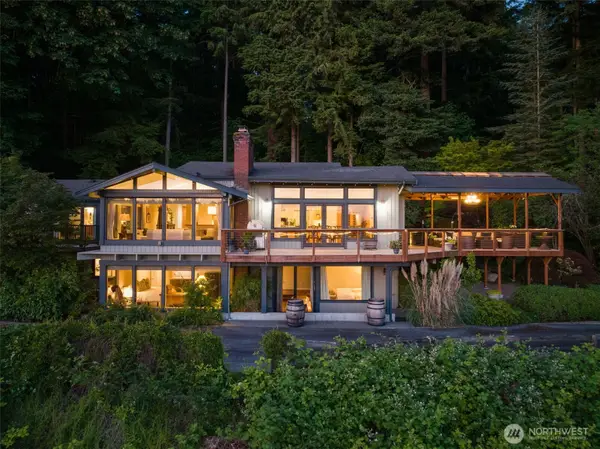 $3,698,000Active4 beds 4 baths3,306 sq. ft.
13244 Woodinville-redmond Road Ne, Redmond, WA 98052
MLS# 2593716Listed by: REAL BROKER LLC


Protect your home and budget from life's surprises with an Assurant Home Warranty, backed by a partner that supports you through every step of homeownership. Explore Plans.
© 2026 Better Homes and Gardens Real Estate LLC. An Anywhere Real Estate company. All rights reserved. Better Homes and Gardens® Real Estate is a registered trademark owned by Meredith Operations Corporation, licensed to Better Homes and Gardens Real Estate LLC and used with permission. Better Homes and Gardens Real Estate LLC fully supports the principles of the Fair Housing Act and the Equal Opportunity Act. Listing information is deemed reliable but is not guaranteed accurate.
Each office is independently owned and operated.
Any services or products provided by third parties are not provided by, affiliated with or related to Better Homes and Gardens Real Estate LLC, or its affiliated companies.