
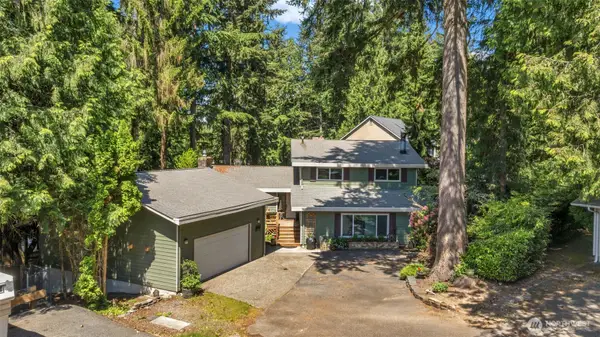
9758 242nd Way Ne, Redmond, WA 98053
Local realty services provided by:Better Homes and Gardens Real Estate Realty Partners
Listed by: salma khan
Office: john l. scott, inc.
MLS#:2529167
Source:NWMLS
Price summary
- Price:$2,650,000
- Price per sq. ft.:$607.94
- Monthly HOA dues:$97
About this home
A rare blend of scale, privacy & timeless Murray Franklyn craftsmanship in the coveted Deveron neighborhood of Redmond Ridge East — At Home, At Play, In Nature. This move-in ready Huntington plan offers 5 beds, 4 baths & 4,359 sqft backing to a private greenbelt with peaceful wooded views. Grand great room stuns w/20+ ft soaring ceilings, two-story stone fireplace & a dramatic wall of windows framing the wooded backdrop & flooding the home with natural light. The chef's kitchen offers double ovens, granite counters, tile backsplash, plus walk-in & butler's pantries. Sunny breakfast nook opens to the patio & a level fenced yard with see-through back fence preserving unobstructed greenbelt views, fresh sod & extensive new landscaping. The main level offers a private ensuite guest suite w/covered patio, sunlit office & elegant formal dining. Upstairs you'll find an expansive primary retreat w/sitting area, 5-piece skylit bath & oversized walk-in closet, two additional bedrooms, private ensuite, spacious bonus room & utility. Fresh interior & exterior paint, rich hardwoods, generous millwork, Hunter Douglas blinds throughout w/motorized in primary, central A/C, newer furnace, tankless water heater, hardwired ADT + Ring security & fully finished oversized 3-car garage w/epoxy floors. Pre-inspected for buyer peace of mind. Award-winning Lake Washington schools & easy access to parks, trails & major Eastside tech employers....
Contact an agent
Home facts
- Year built:2014
- Listing ID #:2529167
- Updated:May 27, 2026 at 07:52 PM
Rooms and interior
- Bedrooms:5
- Total bathrooms:5
- Full bathrooms:2
- Half bathrooms:1
- Flooring:Carpet, Ceramic Tile Floor, Hardwood
- Kitchen Description:Dishwasher, Disposal, Double Oven, Microwave
- Bedroom Description:Main Level Bedrooms : 1, Upper Level Bedrooms : 4
- Basement:Yes
- Living area:4,359 sq. ft.
Heating and cooling
- Heating:Forced Air
- Central air:Yes
Structure and exterior
- Roof:Composition
- Year built:2014
- Building area:4,359 sq. ft.
- Lot area:0.16 Acres
- Lot Features:Curbed Lot, Paved, Sidewalk
- Architectural Style:Craftsman
- Construction Materials:Cement/Concrete Exterior Finish, Stone Exterior Finish, Wood Exterior Finish, Wood Products Exterior Finish
- Exterior Features:Fenced-Fully, Patio, Sprinkler System
- Foundation Description:None
- Levels:2 Story
Schools
- High school:Redmond High
- Middle school:Timberline Middle
- Elementary school:Ella Baker Elem
Utilities
- Water:Public
- Sewer:Available, Sewer Connected
Finances and disclosures
- Price:$2,650,000
- Price per sq. ft.:$607.94
- Tax amount:$24,190 (2026)
Features and amenities
- Appliances:Dishwasher
- Amenities:Cable TV, French Doors, Gas Available, High Speed Internet, Pantry, Security System, Skylight(s), Vaulted Ceiling(s), Walk-In Closet(s), Water Heater
Parking
- Total parking spaces:3
- Parking description:Attached Garage, Driveway, Off Street Parking
- Garage:Yes
 Listings courtesy of Northwest MLS as distributed by MLS GRID. Based on information submitted to the MLS GRID as of May 27, 2026. All data is obtained from various sources and may not have been verified by broker or MLS GRID. Supplied Open House Information is subject to change without notice. All information should be independently reviewed and verified for accuracy. Properties may or may not be listed by the office/agent presenting the information. Listing information is provided for consumers' personal, non-commercial use, solely to identify prospective properties for potential purchase; all other use is strictly prohibited and may violate relevant federal and state law. Information deemed reliable but not guaranteed. Copyright © 2026 MLS GRID. All Rights Reserved.
New listings near 9758 242nd Way Ne
- New
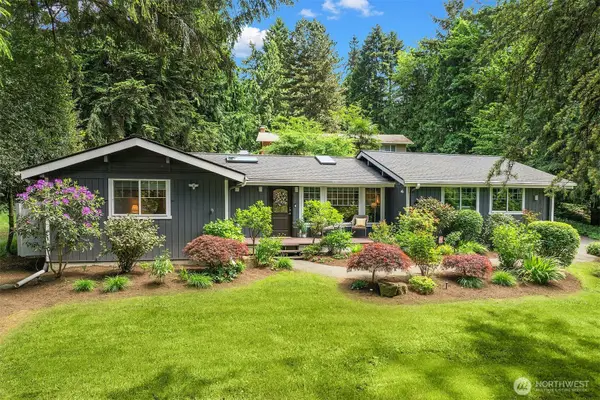 $925,000Active2 beds 2 baths1,040 sq. ft.
8704 171st Avenue Ne, Redmond, WA 98052
MLS# 2515358Listed by: WINDERMERE REAL ESTATE/EAST - New
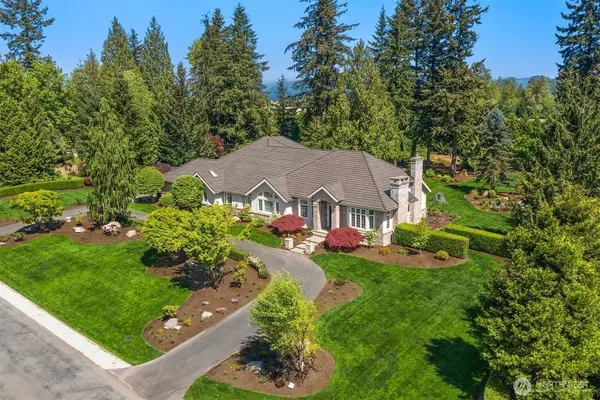 $2,988,000Active4 beds 3 baths4,640 sq. ft.
7120 259th Place Ne, Redmond, WA 98053
MLS# 2530205Listed by: COMPASS - New
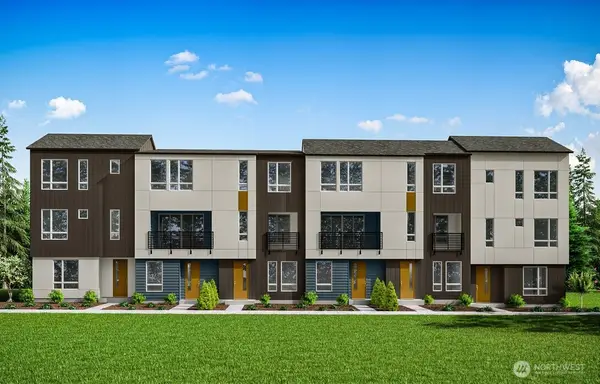 $1,361,900Active4 beds 4 baths2,313 sq. ft.
12282 138th Place Ne #2301, Redmond, WA 98052
MLS# 2528398Listed by: TRI POINTE HOMES REAL ESTATE - New
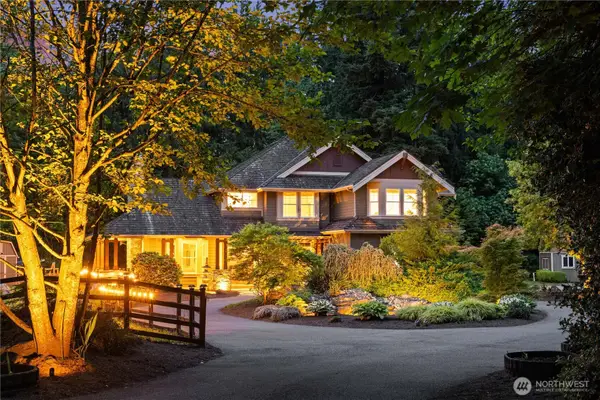 $2,395,000Active4 beds 4 baths3,680 sq. ft.
25818 NE 80th Street, Redmond, WA 98053
MLS# 2528713Listed by: ENGEL & VOELKERS MERCER ISLAND - Open Sat, 1 to 4pmNew
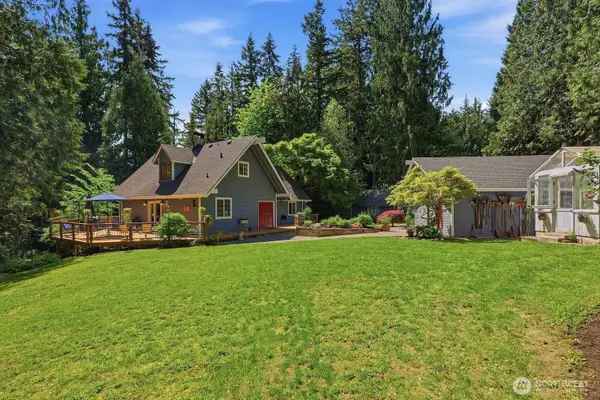 $1,550,000Active3 beds 3 baths2,796 sq. ft.
6922 232nd Avenue Ne, Redmond, WA 98053
MLS# 2522255Listed by: SPIRE ONE REALTY - New
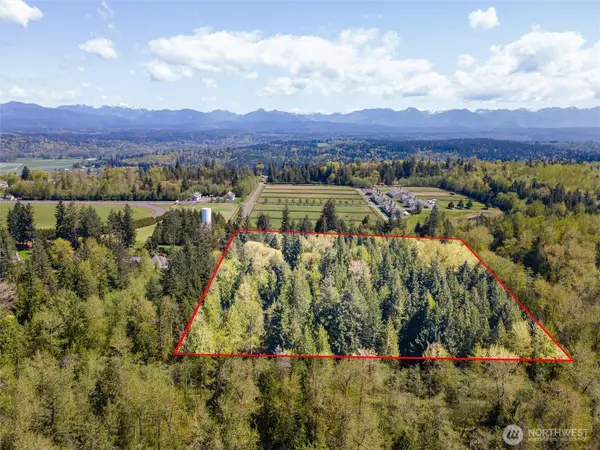 $1,625,000Active10.71 Acres
67 258th Avenue Ne, Redmond, WA 98053
MLS# 2529212Listed by: BEST CHOICE REALTY LLC - New
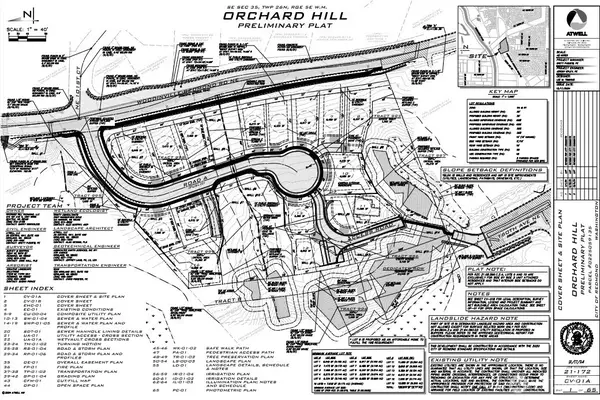 $16,000,000Active7.18 Acres
9859 Redmond-woodinville Road Ne, Redmond, WA 98052
MLS# 2528965Listed by: COMPASS - New
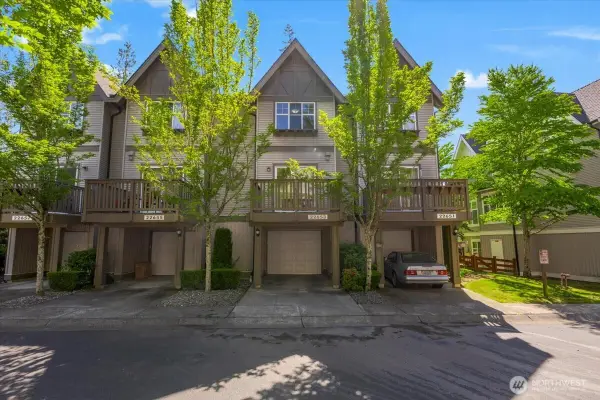 $710,000Active2 beds 3 baths1,224 sq. ft.
22653 Alder Crest Lane, Redmond, WA 98053
MLS# 2528915Listed by: INTER CENTRAL INVESTMENT CORP. - New
 $1,698,000Active4 beds 3 baths2,860 sq. ft.
8941 170th Court Ne, Redmond, WA 98052
MLS# 2527847Listed by: HALLMARK REALTY


Protect your home and budget from life's surprises with an Assurant Home Warranty, backed by a partner that supports you through every step of homeownership. Explore Plans.
© 2026 Better Homes and Gardens Real Estate LLC. An Anywhere Real Estate company. All rights reserved. Better Homes and Gardens® Real Estate is a registered trademark owned by Meredith Operations Corporation, licensed to Better Homes and Gardens Real Estate LLC and used with permission. Better Homes and Gardens Real Estate LLC fully supports the principles of the Fair Housing Act and the Equal Opportunity Act. Listing information is deemed reliable but is not guaranteed accurate.
Each office is independently owned and operated.
Any services or products provided by third parties are not provided by, affiliated with or related to Better Homes and Gardens Real Estate LLC, or its affiliated companies.