
1175 Harrington Place Ne #205, Renton, WA 98056
Local realty services provided by:Better Homes and Gardens Real Estate McKenzie Realty
Listed by: rene wilson
Office: rsvp brokers era425-519-3619
MLS#:2595630
Source:NWMLS
1175 Harrington Place Ne #205,Renton, WA 98056
$239,000
- 1 Beds
- 1 Baths
- 752 sq. ft.
- Condominium
- First Look
Price summary
- Price:$239,000
- Price per sq. ft.:$317.82
- Monthly HOA dues:$549
About this home
Welcome home to this recently updated spacious condo with an exterior envelope remodel paid in full! Secure building with intercom access and one covered, reserved parking space. Cozy unit with new modern appliances, beverage fridge, brushed nickel fixtures, new plush carpet, light and bright lvt flooring, paint, wood fireplace, portable AC port in living room and balcony deck off of the bedroom and living room. Excellent location near several grocery stores, local park, library, bus routes and access to 405. No rental cap with high owner occupancy so perfect as a rental also. There is a shared lobby, secure mail area, elevator and community room. The work has all been done for you, turnkey and ready for you to call it home!
Contact an agent
Home facts
- Year built:1982
- Subdivision & Development:Highlands
- Listing ID #:2595630
- Updated:November 04, 2026 at 07:43 PM
Rooms and interior
- Bedrooms:1
- Total bathrooms:1
- Full bathrooms:1
- Flooring:Carpet, Engineered Hardwood
- Kitchen Description:Dishwasher, Refrigerator
- Bedroom Description:Main Level Bedrooms : 1
- Living area:752 sq. ft.
Heating and cooling
- Heating:Baseboard
Structure and exterior
- Roof:Built Up, Flat Roof
- Year built:1982
- Building area:752 sq. ft.
- Lot Features:Paved, Sidewalk
- Architectural Style:Traditional
- Construction Materials:Cement Planked, Wood Exterior Finish
- Levels:1 Story
Schools
- High school:Buyer To Verify
- Middle school:Buyer To Verify
- Elementary school:Buyer To Verify
Finances and disclosures
- Price:$239,000
- Price per sq. ft.:$317.82
- Tax amount:$2,320 (2025)
Features and amenities
- Appliances:Dishwasher, Refrigerator, Washer
- Laundry features:Dryer, Electric Dryer Hookup, Washer, Washer Hookup
- Amenities:High Speed Int Avail, Water Heater
Parking
- Total parking spaces:1
- Parking description:Carport
 Listings courtesy of Northwest MLS as distributed by MLS GRID. Based on information submitted to the MLS GRID as of November 5, 2026. All data is obtained from various sources and may not have been verified by broker or MLS GRID. Supplied Open House Information is subject to change without notice. All information should be independently reviewed and verified for accuracy. Properties may or may not be listed by the office/agent presenting the information. Listing information is provided for consumers' personal, non-commercial use, solely to identify prospective properties for potential purchase; all other use is strictly prohibited and may violate relevant federal and state law. Information deemed reliable but not guaranteed. Copyright © 2026 MLS GRID. All Rights Reserved.
New listings near 1175 Harrington Place Ne #205
- Coming SoonOpen Sat, 11am to 1pm
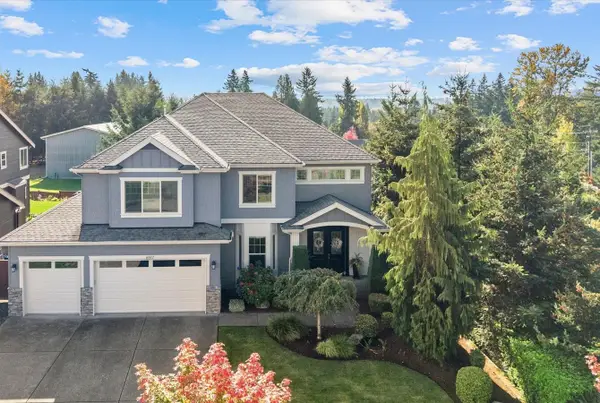 $1,499,000First Look5 beds 3 baths3,555 sq. ft.
6517 NE 1st Street, Renton, WA 98059
MLS# 2596133Listed by: BEST CHOICE REALTY LLC - New
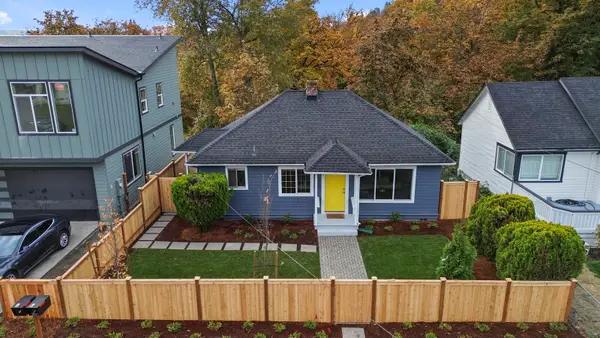 $479,950Active2 beds 1 baths820 sq. ft.
301 NW 7th Street, Renton, WA 98057
MLS# 2594211Listed by: REAL PROPERTY ASSOCIATES - New
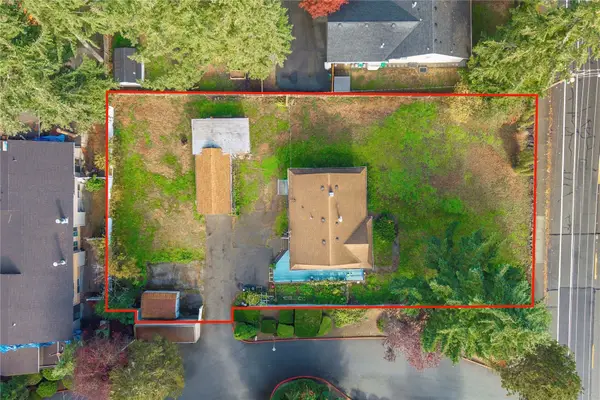 $699,950Active4 beds 2 baths1,760 sq. ft.
1609 Union Avenue Ne, Renton, WA 98059
MLS# 2600222Listed by: KELLER WILLIAMS RLTY BELLEVUE - New
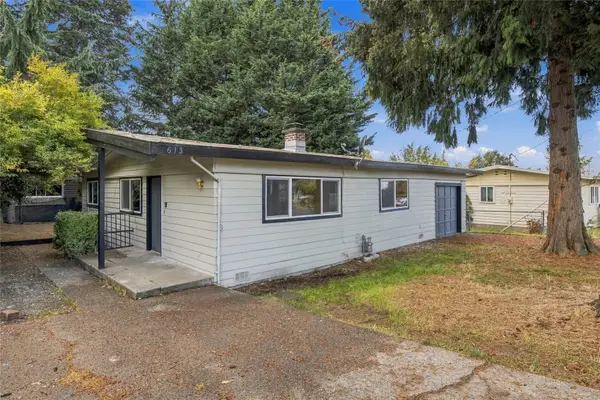 $499,750Active4 beds 1 baths1,800 sq. ft.
613 Camas Avenue Ne, Renton, WA 98056
MLS# 2600798Listed by: WINDERMERE REAL ESTATE/EAST - New
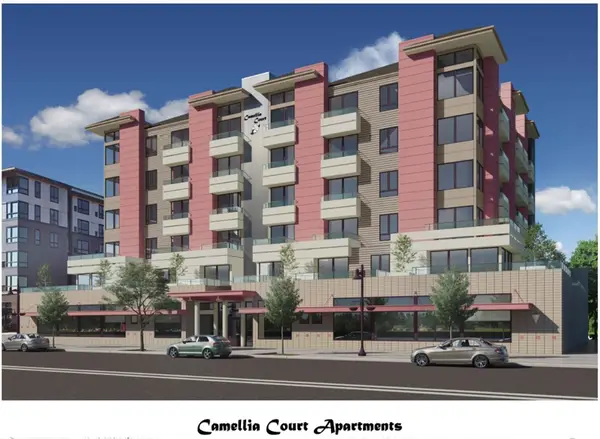 $3,250,000Active-- beds -- baths7,705 sq. ft.
107 Williams Avenue S, Renton, WA 98057
MLS# 2595167Listed by: BERKSHIRE HATHAWAY HS NW - New
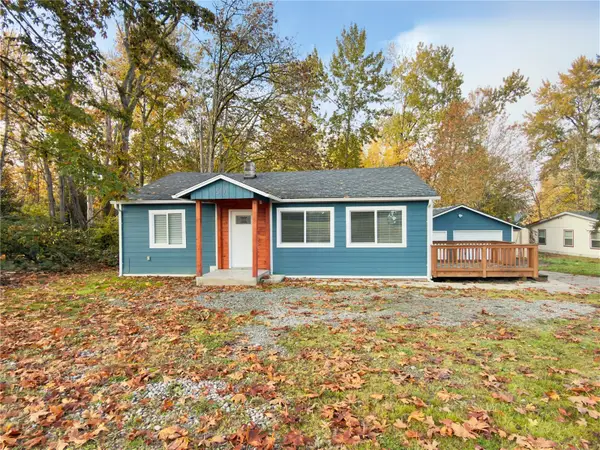 $639,000Active3 beds 2 baths1,080 sq. ft.
16457 113th Avenue Se, Renton, WA 98055
MLS# 2600453Listed by: INSPIRE REALTY 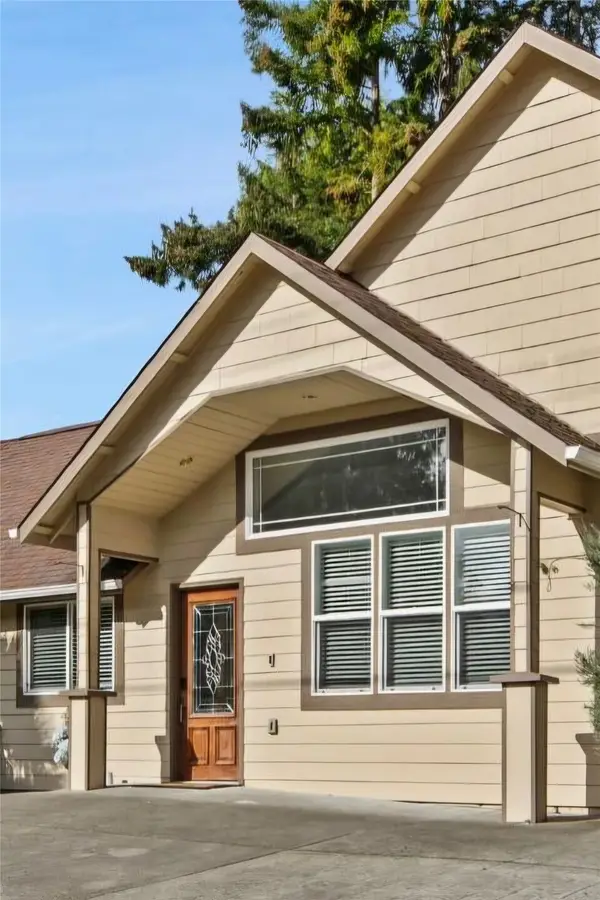 $2,250,000Pending8 beds 8 baths3,100 sq. ft.
Address Withheld By Seller, Renton, WA 98059
MLS# 2599293Listed by: HOMESMART REAL ESTATE ASSOC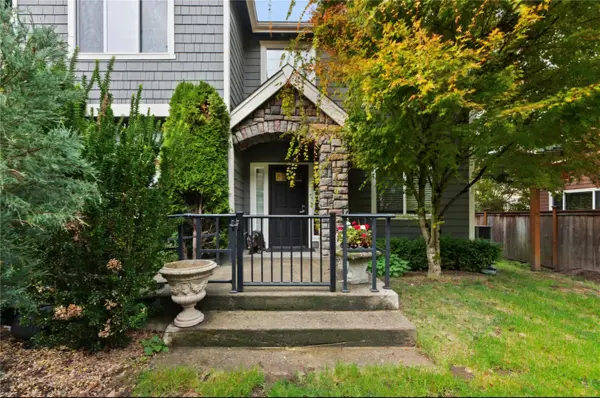 $1,999,000Pending10 beds 4 baths3,310 sq. ft.
Address Withheld By Seller, Renton, WA 98056
MLS# 2599564Listed by: HOMESMART REAL ESTATE ASSOC- New
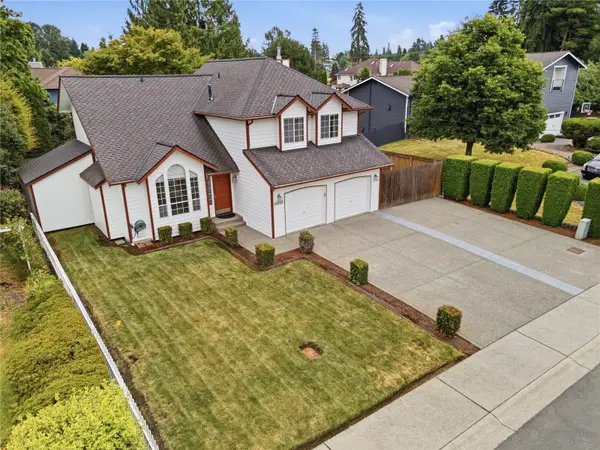 $795,000Active4 beds 3 baths1,870 sq. ft.
19022 102nd Avenue Se, Renton, WA 98055
MLS# 2600157Listed by: 1 PERCENT LISTS NORTHWEST


Protect your home and budget from life's surprises with an Assurant Home Warranty, backed by a partner that supports you through every step of homeownership. Explore Plans.
© 2026 Better Homes and Gardens Real Estate LLC. An Anywhere Real Estate company. All rights reserved. Better Homes and Gardens® Real Estate is a registered trademark owned by Meredith Operations Corporation, licensed to Better Homes and Gardens Real Estate LLC and used with permission. Better Homes and Gardens Real Estate LLC fully supports the principles of the Fair Housing Act and the Equal Opportunity Act. Listing information is deemed reliable but is not guaranteed accurate.
Each office is independently owned and operated.
Any services or products provided by third parties are not provided by, affiliated with or related to Better Homes and Gardens Real Estate LLC, or its affiliated companies.