
12714 SE 190th Place, Renton, WA 98058
Local realty services provided by:Better Homes and Gardens Real Estate McKenzie Realty
Listed by: derek tu
Office: john l. scott, inc
MLS#:2555131
Source:NWMLS
12714 SE 190th Place,Renton, WA 98058
$689,000
- 5 Beds
- 2 Baths
- 2,050 sq. ft.
- Single family
- Pending
Price summary
- Price:$689,000
- Price per sq. ft.:$336.1
About this home
Versatile Renton home with recent updates includes newer cabinets, kitchenette, new tile flooring, updated 3/4 bathroom, three finished rooms, and a spacious living room. Ideal for multigenerational living with major system upgrades include an updated 200-amp electrical panel, central A/C, gas forced-air furnace, gas water heater, double-pane vinyl windows, copper plumbing and smooth ceilings with no popcorn. Enjoy abundant natural light from the desirable south-facing exposure, a newer entertainment deck, and a large backyard with nearly full fencing, perfect for entertaining, gardening, or pets. No HOA. Conveniently located near Fairwood Plaza, Benson Hill shopping, grocery stores, restaurants, schools, parks, and major commuter routes. A rare opportunity to remodel the upstairs while living below and combining flexible living space and a prime Renton location.
Contact an agent
Home facts
- Year built:1967
- Subdivision & Development:Benson Hill
- Listing ID #:2555131
- Updated:October 20, 2026 at 08:44 AM
Rooms and interior
- Bedrooms:5
- Total bathrooms:2
- Full bathrooms:1
- Flooring:Carpet, Engineered Hardwood, Laminate, Vinyl Floor
- Kitchen Description:Dishwasher, Disposal, Microwave, Refrigerator
- Bedroom Description:Lower Level Bedrooms : 2, Upper Level Bedrooms : 3
- Basement Description:Daylight, Finished
- Living area:2,050 sq. ft.
Heating and cooling
- Heating:Forced Air
- Central air:Yes
Structure and exterior
- Roof:Composition
- Year built:1967
- Building area:2,050 sq. ft.
- Lot area:0.18 Acres
- Lot Features:Curbed Lot, Dead-end Street, Paved, Sidewalk
- Construction Materials:Wood Exterior Finish
- Exterior Features:Deck, Fenced-Partially, Patio
- Foundation Description:Daylight, Finished
- Levels:Multi/Split
Schools
- High school:Kentridge High
- Middle school:Meeker Jnr High
- Elementary school:Carriage Crest Elem
Utilities
- Water:Public
- Sewer:Sewer Connected
Finances and disclosures
- Price:$689,000
- Price per sq. ft.:$336.1
Features and amenities
- Appliances:Dishwasher, Refrigerator, Washer
- Laundry features:Dryer, Washer
- Amenities:Gas Available, Water Heater
Parking
- Total parking spaces:3
- Parking description:Attached Carport
- Carport spaces:1
 Listings courtesy of Northwest MLS as distributed by MLS GRID. Based on information submitted to the MLS GRID as of October 20, 2026. All data is obtained from various sources and may not have been verified by broker or MLS GRID. Supplied Open House Information is subject to change without notice. All information should be independently reviewed and verified for accuracy. Properties may or may not be listed by the office/agent presenting the information. Listing information is provided for consumers' personal, non-commercial use, solely to identify prospective properties for potential purchase; all other use is strictly prohibited and may violate relevant federal and state law. Information deemed reliable but not guaranteed. Copyright © 2026 MLS GRID. All Rights Reserved.
New listings near 12714 SE 190th Place
- Coming Soon
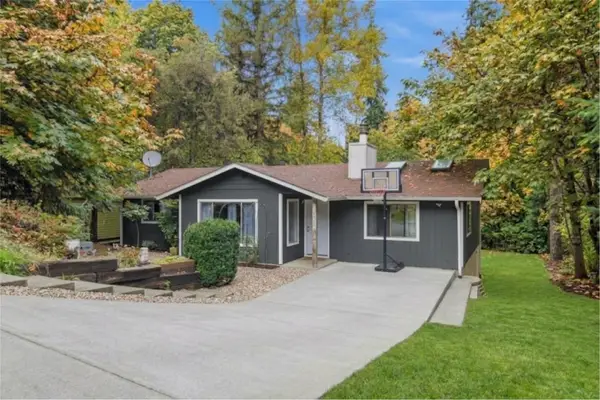 $559,950First Look3 beds 2 baths1,300 sq. ft.
18232 SE 147th Street, Renton, WA 98059
MLS# 2594955Listed by: INSPIRE REALTY - Coming Soon
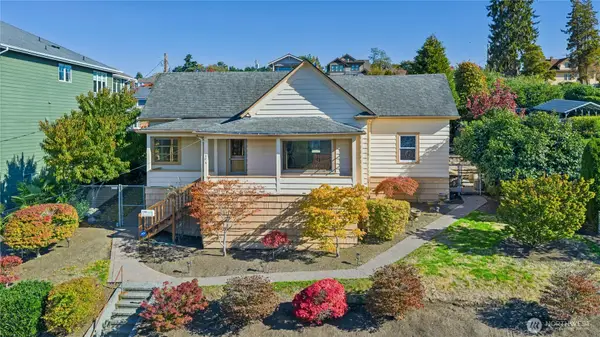 $550,000First Look3 beds 1 baths1,210 sq. ft.
606 Renton Avenue S, Renton, WA 98057
MLS# 2591717Listed by: WINDERMERE REAL ESTATE/HLC - Coming Soon
 $1,170,000First Look5 beds 4 baths2,855 sq. ft.
5825 NE 1st Street, Renton, WA 98059
MLS# 2592513Listed by: WINDERMERE RE NORTH, INC. - Coming Soon
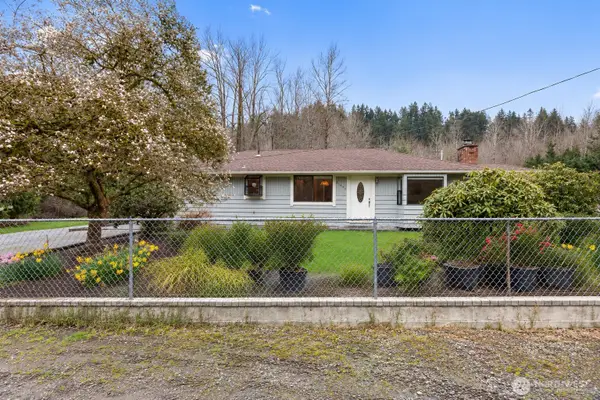 $1,300,000First Look3 beds 2 baths1,620 sq. ft.
15408 SE Jones Road, Renton, WA 98058
MLS# 2591553Listed by: REAL BROKER LLC - Coming Soon
 $1,200,000First Look5 beds 3 baths3,125 sq. ft.
853 S 49th Street, Renton, WA 98055
MLS# 2588995Listed by: KELLER WILLIAMS EASTSIDE - New
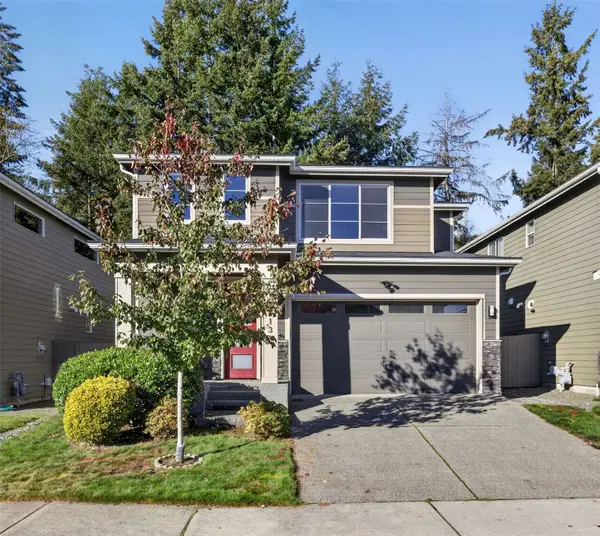 $900,000Active4 beds 3 baths2,279 sq. ft.
18213 137th Place Se, Renton, WA 98058
MLS# 2595634Listed by: REAL BROKER LLC - Open Sat, 1:30 to 4pmNew
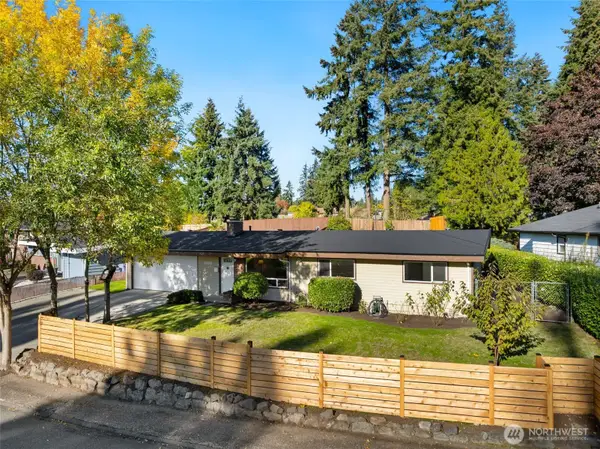 $558,000Active3 beds 1 baths1,030 sq. ft.
3008 NE 5th Place, Renton, WA 98056
MLS# 2585904Listed by: WELAKESIDE - New
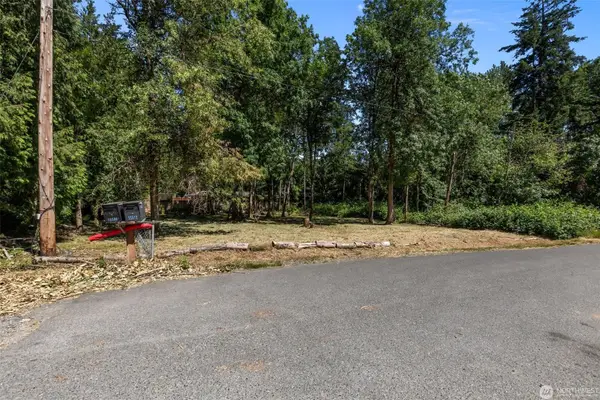 $175,000Active0.25 Acres
122 155th Avenue Se, Renton, WA 98059
MLS# 2595762Listed by: EVERY DOOR REAL ESTATE - New
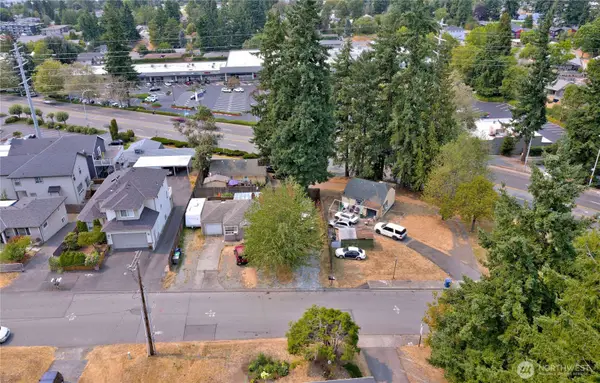 $1,250,000Active-- beds -- baths2,090 sq. ft.
1409 Monroe Avenue Ne, Renton, WA 98056
MLS# 2592596Listed by: BERKSHIRE HATHAWAY HS NW - New
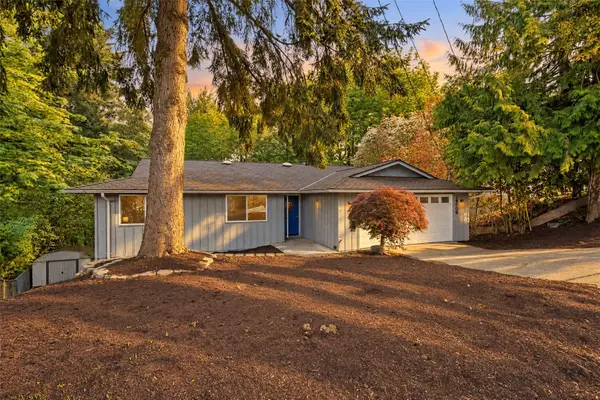 $664,900Active4 beds 3 baths2,600 sq. ft.
19809 97th Avenue S, Renton, WA 98055
MLS# 2595664Listed by: DESIGNED REALTY


Protect your home and budget from life's surprises with an Assurant Home Warranty, backed by a partner that supports you through every step of homeownership. Explore Plans.
© 2026 Better Homes and Gardens Real Estate LLC. An Anywhere Real Estate company. All rights reserved. Better Homes and Gardens® Real Estate is a registered trademark owned by Meredith Operations Corporation, licensed to Better Homes and Gardens Real Estate LLC and used with permission. Better Homes and Gardens Real Estate LLC fully supports the principles of the Fair Housing Act and the Equal Opportunity Act. Listing information is deemed reliable but is not guaranteed accurate.
Each office is independently owned and operated.
Any services or products provided by third parties are not provided by, affiliated with or related to Better Homes and Gardens Real Estate LLC, or its affiliated companies.