
12905 SE 191st Street, Renton, WA 98058
Local realty services provided by:Better Homes and Gardens Real Estate Realty Partners
Listed by: win van pelt, luke van pelt
Office: john l. scott, inc
MLS#:2575232
Source:NWMLS
12905 SE 191st Street,Renton, WA 98058
$699,000
- 3 Beds
- 3 Baths
- 1,900 sq. ft.
- Single family
- Active
Price summary
- Price:$699,000
- Price per sq. ft.:$367.89
About this home
Welcome home to this beautifully remodeled residence, thoughtfully updated to meet today's lifestyle. Every detail has been carefully selected to create a home that is both stylish & functional. The stunning kitchen is the heart of the home, featuring classic shaker-style cabinetry, elegant quartz cntrtps, SS applncs, & a charming breakfast nook—perfect for morning coffee or casual dining. Retreat to the spacious primary suite, complete w/ a walk-in closet & beautifully remodeled en-suite bath showcasing shaker-style cabinetry & quartz cntrtps. Freshly painted thru-out, the home also features new luxury vinyl plank & tile flooring, updated lighting, new interior doors, & modern hardware, providing a fresh, contemporary feel from room to room. Gather around the cozy brick-faced frplc in the inviting family rm, an ideal space to relax & unwind. Sliding doors open to the bkyard patio, seamlessly blending indoor & outdoor living. Formal living & dining rms offer elegant spaces for entertaining guests, while the expansive deck is ready for summer barbecues & casual gatherings w/ friends. Outside, the mature landscaping creates a private, park-like oasis, offering beauty, tranquility, & the perfect setting to enjoy the outdoors. Adding even more value & peace of mind is a new roof, making this exceptional home truly move-in ready. Don't miss this wonderful opportunity to own a beautifully updated home that combines timeless style, quality upgrades, & comfortable living....
Contact an agent
Home facts
- Year built:1977
- Subdivision & Development:Renton
- Listing ID #:2575232
- Updated:October 02, 2026 at 11:27 AM
Rooms and interior
- Bedrooms:3
- Total bathrooms:3
- Full bathrooms:1
- Half bathrooms:1
- Flooring:Carpet, Ceramic Tile Floor, Vinyl Floor, Vinyl Plank
- Kitchen Description:Dishwasher, Disposal, Microwave, Refrigerator
- Bedroom Description:Upper Level Bedrooms : 3
- Basement:Yes
- Basement Description:Finished
- Living area:1,900 sq. ft.
Heating and cooling
- Heating:Forced Air
Structure and exterior
- Roof:Composition
- Year built:1977
- Building area:1,900 sq. ft.
- Lot area:0.18 Acres
- Lot Features:Corner, Curbed Lot, Paved
- Construction Materials:Metal/Vinyl Exterior Finish
- Exterior Features:Deck, Fenced-Fully, Patio
- Foundation Description:Finished
- Levels:3 or More Stories
Schools
- High school:Kentridge High
- Middle school:Meeker Jnr High
- Elementary school:Carriage Crest Elem
Utilities
- Water:Public
- Sewer:Sewer Connected
Finances and disclosures
- Price:$699,000
- Price per sq. ft.:$367.89
- Tax amount:$7,166 (2026)
Features and amenities
- Appliances:Dishwasher, Refrigerator, Washer
- Laundry features:Dryer, Washer
- Amenities:Gas Available, Water Heater
Parking
- Total parking spaces:4
- Parking description:Attached Carport, Driveway
 Listings courtesy of Northwest MLS as distributed by MLS GRID. Based on information submitted to the MLS GRID as of October 2, 2026. All data is obtained from various sources and may not have been verified by broker or MLS GRID. Supplied Open House Information is subject to change without notice. All information should be independently reviewed and verified for accuracy. Properties may or may not be listed by the office/agent presenting the information. Listing information is provided for consumers' personal, non-commercial use, solely to identify prospective properties for potential purchase; all other use is strictly prohibited and may violate relevant federal and state law. Information deemed reliable but not guaranteed. Copyright © 2026 MLS GRID. All Rights Reserved.
New listings near 12905 SE 191st Street
- Coming Soon
 $235,000First Look1 beds 1 baths608 sq. ft.
17515 118th Avenue Se #B4, Renton, WA 98058
MLS# 2589562Listed by: REAL BROKER LLC - Coming Soon
 $799,000First Look4 beds 3 baths2,160 sq. ft.
14307 SE 164th Street, Renton, WA 98058
MLS# 2560738Listed by: NEWBERRY REALTY RENTON - Coming SoonOpen Sun, 10am to 1pm
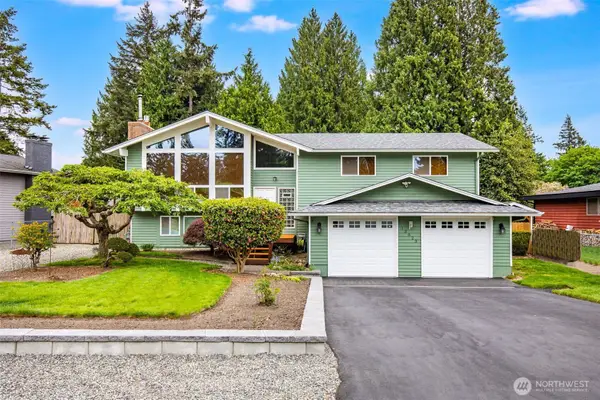 $940,000First Look3 beds 3 baths2,490 sq. ft.
13823 SE 142nd Street, Renton, WA 98059
MLS# 2581775Listed by: KELLER WILLIAMS NORTH SEATTLE - New
 $514,950Active3 beds 3 baths1,490 sq. ft.
18866 108th Lane Se, Renton, WA 98055
MLS# 2589427Listed by: JOHN L. SCOTT, INC - New
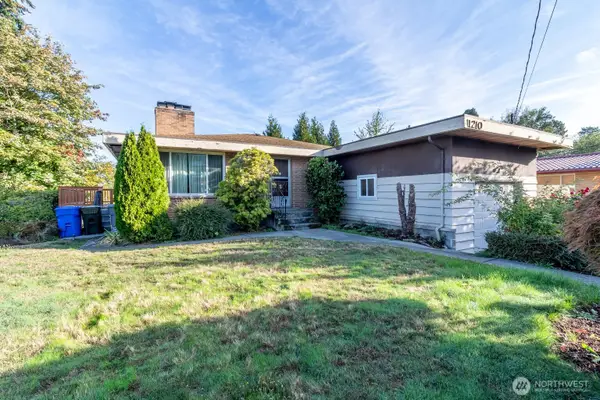 $900,000Active5 beds 3 baths3,640 sq. ft.
1210 N 33rd Place, Renton, WA 98056
MLS# 2589840Listed by: KW LAKE WASHINGTON SO - Open Sat, 12 to 3pmNew
 $765,000Active3 beds 2 baths1,940 sq. ft.
14025 SE 197th Place, Renton, WA 98058
MLS# 2589872Listed by: WINDERMERE REAL ESTATE/EAST - Open Sun, 1am to 4pmNew
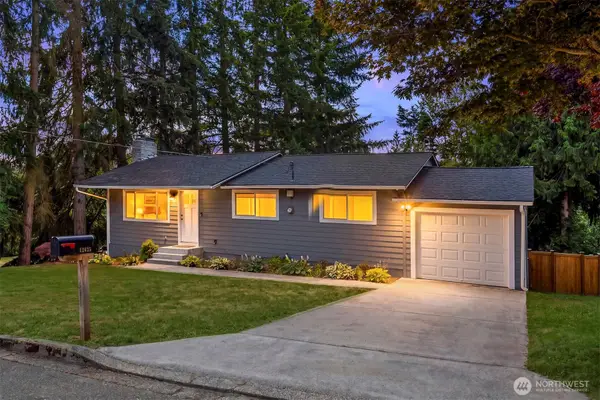 $799,995Active5 beds 2 baths1,880 sq. ft.
12625 169th Avenue Se, Renton, WA 98059
MLS# 2589983Listed by: ENGEL & VOELKERS SEATTLE DT - Open Sat, 12 to 2pmNew
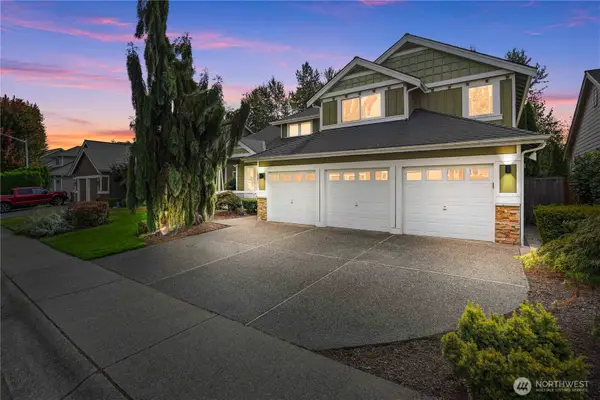 $999,950Active4 beds 3 baths2,710 sq. ft.
17343 SE 187th Street, Renton, WA 98058
MLS# 2582294Listed by: PELLEGO, INC. - Open Sat, 1 to 4pmNew
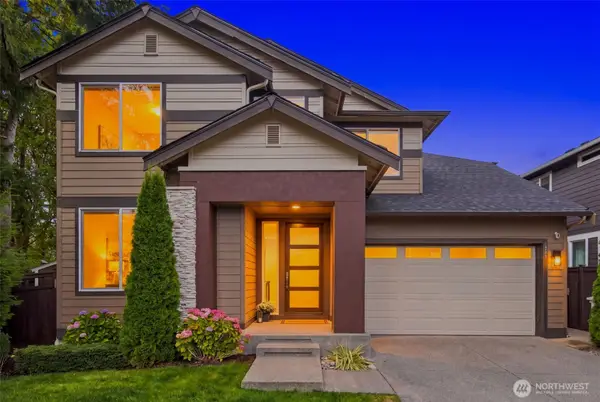 $1,250,000Active4 beds 3 baths3,082 sq. ft.
1765 Olympia Court Se, Renton, WA 98058
MLS# 2589560Listed by: REALTY ONE GROUP TURN KEY - New
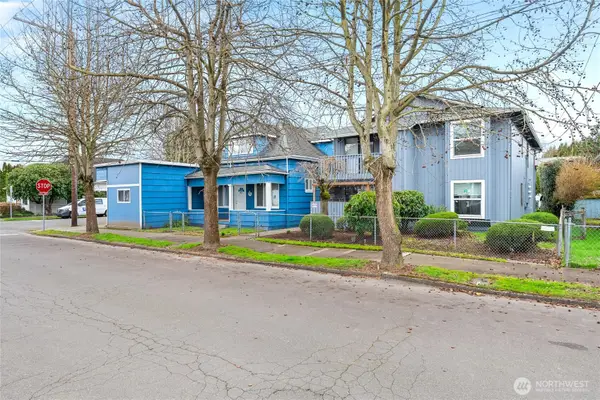 $1,070,000Active-- beds -- baths4,100 sq. ft.
441 Smithers Avenue S, Renton, WA 98057
MLS# 2590115Listed by: PARAGON REAL ESTATE ADVISORS


Protect your home and budget from life's surprises with an Assurant Home Warranty, backed by a partner that supports you through every step of homeownership. Explore Plans.
© 2026 Better Homes and Gardens Real Estate LLC. An Anywhere Real Estate company. All rights reserved. Better Homes and Gardens® Real Estate is a registered trademark owned by Meredith Operations Corporation, licensed to Better Homes and Gardens Real Estate LLC and used with permission. Better Homes and Gardens Real Estate LLC fully supports the principles of the Fair Housing Act and the Equal Opportunity Act. Listing information is deemed reliable but is not guaranteed accurate.
Each office is independently owned and operated.
Any services or products provided by third parties are not provided by, affiliated with or related to Better Homes and Gardens Real Estate LLC, or its affiliated companies.