
13506 SE 189th Place, Renton, WA 98058
Local realty services provided by:Better Homes and Gardens Real Estate Gary Mann Realty
Listed by: jaime navarro
Office: coldwell banker bain
MLS#:2580105
Source:NWMLS
13506 SE 189th Place,Renton, WA 98058
$899,950
- 4 Beds
- 3 Baths
- 2,880 sq. ft.
- Single family
- Active
Upcoming open houses
- Sat, Oct 1011:00 am - 02:00 pm
- Sun, Oct 1111:00 am - 02:00 pm
Price summary
- Price:$899,950
- Price per sq. ft.:$312.48
- Monthly HOA dues:$8.33
About this home
Meticulously maintained 4-bedroom, 2.5-bath home offering 2,880 sq ft on a private, fully fenced 10,094 sq ft lot. Spacious formal living and dining rooms, main-floor office, family room with gas fireplace, and a second bonus room adjoining a main-floor bedroom with walk-in closet. Generous primary suite features a full bath and walk-in closet. Updated kitchen showcases custom walnut Baywood cabinetry, quartz counters, marble backsplash, pantry, dining space, and Frigidaire Professional appliances. White oak hardwoods, knotty alder doors, updated trim, and a staircase with steel handrail add warmth and style. Updated baths include quartz counters, tile, and a walk-in primary shower. Additional highlights include Presidential 50-year-rated roofing, James Hardie siding, vinyl windows and doors, Bryant gas furnace, Rheem water heater, 200-amp panel, and EV charging circuit. Covered carport, RV parking, shed, irrigation, and refreshed landscaping complete this inviting home.
Contact an agent
Home facts
- Year built:1985
- Subdivision & Development:Forest Estates
- Listing ID #:2580105
- Updated:October 10, 2026 at 11:18 AM
Rooms and interior
- Bedrooms:4
- Total bathrooms:3
- Full bathrooms:2
- Half bathrooms:1
- Flooring:Carpet, Hardwood, Vinyl Floor
- Bedroom Description:Main Level Bedrooms : 1, Upper Level Bedrooms : 3
- Living area:2,880 sq. ft.
Heating and cooling
- Heating:Baseboard, Forced Air
Structure and exterior
- Roof:Composition
- Year built:1985
- Building area:2,880 sq. ft.
- Lot area:0.23 Acres
- Lot Features:Curbed Lot, Paved, Sidewalk
- Construction Materials:Wood Exterior Finish
- Exterior Features:Deck, Fenced-Fully, Patio
- Foundation Description:None
- Levels:2 Story
Schools
- High school:Kentridge High
- Middle school:Northwood Jnr High
- Elementary school:Carriage Crest Elem
Utilities
- Water:Public
- Sewer:Sewer Connected
Finances and disclosures
- Price:$899,950
- Price per sq. ft.:$312.48
- Tax amount:$8,701 (2025)
Features and amenities
- Amenities:Cable TV, Ceiling Fan(s), Pantry, Walk-In Closet(s), Water Heater
Parking
- Total parking spaces:6
- Parking description:Attached Garage, Driveway, RV Parking
- Garage:Yes
 Listings courtesy of Northwest MLS as distributed by MLS GRID. Based on information submitted to the MLS GRID as of October 10, 2026. All data is obtained from various sources and may not have been verified by broker or MLS GRID. Supplied Open House Information is subject to change without notice. All information should be independently reviewed and verified for accuracy. Properties may or may not be listed by the office/agent presenting the information. Listing information is provided for consumers' personal, non-commercial use, solely to identify prospective properties for potential purchase; all other use is strictly prohibited and may violate relevant federal and state law. Information deemed reliable but not guaranteed. Copyright © 2026 MLS GRID. All Rights Reserved.
New listings near 13506 SE 189th Place
- Coming Soon
 $1,170,000First Look5 beds 4 baths2,855 sq. ft.
5825 NE 1st Street, Renton, WA 98059
MLS# 2592513Listed by: WINDERMERE RE NORTH, INC. - Coming Soon
 $1,500,000First Look5 beds 4 baths3,810 sq. ft.
5621 NE 5th Court, Renton, WA 98059
MLS# 2579848Listed by: COMPASS - Coming Soon
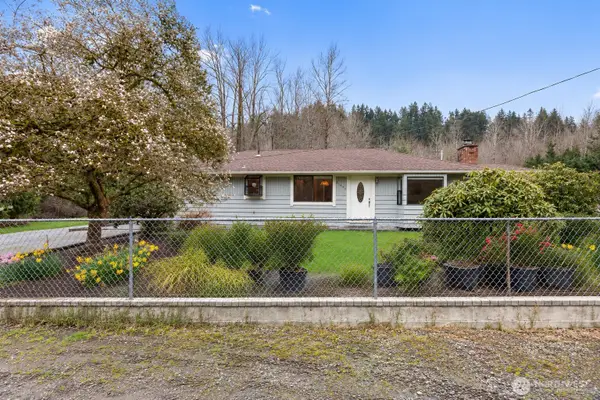 $1,300,000First Look3 beds 2 baths1,620 sq. ft.
15408 SE Jones Road, Renton, WA 98058
MLS# 2591553Listed by: REAL BROKER LLC - Coming Soon
 $1,200,000First Look5 beds 3 baths3,125 sq. ft.
853 S 49th Street, Renton, WA 98055
MLS# 2588995Listed by: KELLER WILLIAMS EASTSIDE - New
 $1,099,990Active4 beds 4 baths2,144 sq. ft.
4273 Aberdeen Way Ne, Renton, WA 98056
MLS# 2591957Listed by: COMPASS - New
 $1,149,990Active4 beds 4 baths2,266 sq. ft.
4027 Aberdeen Way Ne, Newcastle, WA 98056
MLS# 2592006Listed by: COMPASS - Open Sat, 12 to 5pmNew
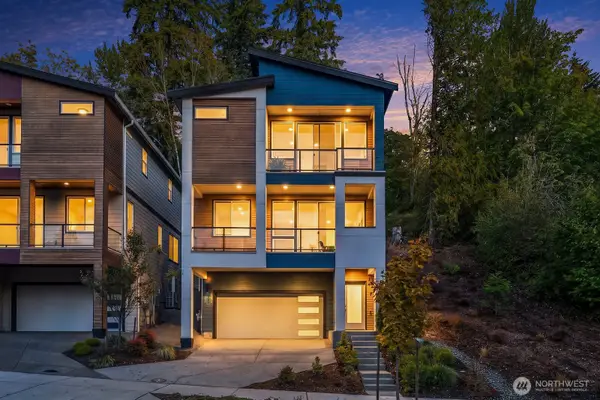 $1,149,990Active3 beds 3 baths2,136 sq. ft.
4004 Aberdeen Way Ne, Renton, WA 98056
MLS# 2592053Listed by: COMPASS - New
 $2,500,000Active3 beds 2 baths2,090 sq. ft.
5029 Ripley Lane N, Renton, WA 98056
MLS# 2593225Listed by: HEATON DAINARD, LLC - New
 $299,999Active3 beds 1 baths982 sq. ft.
4308 NE Sunset Boulevard #T2, Renton, WA 98059
MLS# 2592427Listed by: RADIUS PROPERTIES - New
 $619,000Active3 beds 2 baths1,480 sq. ft.
16014 132nd Place Se, Renton, WA 98058
MLS# 2592518Listed by: JOHN L. SCOTT, INC.


Protect your home and budget from life's surprises with an Assurant Home Warranty, backed by a partner that supports you through every step of homeownership. Explore Plans.
© 2026 Better Homes and Gardens Real Estate LLC. An Anywhere Real Estate company. All rights reserved. Better Homes and Gardens® Real Estate is a registered trademark owned by Meredith Operations Corporation, licensed to Better Homes and Gardens Real Estate LLC and used with permission. Better Homes and Gardens Real Estate LLC fully supports the principles of the Fair Housing Act and the Equal Opportunity Act. Listing information is deemed reliable but is not guaranteed accurate.
Each office is independently owned and operated.
Any services or products provided by third parties are not provided by, affiliated with or related to Better Homes and Gardens Real Estate LLC, or its affiliated companies.