
14330 SE 183rd Street, Renton, WA 98058
Local realty services provided by:Better Homes and Gardens Real Estate Pacific Commons
Listed by: rodericko francisco
Office: keller williams rlty bellevue
MLS#:2549870
Source:NWMLS
14330 SE 183rd Street,Renton, WA 98058
$1,150,000
- 6 Beds
- 5 Baths
- 5,986 sq. ft.
- Single family
- Active
Price summary
- Price:$1,150,000
- Price per sq. ft.:$192.11
- Monthly HOA dues:$45
About this home
Experience scale & grand spaces in the highly coveted Fairwood Firs! Offering a price-per-sqft value that's nearly half the neighborhood average, this spectacular 5,986 sqft estate delivers a luxury lifestyle bargain with dynamic living areas and flex spaces. A $500k+ modern transformation elevates the interior; showcasing Canadian Maple hardwoods, an upscale kitchen with premium Thermador appliances, and an adjacent private wine cellar. Upstairs, the 6 bedroom layout keeps everyone close, featuring dual primary suites with attached ensuite baths. The main primary suite opens to a private, oversized media room with a wet bar, serving as a penthouse-style wing. The upper loft/den can flex as an office, while the enclosed year-round patio opens to a fully-fenced backyard, detached shed, and an attached 8'x28' workshop. Positioned directly across from 1 of the 4 private community parks with sports courts and playgrounds, this home sits in a peaceful 91-home enclave. Here, upscale living meets effortless convenience where you're just minutes from golfing at Fairwood Golf & Country Club, Maplewood Golf Course, and Top Golf next to Renton Landing and Boeing. Easy access to freeways ensures quick commutes to Seattle, Maple Valley, Seatac, and Bellevue/Eastside! You'll love the highly rated schools, trails at Lake Youngs, shops, dining, and the seasonal Fairwood Market Nights. This is more than a house—it is your Grand Pacific Northwest sanctuary. Schedule a private tour now!...
Contact an agent
Home facts
- Year built:1987
- Subdivision & Development:Fairwood
- Listing ID #:2549870
- Updated:August 26, 2026 at 12:28 AM
Rooms and interior
- Bedrooms:6
- Total bathrooms:5
- Full bathrooms:4
- Half bathrooms:1
- Flooring:Carpet, Ceramic Tile Floor, Hardwood, Vinyl Floor
- Kitchen Description:Dishwasher, Disposal, Double Oven, Microwave, Refrigerator
- Bedroom Description:Upper Level Bedrooms : 6
- Basement:Yes
- Living area:5,986 sq. ft.
Heating and cooling
- Heating:Forced Air
- Central air:Yes
Structure and exterior
- Roof:Composition
- Year built:1987
- Building area:5,986 sq. ft.
- Lot area:0.25 Acres
- Lot Features:Curbed Lot, Paved, Sidewalk
- Construction Materials:Cement Planked
- Exterior Features:Fenced-Fully, Sprinkler System
- Foundation Description:None
- Levels:Multi/Split
Schools
- High school:Kentridge High
- Middle school:Northwood Jnr High
- Elementary school:Carriage Crest Elem
Utilities
- Water:Public
- Sewer:Sewer Connected
Finances and disclosures
- Price:$1,150,000
- Price per sq. ft.:$192.11
- Tax amount:$11,986 (2026)
Features and amenities
- Appliances:Dishwasher, Refrigerator, Washer
- Laundry features:Dryer, Washer
- Amenities:French Doors, Gas Available, High Speed Internet, Pantry, SMART Wired, Security System, Shop, Skylight(s), Sprinkler System, Walk-In Closet(s), Water Heater, Wine Cellar, Wired for Generator
Parking
- Total parking spaces:4
- Parking description:Attached Garage, Driveway
- Garage:Yes
 Listings courtesy of Northwest MLS as distributed by MLS GRID. Based on information submitted to the MLS GRID as of August 26, 2026. All data is obtained from various sources and may not have been verified by broker or MLS GRID. Supplied Open House Information is subject to change without notice. All information should be independently reviewed and verified for accuracy. Properties may or may not be listed by the office/agent presenting the information. Listing information is provided for consumers' personal, non-commercial use, solely to identify prospective properties for potential purchase; all other use is strictly prohibited and may violate relevant federal and state law. Information deemed reliable but not guaranteed. Copyright © 2026 MLS GRID. All Rights Reserved.
New listings near 14330 SE 183rd Street
- New
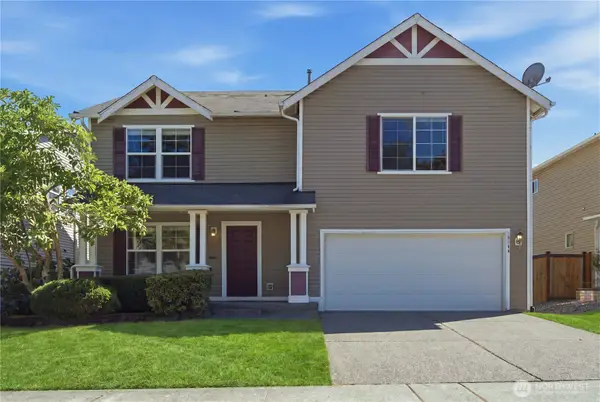 $796,000Active3 beds 3 baths2,480 sq. ft.
18144 168th Way Se, Renton, WA 98058
MLS# 2557358Listed by: SEA TO SKY REALTY - New
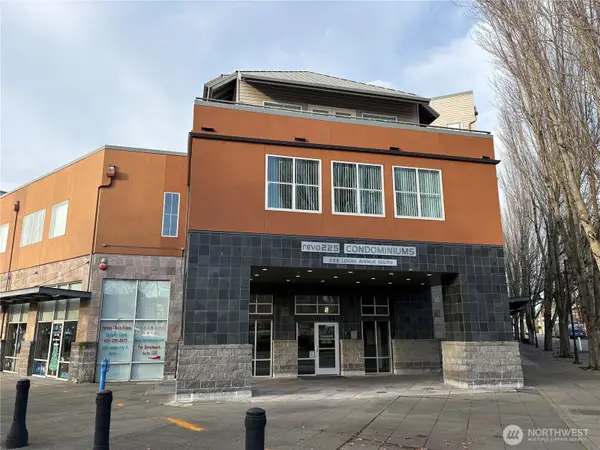 $264,900Active2 beds 1 baths829 sq. ft.
225 Logan Avenue S #111, Renton, WA 98057
MLS# 2573898Listed by: EXP REALTY - New
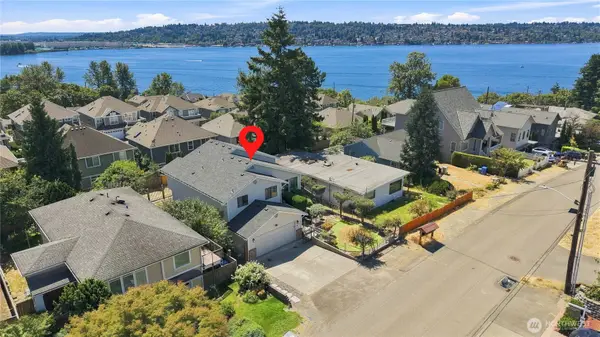 $899,900Active4 beds 3 baths2,379 sq. ft.
1011 N 28th Place, Renton, WA 98056
MLS# 2573319Listed by: JOHN L. SCOTT, INC - New
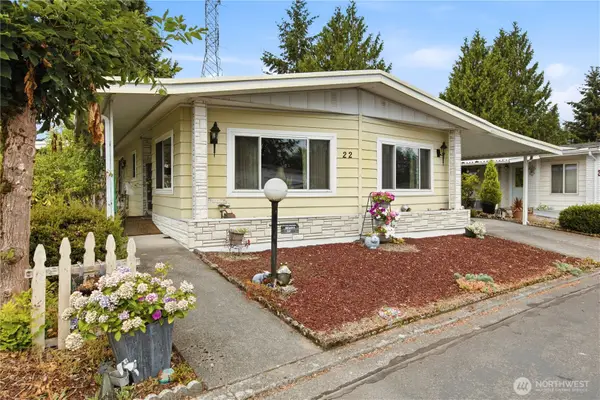 $80,000Active2 beds 2 baths1,608 sq. ft.
201 Union Ave Se #22, Renton, WA 98059
MLS# 2565554Listed by: RE/MAX NORTHWEST - New
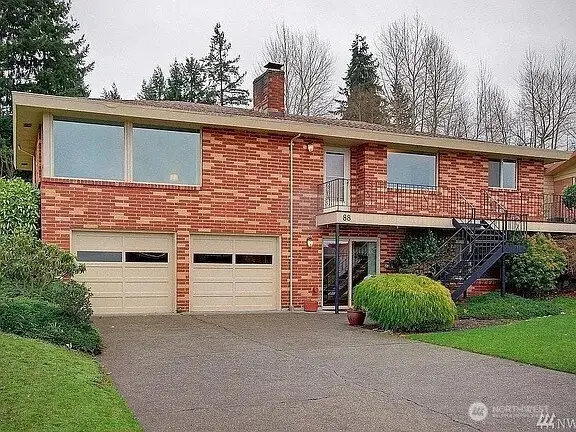 $829,000Active3 beds 2 baths2,180 sq. ft.
88 Monterey Place Ne, Renton, WA 98056
MLS# 2571258Listed by: DREAM HOME REAL ESTATE, INC - New
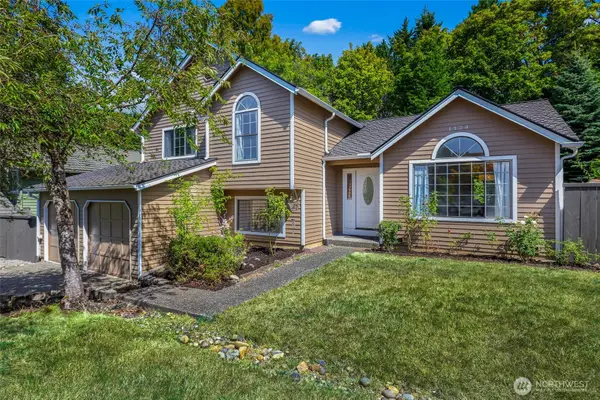 $748,000Active4 beds 3 baths1,799 sq. ft.
1124 S 23rd Street, Renton, WA 98055
MLS# 2572648Listed by: JOHN L. SCOTT, INC. - New
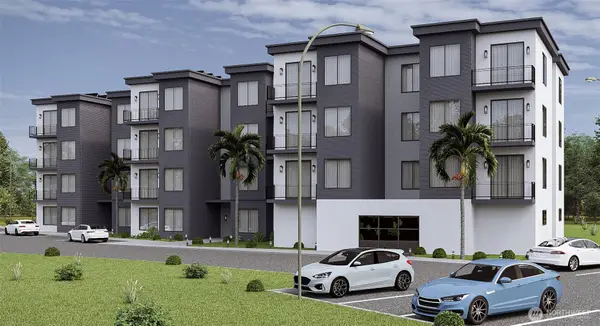 $850,000Active16.97 Acres
0 SE Petrovitsky Road, Renton, WA 98058
MLS# 2572893Listed by: KW LAKE WASHINGTON SO - New
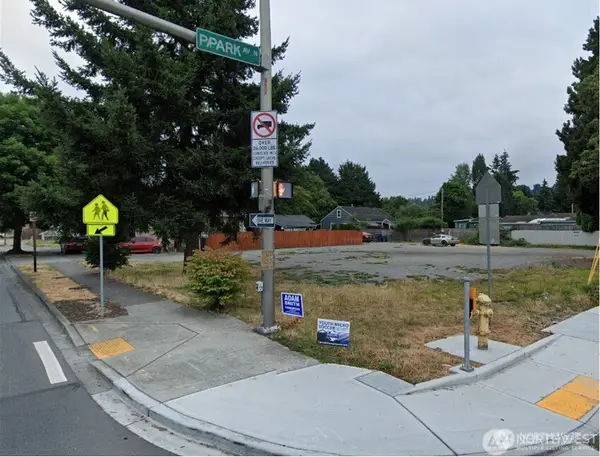 $800,000Active0.31 Acres
250 Park Avenue N, Renton, WA 98057
MLS# 2572563Listed by: AYERS COMMERCIAL GROUP - New
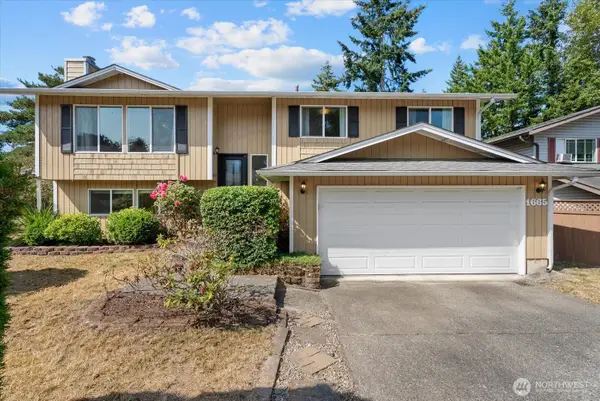 $749,950Active4 beds 3 baths2,250 sq. ft.
1665 Monroe Court Se, Renton, WA 98058
MLS# 2571064Listed by: HOMES & EQUITY REAL ESTATE GRP - Open Wed, 1 to 6pmNew
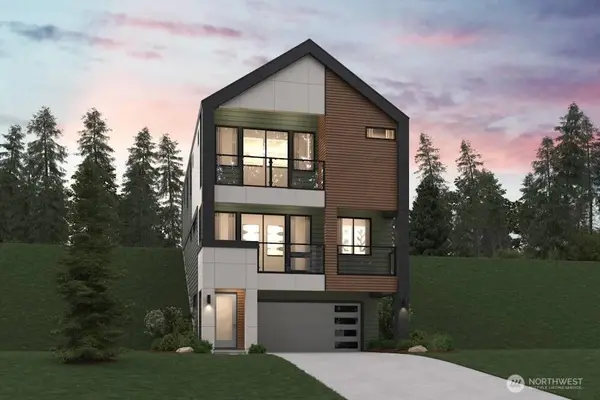 $1,299,990Active3 beds 3 baths2,120 sq. ft.
4046 Aberdeen Way Ne, Renton, WA 98056
MLS# 2570174Listed by: BMC REALTY ADVISORS INC


Protect your home and budget from life's surprises with an Assurant Home Warranty, backed by a partner that supports you through every step of homeownership. Explore Plans.
© 2026 Better Homes and Gardens Real Estate LLC. An Anywhere Real Estate company. All rights reserved. Better Homes and Gardens® Real Estate is a registered trademark owned by Meredith Operations Corporation, licensed to Better Homes and Gardens Real Estate LLC and used with permission. Better Homes and Gardens Real Estate LLC fully supports the principles of the Fair Housing Act and the Equal Opportunity Act. Listing information is deemed reliable but is not guaranteed accurate.
Each office is independently owned and operated.
Any services or products provided by third parties are not provided by, affiliated with or related to Better Homes and Gardens Real Estate LLC, or its affiliated companies.