
16036 SE 141st Place #8, Renton, WA 98059
Local realty services provided by:Better Homes and Gardens Real Estate Gary Mann Realty
Listed by: kimberly l martinez
Office: matrix real estate, llc.
MLS#:2556603
Source:NWMLS
16036 SE 141st Place #8,Renton, WA 98059
$1,999,950
- 5 Beds
- 5 Baths
- 3,824 sq. ft.
- Single family
- Pending
Price summary
- Price:$1,999,950
- Price per sq. ft.:$523
- Monthly HOA dues:$100
About this home
*Welcome to Cedars at the Highlands* Just two exceptional homes available, in an exceptional setting. Lot 8 is 3824 sq feet on a 15,610 sq foot lot, with all the quality and detail you know and expect from RM Homes. Thoughtful and flexible layout with spacious great room, main floor guest bedroom suite, and covered outdoor living with fireplace. Gourmet kitchen with slab quartz counters, pantry, and full tile back splash. JennAir appliances including gas range, 48" refrigerator, wall mount second oven/microwave, and beverage fridge. Second floor large primary suite and spa-inspired bath with heated floors, floating double vanity, soaking tub, large shower, custom walk-in closet, and walls of tile. Three more bedrooms, two baths, bonus room, and huge laundry room finish off the upstairs living space. 4 car garage with EV outlet, Heat pump/AC, and large fully landscaped yard with irrigation. All this, in a peaceful and private setting next to protected green space and tucked into an established cul de sac community of newer homes. ISSAQUAH SD and great central location for access in all directions. Move in Ready!...
Contact an agent
Home facts
- Year built:2026
- Subdivision & Development:North Renton
- Listing ID #:2556603
- Updated:September 05, 2026 at 10:43 AM
Rooms and interior
- Bedrooms:5
- Total bathrooms:5
- Full bathrooms:2
- Half bathrooms:1
- Flooring:Carpet, Ceramic Tile Floor, Laminate
- Kitchen Description:Dishwasher, Disposal, Double Oven, Microwave, Refrigerator
- Bedroom Description:Main Level Bedrooms : 1, Upper Level Bedrooms : 4
- Basement:Yes
- Living area:3,824 sq. ft.
Heating and cooling
- Cooling:High Efficiency (Unspecified)
- Heating:Forced Air, Heat Pump, High Efficiency (Unspecified)
- Central air:Yes
Structure and exterior
- Roof:Composition
- Year built:2026
- Building area:3,824 sq. ft.
- Lot area:0.36 Acres
- Lot Features:Adjacent to Public Land, Cul-De-Sac, Open Space, Paved, Sidewalk
- Architectural Style:Traditional
- Construction Materials:Cement Planked
- Exterior Features:Fenced-Partially, Patio, Sprinkler System
- Foundation Description:None
- Levels:2 Story
Schools
- High school:Liberty Snr High
- Middle school:Maywood Mid
- Elementary school:Briarwood Elem
Utilities
- Water:Public
- Sewer:Sewer Connected
Finances and disclosures
- Price:$1,999,950
- Price per sq. ft.:$523
Features and amenities
- Appliances:Dishwasher, Refrigerator
- Amenities:Cable TV, Electric Car Charging, Gas Available, High Speed Internet, Irrigation, Pantry, Sprinkler System, Walk-In Closet(s), Water Heater
Parking
- Total parking spaces:4
- Parking description:Attached Garage
- Garage:Yes
 Listings courtesy of Northwest MLS as distributed by MLS GRID. Based on information submitted to the MLS GRID as of September 5, 2026. All data is obtained from various sources and may not have been verified by broker or MLS GRID. Supplied Open House Information is subject to change without notice. All information should be independently reviewed and verified for accuracy. Properties may or may not be listed by the office/agent presenting the information. Listing information is provided for consumers' personal, non-commercial use, solely to identify prospective properties for potential purchase; all other use is strictly prohibited and may violate relevant federal and state law. Information deemed reliable but not guaranteed. Copyright © 2026 MLS GRID. All Rights Reserved.
New listings near 16036 SE 141st Place #8
- Coming Soon
 $625,000First Look4 beds 3 baths2,084 sq. ft.
15401 SE 179th Street, Renton, WA 98058
MLS# 2575635Listed by: KW LAKE WASHINGTON SO - Coming Soon
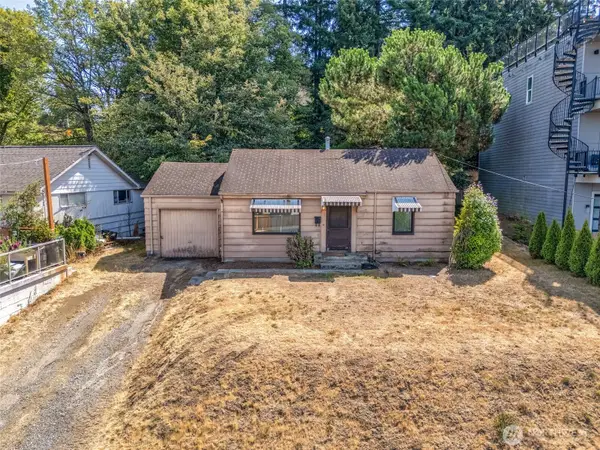 $449,000First Look2 beds 1 baths750 sq. ft.
406 Windsor Way Ne, Renton, WA 98056
MLS# 2578659Listed by: RE/MAX INTEGRITY - Coming SoonOpen Sat, 3 to 5pm
 $560,000First Look2 beds 1 baths1,400 sq. ft.
17640 SE 121st Place, Renton, WA 98059
MLS# 2577129Listed by: PACIFIC WOLF REALTY - New
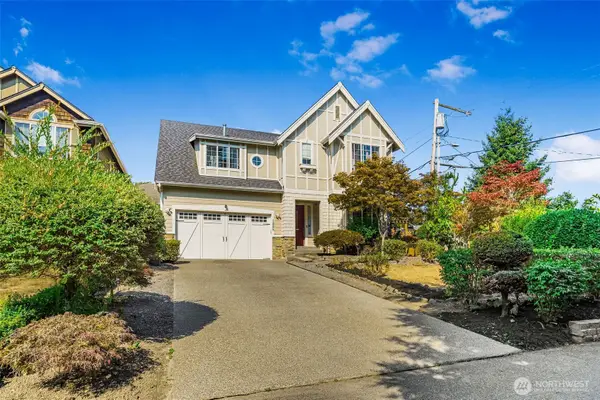 $1,199,000Active5 beds 3 baths3,340 sq. ft.
1825 Redmond Place Ne, Renton, WA 98056
MLS# 2573135Listed by: HOMES & EQUITY REAL ESTATE GRP - Open Sat, 10am to 6pmNew
 $749,995Active4 beds 3 baths1,679 sq. ft.
1216 Tacoma Court Ne #1, Renton, WA 98056
MLS# 2578769Listed by: D.R. HORTON - Open Sat, 2 to 4pmNew
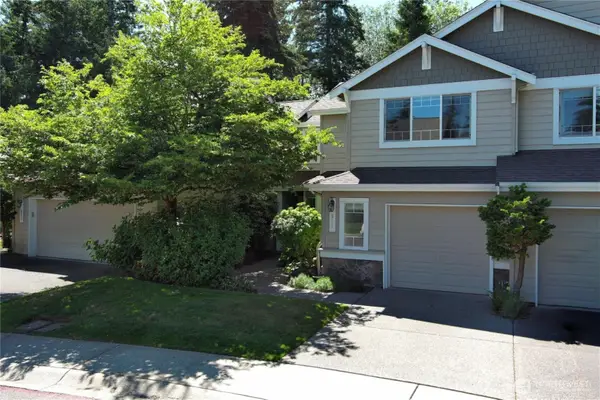 $550,000Active2 beds 3 baths1,310 sq. ft.
575 Elma Avenue Ne, Renton, WA 98059
MLS# 2578687Listed by: WINDERMERE REAL ESTATE/PSR INC - New
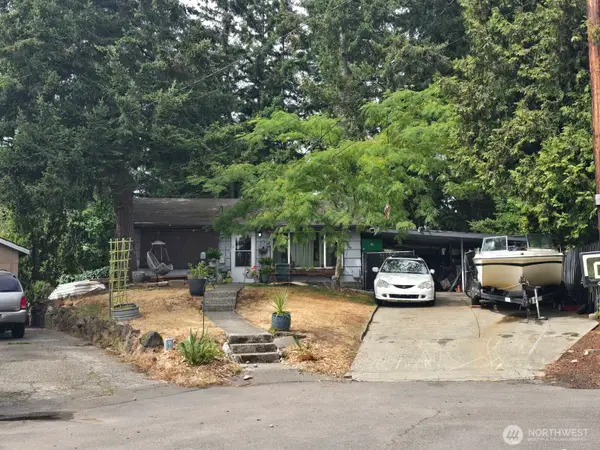 $375,000Active2 beds 1 baths660 sq. ft.
669 Pierce Court Ne, Renton, WA 98056
MLS# 2578326Listed by: REXMONT REAL ESTATE - Open Sat, 12 to 2pmNew
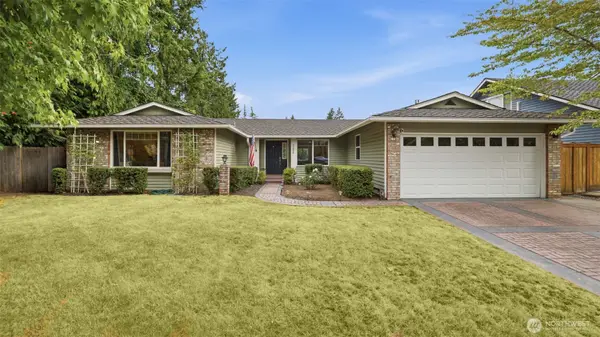 $785,000Active4 beds 3 baths1,690 sq. ft.
15824 SE 170th Street, Renton, WA 98058
MLS# 2576930Listed by: JOHN L. SCOTT, INC - Open Sat, 12 to 2pmNew
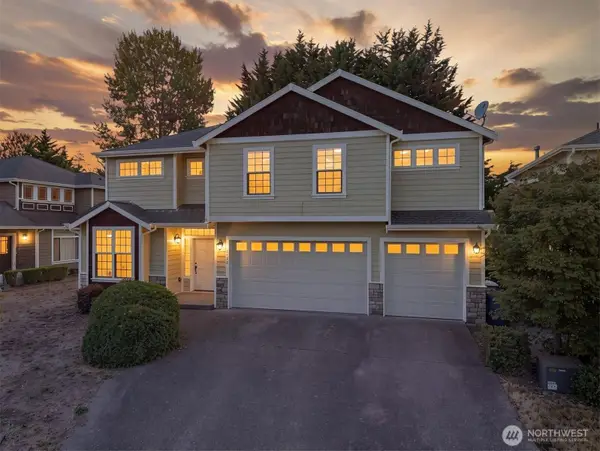 $950,000Active4 beds 3 baths2,770 sq. ft.
4129 NE 9th Place, Renton, WA 98059
MLS# 2577302Listed by: EXP REALTY - Open Sat, 2 to 3:30pmNew
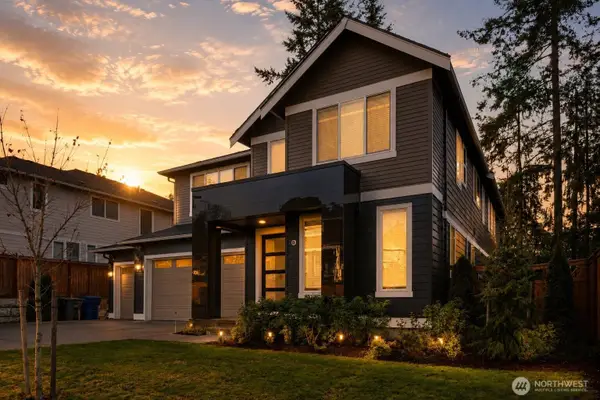 $1,499,000Active5 beds 5 baths3,990 sq. ft.
6563 SE 8th Place, Renton, WA 98059
MLS# 2577028Listed by: BEST CHOICE REALTY LLC


Protect your home and budget from life's surprises with an Assurant Home Warranty, backed by a partner that supports you through every step of homeownership. Explore Plans.
© 2026 Better Homes and Gardens Real Estate LLC. An Anywhere Real Estate company. All rights reserved. Better Homes and Gardens® Real Estate is a registered trademark owned by Meredith Operations Corporation, licensed to Better Homes and Gardens Real Estate LLC and used with permission. Better Homes and Gardens Real Estate LLC fully supports the principles of the Fair Housing Act and the Equal Opportunity Act. Listing information is deemed reliable but is not guaranteed accurate.
Each office is independently owned and operated.
Any services or products provided by third parties are not provided by, affiliated with or related to Better Homes and Gardens Real Estate LLC, or its affiliated companies.