
16117 131st Place Se, Renton, WA 98058
Local realty services provided by:Better Homes and Gardens Real Estate Gary Mann Realty
Listed by: abdu elkugia
Office: premier real estate partners
MLS#:2556100
Source:NWMLS
16117 131st Place Se,Renton, WA 98058
$700,000
- 4 Beds
- 3 Baths
- - sq. ft.
- Single family
- Sold
Sorry, we are unable to map this address
Price summary
- Price:$700,000
- Monthly HOA dues:$11.67
About this home
Welcome to this beautifully maintained home in the desirable Fairwood Park community! This move-in ready 4-bedroom home features a bright and functional floor plan with updated flooring, modern lighting, and a fully permitted daylight basement remodel completed in 2023, adding a spacious fourth bedroom and versatile living area. Enjoy peace of mind with extensive major system upgrades, including new PEX plumbing throughout, newer water heater, heat pump with central A/C, upgraded electrical panel, and new metal roof! Additional features include whole-home Ethernet wiring, PoE security system, UV air purification, and a spacious 2-car garage with EV charging. Step outside to a fully fenced backyard with an expansive refreshed deck, updated fencing with lighting, refreshed landscaping, and plenty of space to relax or entertain. Conveniently located near parks, schools, shopping, dining, and major commuter routes, this home offers the perfect blend of thoughtful updates, comfort, and convenience....
Contact an agent
Home facts
- Year built:1969
- Subdivision & Development:Fairwood
- Listing ID #:2556100
- Updated:September 19, 2026 at 07:51 AM
Rooms and interior
- Bedrooms:4
- Total bathrooms:3
- Half bathrooms:1
- Flooring:Carpet, Hardwood, Vinyl Plank
- Kitchen Description:Dishwasher, Disposal, Microwave, Refrigerator
- Bedroom Description:Lower Level Bedrooms : 1, Upper Level Bedrooms : 3
- Basement:Yes
- Basement Description:Daylight, Finished
Heating and cooling
- Cooling:90%+ High Efficiency
- Heating:Forced Air, Heat Pump
- Central air:Yes
Structure and exterior
- Roof:Composition
- Year built:1969
- Lot Features:Curbed Lot, Paved, Sidewalk
- Construction Materials:Brick Exterior Finish, Wood Exterior Finish
- Exterior Features:Deck, Fenced-Fully, Patio
- Foundation Description:Daylight, Finished
- Levels:Multi/Split
Schools
- High school:Lindbergh Snr High
- Middle school:Nelsen Mid
- Elementary school:Renton Park Elem
Utilities
- Water:Public
- Sewer:Sewer Connected
Finances and disclosures
- Price:$700,000
- Tax amount:$7,499 (2026)
Features and amenities
- Appliances:Dishwasher, Refrigerator, Washer
- Laundry features:Dryer, Washer
- Amenities:Cable TV, Ceiling Fan(s), Gas Available, Security System, Water Heater
Parking
- Total parking spaces:2
- Parking description:Attached Garage
- Garage:Yes
 Listings courtesy of Northwest MLS as distributed by MLS GRID. Based on information submitted to the MLS GRID as of September 19, 2026. All data is obtained from various sources and may not have been verified by broker or MLS GRID. Supplied Open House Information is subject to change without notice. All information should be independently reviewed and verified for accuracy. Properties may or may not be listed by the office/agent presenting the information. Listing information is provided for consumers' personal, non-commercial use, solely to identify prospective properties for potential purchase; all other use is strictly prohibited and may violate relevant federal and state law. Information deemed reliable but not guaranteed. Copyright © 2026 MLS GRID. All Rights Reserved.
New listings near 16117 131st Place Se
- Coming Soon
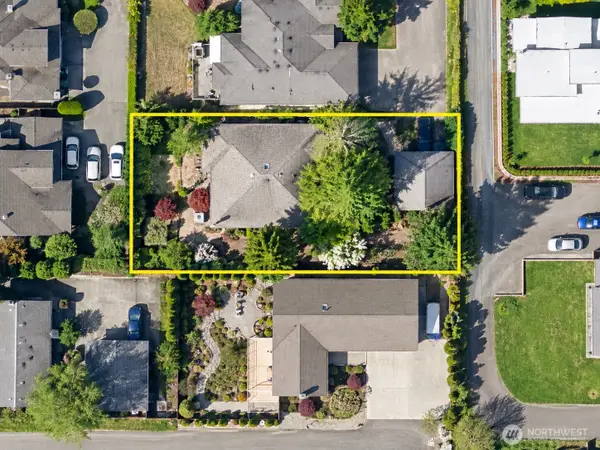 $998,000First Look4 beds 2 baths1,930 sq. ft.
1311 N 36th Street, Renton, WA 98056
MLS# 2584969Listed by: COMPASS - Coming Soon
 $799,000First Look4 beds 3 baths2,160 sq. ft.
14307 SE 164th Street, Renton, WA 98058
MLS# 2560738Listed by: NEWBERRY REALTY RENTON - Coming Soon
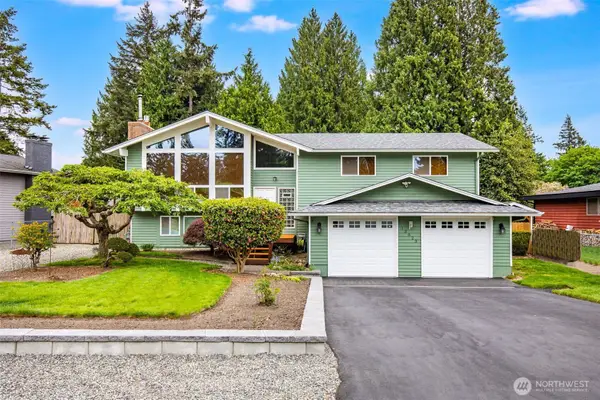 $940,000First Look3 beds 3 baths2,490 sq. ft.
13823 SE 142nd Street, Renton, WA 98059
MLS# 2581775Listed by: KELLER WILLIAMS NORTH SEATTLE - Coming SoonOpen Sat, 11am to 5pm
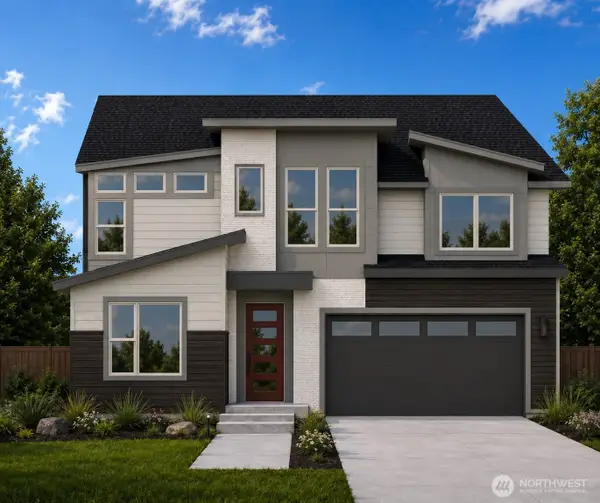 $1,681,160First Look5 beds 3 baths3,482 sq. ft.
13847 153rd Avenue Se #7, Renton, WA 98059
MLS# 2575861Listed by: CONNER REAL ESTATE GROUP, LLC - Coming SoonOpen Sat, 11am to 5pm
 $1,663,600First Look5 beds 5 baths3,476 sq. ft.
13848 152nd Avenue Se #8, Renton, WA 98059
MLS# 2579210Listed by: CONNER REAL ESTATE GROUP, LLC - New
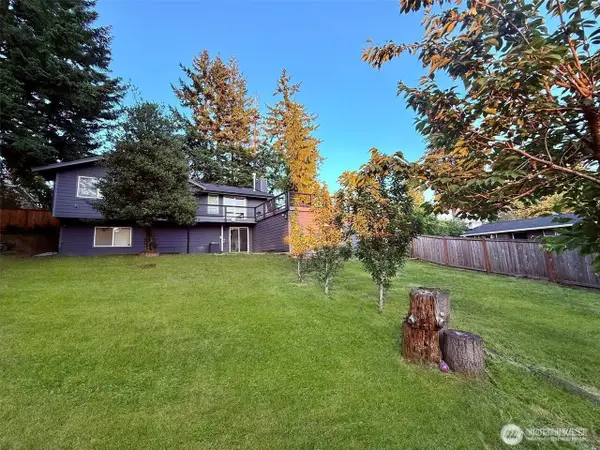 $999,950Active4 beds 3 baths2,110 sq. ft.
2000 NE 27th Street, Renton, WA 98056
MLS# 2584936Listed by: BERKSHIRE HATHAWAY HS NW - Open Sat, 1 to 4pmNew
 $895,000Active3 beds 2 baths2,180 sq. ft.
13408 SE 184th Avenue, Renton, WA 98059
MLS# 2579640Listed by: JOHN L. SCOTT, INC - New
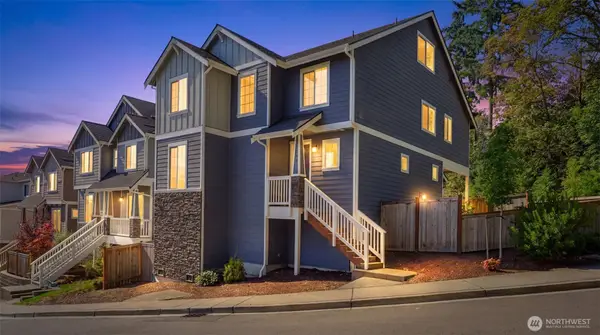 $775,000Active4 beds 3 baths2,500 sq. ft.
18801 124th Avenue Se, Renton, WA 98058
MLS# 2583304Listed by: KW LAKE WASHINGTON SO - Open Sat, 2 to 4pmNew
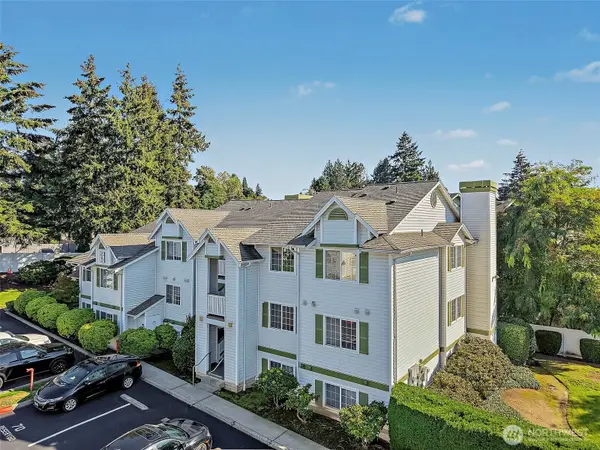 $400,000Active3 beds 2 baths1,066 sq. ft.
901 Sunset Boulevard Ne #B307, Renton, WA 98056
MLS# 2583898Listed by: WINDERMERE MERCER ISLAND - New
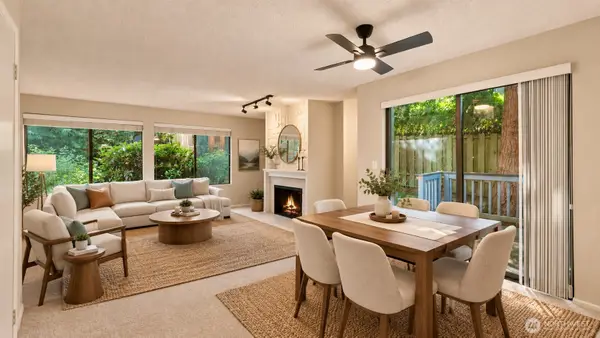 $350,000Active2 beds 2 baths1,328 sq. ft.
1850 Grant Avenue S #D5, Renton, WA 98055
MLS# 2584365Listed by: JOHN L. SCOTT, INC


Protect your home and budget from life's surprises with an Assurant Home Warranty, backed by a partner that supports you through every step of homeownership. Explore Plans.
© 2026 Better Homes and Gardens Real Estate LLC. An Anywhere Real Estate company. All rights reserved. Better Homes and Gardens® Real Estate is a registered trademark owned by Meredith Operations Corporation, licensed to Better Homes and Gardens Real Estate LLC and used with permission. Better Homes and Gardens Real Estate LLC fully supports the principles of the Fair Housing Act and the Equal Opportunity Act. Listing information is deemed reliable but is not guaranteed accurate.
Each office is independently owned and operated.
Any services or products provided by third parties are not provided by, affiliated with or related to Better Homes and Gardens Real Estate LLC, or its affiliated companies.