
17255 SE 142nd Street, Renton, WA 98059
Local realty services provided by:Better Homes and Gardens Real Estate McKenzie Realty
Listed by: chris wang
Office: keller williams rlty bellevue
MLS#:2560180
Source:NWMLS
Upcoming open houses
- Sat, Aug 2202:00 pm - 04:00 pm
Price summary
- Price:$724,990
- Price per sq. ft.:$480.13
About this home
Move-In Ready Rambler on a Rare 15,040 Sq ft lot in the Award-Winning Issaquah School District! Beautifully updated 3-bedroom, 1.75-bath rambler offering comfortable single-level living on an oversized 15,040 sq ft lot in the Issaquah School District, with schools within walking distance. Extensive recent upgrades provide peace of mind and energy efficiency, including a new Trane 3-ton HVAC system with central A/C (2026), new gas water heater (2026), fresh interior paint (2026), 37 new LED recessed trim lights (2026),and approximately 900 sq ft of new R-30 crawl-space insulation with insulated water-supply pipes (2026). Additional improvements include a new carpet (2025), newer gas range, wall oven, grill, washer, and dryer (all replaced within the last two years), and a roof replaced in 2020. The bright, open floor plan features spacious living, dining, and kitchen areas with abundant natural light. The generous primary suite includes a sitting area, walk-in closet, private bath with jetted tub, and direct access to the expansive deck. Enjoy outdoor entertaining in the spacious, mostly fenced yard with RV parking and two storage sheds. Conveniently located near parks, trails, shopping, dining, Renton amenities, and major commuter routes including I-405 and I-5. Move-in ready with major system updates already completed—this is a rare opportunity to own a beautifully maintained home on an oversized lot in one of the area's most desirable school districts....
Contact an agent
Home facts
- Year built:1969
- Subdivision & Development:Briarwood
- Listing ID #:2560180
- Updated:August 20, 2026 at 11:18 AM
Rooms and interior
- Bedrooms:3
- Total bathrooms:2
- Full bathrooms:1
- Flooring:Carpet, Ceramic Tile Floor, Laminate
- Kitchen Description:Dishwasher, Refrigerator
- Bedroom Description:Main Level Bedrooms : 3
- Basement:Yes
- Living area:1,510 sq. ft.
Heating and cooling
- Heating:Forced Air
- Central air:Yes
Structure and exterior
- Roof:Composition
- Year built:1969
- Building area:1,510 sq. ft.
- Lot area:0.35 Acres
- Lot Features:Dead-end Street, Paved
- Construction Materials:Wood Products Exterior Finish
- Exterior Features:Deck, Fenced-Partially
- Foundation Description:None
- Levels:1 Story
Schools
- High school:Liberty Snr High
- Middle school:Maywood Mid
- Elementary school:Briarwood Elem
Utilities
- Water:Public
- Sewer:Septic Tank
Finances and disclosures
- Price:$724,990
- Price per sq. ft.:$480.13
- Tax amount:$7,501 (2026)
Features and amenities
- Appliances:Dishwasher, Refrigerator, Washer
- Laundry features:Dryer, Washer
- Amenities:Cable TV, High Speed Internet, Shop, Skylight(s), Walk-In Closet(s)
Parking
- Parking description:Driveway, Off Street Parking, RV Parking
 Listings courtesy of Northwest MLS as distributed by MLS GRID. Based on information submitted to the MLS GRID as of August 20, 2026. All data is obtained from various sources and may not have been verified by broker or MLS GRID. Supplied Open House Information is subject to change without notice. All information should be independently reviewed and verified for accuracy. Properties may or may not be listed by the office/agent presenting the information. Listing information is provided for consumers' personal, non-commercial use, solely to identify prospective properties for potential purchase; all other use is strictly prohibited and may violate relevant federal and state law. Information deemed reliable but not guaranteed. Copyright © 2026 MLS GRID. All Rights Reserved.
New listings near 17255 SE 142nd Street
- New
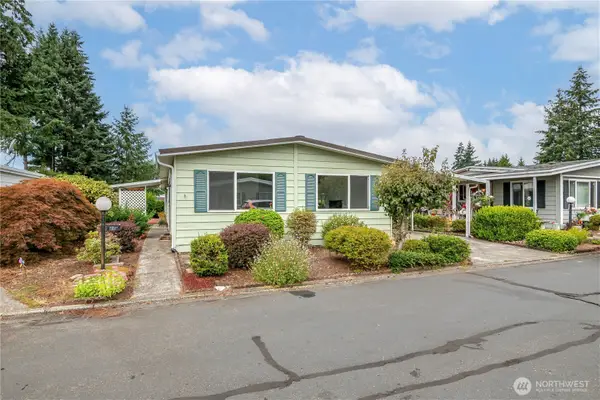 $119,950Active3 beds 2 baths1,608 sq. ft.
201 Union Avenue Se #228, Renton, WA 98059
MLS# 2570751Listed by: SKYLINE PROPERTIES, INC. - Open Sat, 2 to 4pmNew
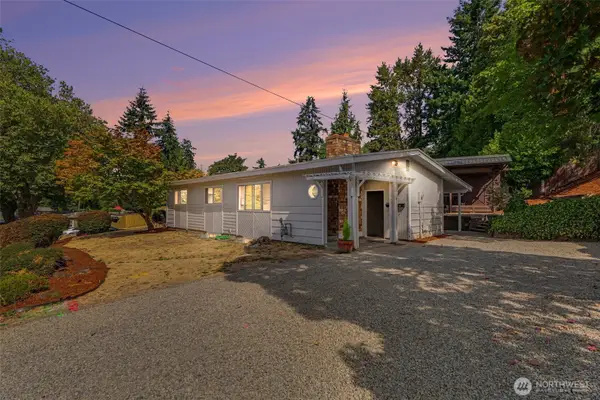 $699,000Active5 beds 2 baths2,000 sq. ft.
2618 NE 9th St, Renton, WA 98056
MLS# 2570286Listed by: JOHN L. SCOTT, INC - New
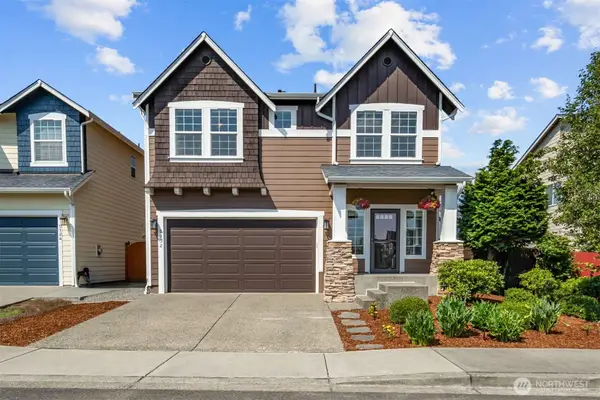 $925,000Active4 beds 3 baths2,020 sq. ft.
5202 NE 7th Street, Renton, WA 98059
MLS# 2570050Listed by: K PROPERTIES NW - New
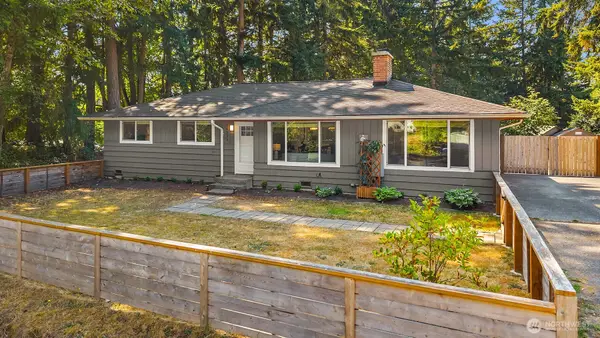 $725,000Active3 beds 2 baths1,400 sq. ft.
14333 165th Place Se, Renton, WA 98059
MLS# 2571213Listed by: WINDERMERE REAL ESTATE/M2, LLC - New
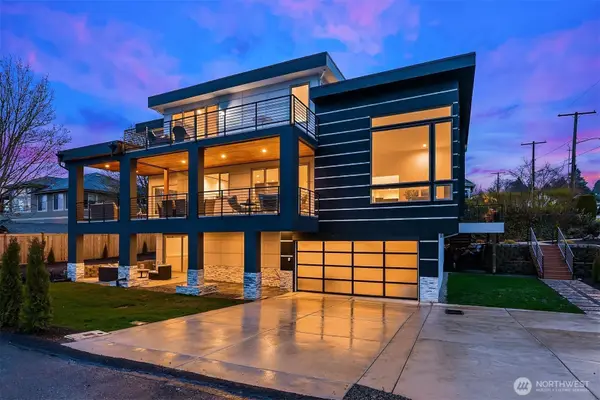 $2,370,000Active5 beds 6 baths5,350 sq. ft.
3202 Burnett Avenue N, Renton, WA 98056
MLS# 2571388Listed by: REALOGICS SOTHEBY'S INT'L RLTY - Open Thu, 4 to 6pmNew
 $1,049,950Active5 beds 3 baths3,250 sq. ft.
17037 154th Place Se, Renton, WA 98058
MLS# 2570567Listed by: JOHN L. SCOTT, INC - Open Sat, 3:30 to 5:30pmNew
 $699,950Active4 beds 3 baths2,490 sq. ft.
16231 SE 178th Street, Renton, WA 98058
MLS# 2570628Listed by: WINDERMERE REAL ESTATE/PSR INC - Open Sat, 1 to 3pmNew
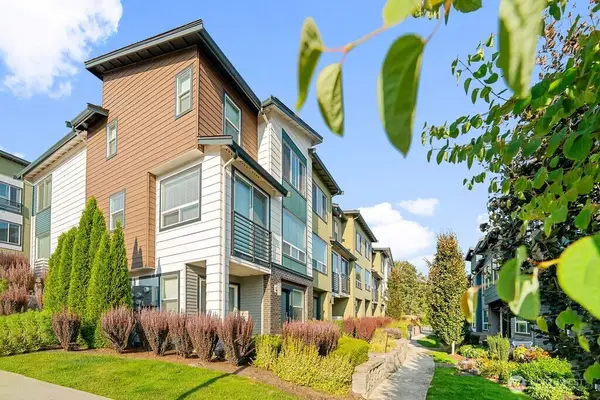 $674,999Active4 beds 4 baths1,830 sq. ft.
13126 83rd Lane S, Seattle, WA 98178
MLS# 2570874Listed by: SKYLINE PROPERTIES, INC. - Open Sat, 12 to 3pmNew
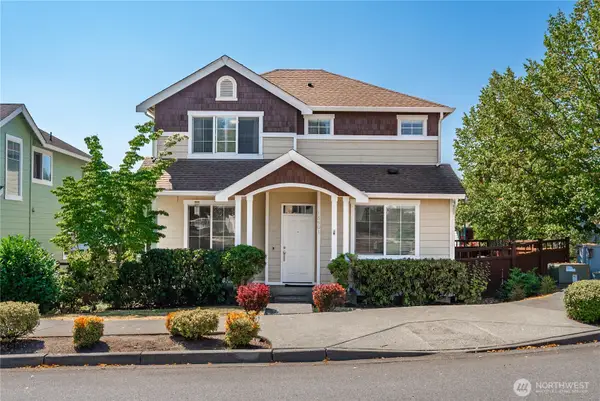 $729,950Active3 beds 3 baths1,900 sq. ft.
16901 Woodside Drive Se, Renton, WA 98058
MLS# 2571044Listed by: KELLER WILLIAMS RLTY BELLEVUE - New
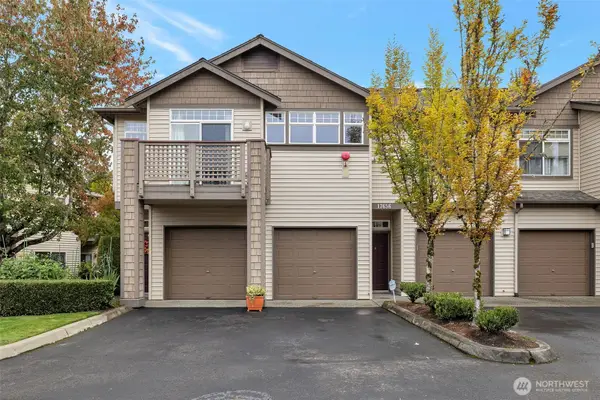 $350,000Active1 beds 1 baths885 sq. ft.
17656 134th Lane Se #F17656, Renton, WA 98058
MLS# 2571109Listed by: CENTURY 21 NORTH HOMES REALTY


Protect your home and budget from life's surprises with an Assurant Home Warranty, backed by a partner that supports you through every step of homeownership. Explore Plans.
© 2026 Better Homes and Gardens Real Estate LLC. An Anywhere Real Estate company. All rights reserved. Better Homes and Gardens® Real Estate is a registered trademark owned by Meredith Operations Corporation, licensed to Better Homes and Gardens Real Estate LLC and used with permission. Better Homes and Gardens Real Estate LLC fully supports the principles of the Fair Housing Act and the Equal Opportunity Act. Listing information is deemed reliable but is not guaranteed accurate.
Each office is independently owned and operated.
Any services or products provided by third parties are not provided by, affiliated with or related to Better Homes and Gardens Real Estate LLC, or its affiliated companies.