
17404 119th Lane Se #H8, Renton, WA 98058
Local realty services provided by:Better Homes and Gardens Real Estate Pacific Commons
Listed by: amy lowry
Office: windermere prof partners
MLS#:2575729
Source:NWMLS
17404 119th Lane Se #H8,Renton, WA 98058
$255,000
- 2 Beds
- 1 Baths
- 885 sq. ft.
- Condominium
- Active
Price summary
- Price:$255,000
- Price per sq. ft.:$288.14
- Monthly HOA dues:$701
About this home
Welcome to this move in ready, refreshed top floor condo! Seller is offering a $5,000 Credit for Buyers! Updates include new interior paint, new bathroom vanity & tile floors, lighting throughout, new Microwave & Stove. All other appliances are fairly new as well. You will enjoy the vaulted ceilings, skylight at entry, and the second floor unit means no overhead noise. The Living Room is generous with a wood burning fireplace, kitchen is open to the dining room. The Primary Bedroom has a walk in closet and offers a second entrance to the full bath. The second bedroom also offers a nice sized closet. Large storage closet at the front door plus a coat closet, full sized Washer/Dryer in the hall. The kitchen has white painted cabinets and new faucet. Off of the Living Room is a sliding glass door that leads to a large balcony with views of the open area & lovely trees. You have a private storage off of the balcony. This building has a brand new Composition Roof and new gutters just installed. Private covered parking space in front of the unit and ample guest parking. There is a Club House that can be rented for special events. Easy access to 1-5/Hwy 167/405, tons of shopping and restaurants, Valley General Hospital and more!...
Contact an agent
Home facts
- Year built:1982
- Subdivision & Development:Cascade
- Listing ID #:2575729
- Updated:October 21, 2026 at 12:21 AM
Rooms and interior
- Bedrooms:2
- Total bathrooms:1
- Full bathrooms:1
- Flooring:Ceramic Tile Floor, Laminate
- Kitchen Description:Dishwasher, Disposal, Microwave, Refrigerator
- Bedroom Description:Main Level Bedrooms : 2
- Living area:885 sq. ft.
Structure and exterior
- Roof:Composition
- Year built:1982
- Building area:885 sq. ft.
- Lot Features:Open Space, Paved
- Architectural Style:Traditional
- Construction Materials:Metal/Vinyl Exterior Finish
- Levels:1 Story
Finances and disclosures
- Price:$255,000
- Price per sq. ft.:$288.14
- Tax amount:$3,061 (2026)
Features and amenities
- Appliances:Dishwasher, Refrigerator, Washer
- Laundry features:Dryer, Electric Dryer Hookup, Washer, Washer Hookup
- Amenities:Athletic Court, Cable TV, High Speed Int Avail, Skylight(s), Vaulted Ceiling(s), Walk-In Closet(s), Water Heater
Parking
- Total parking spaces:1
- Parking description:Carport, Off Street Parking, Uncovered Parking
 Listings courtesy of Northwest MLS as distributed by MLS GRID. Based on information submitted to the MLS GRID as of October 21, 2026. All data is obtained from various sources and may not have been verified by broker or MLS GRID. Supplied Open House Information is subject to change without notice. All information should be independently reviewed and verified for accuracy. Properties may or may not be listed by the office/agent presenting the information. Listing information is provided for consumers' personal, non-commercial use, solely to identify prospective properties for potential purchase; all other use is strictly prohibited and may violate relevant federal and state law. Information deemed reliable but not guaranteed. Copyright © 2026 MLS GRID. All Rights Reserved.
New listings near 17404 119th Lane Se #H8
- Coming Soon
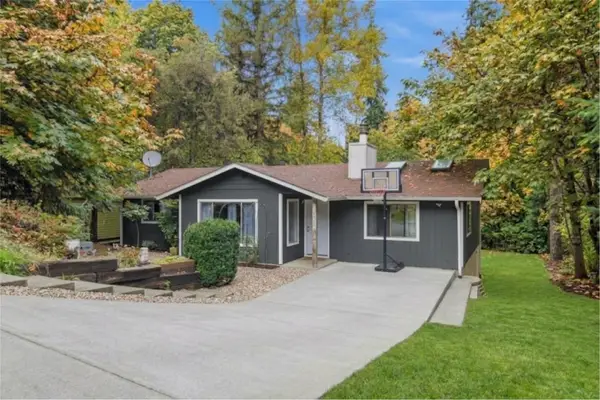 $559,950First Look3 beds 2 baths1,300 sq. ft.
18232 SE 147th Street, Renton, WA 98059
MLS# 2594955Listed by: INSPIRE REALTY - Coming Soon
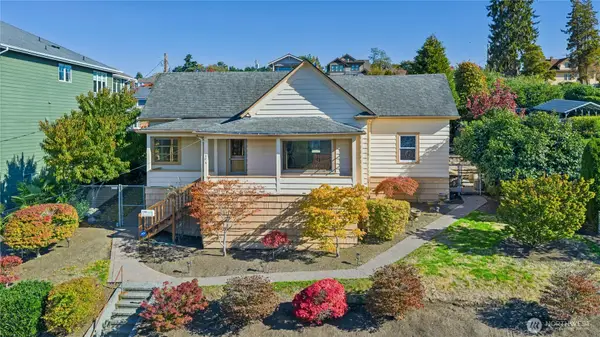 $550,000First Look3 beds 1 baths1,210 sq. ft.
606 Renton Avenue S, Renton, WA 98057
MLS# 2591717Listed by: WINDERMERE REAL ESTATE/HLC - Coming Soon
 $1,170,000First Look5 beds 4 baths2,855 sq. ft.
5825 NE 1st Street, Renton, WA 98059
MLS# 2592513Listed by: WINDERMERE RE NORTH, INC. - Coming Soon
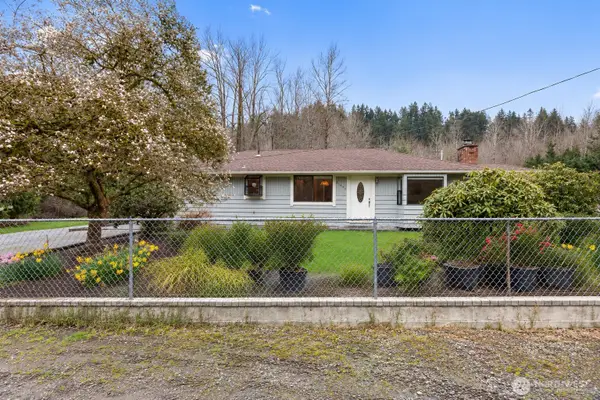 $1,300,000First Look3 beds 2 baths1,620 sq. ft.
15408 SE Jones Road, Renton, WA 98058
MLS# 2591553Listed by: REAL BROKER LLC - Coming Soon
 $1,200,000First Look5 beds 3 baths3,125 sq. ft.
853 S 49th Street, Renton, WA 98055
MLS# 2588995Listed by: KELLER WILLIAMS EASTSIDE - New
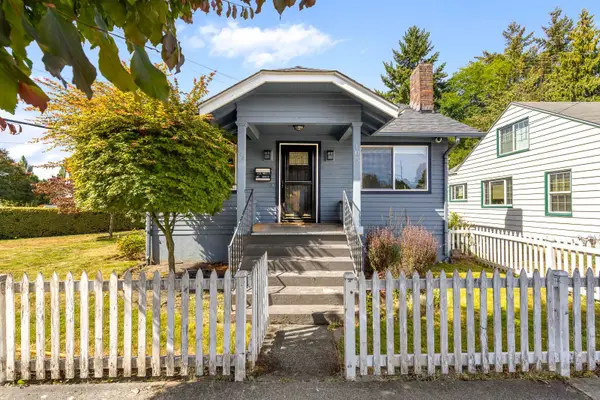 $599,000Active4 beds 2 baths1,840 sq. ft.
105 Wells Ave N, Renton, WA 98057
MLS# 2596435Listed by: REAL BROKER LLC - New
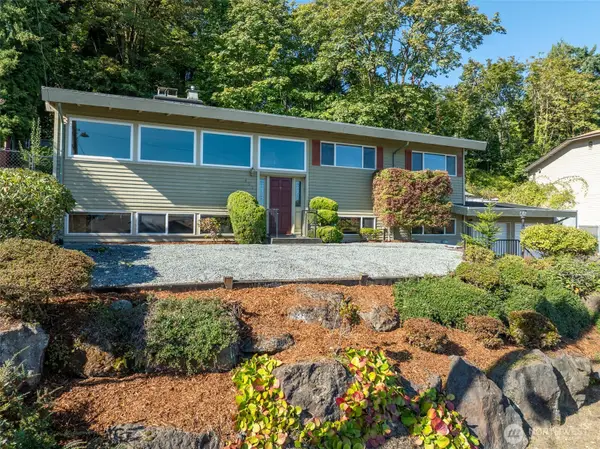 $675,000Active4 beds 3 baths2,400 sq. ft.
455 Seneca Avenue Nw, Renton, WA 98057
MLS# 2594119Listed by: REAL BROKER LLC - New
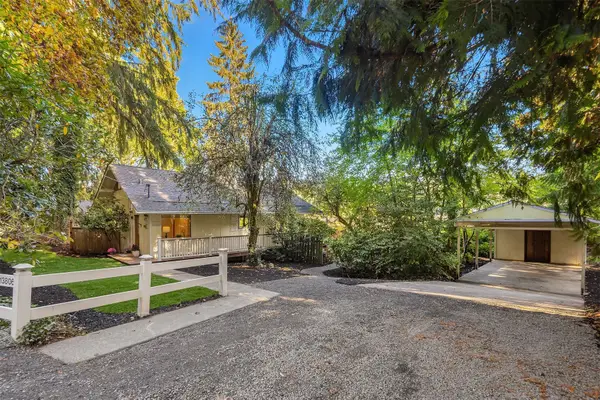 $875,000Active2 beds 2 baths1,240 sq. ft.
13806 W Lake Kathleen Dr Se, Renton, WA 98059
MLS# 2596257Listed by: WINDERMERE REAL ESTATE/EAST - Open Sat, 1 to 4pmNew
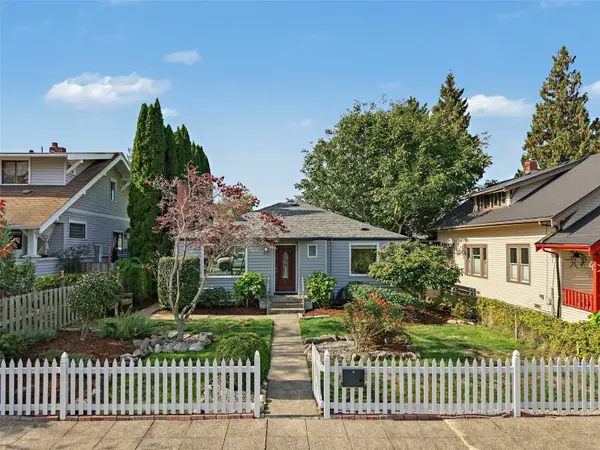 $549,000Active2 beds 1 baths940 sq. ft.
317 Williams Avenue N, Renton, WA 98057
MLS# 2595900Listed by: EMERALD REAL ESTATE GROUP INC. - New
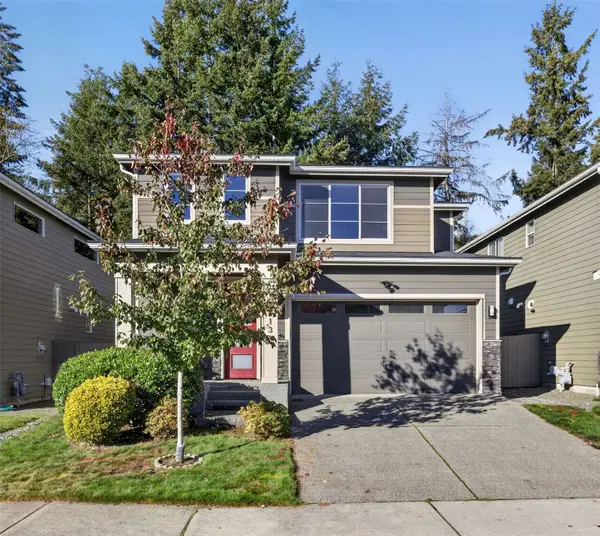 $900,000Active4 beds 3 baths2,279 sq. ft.
18213 137th Place Se, Renton, WA 98058
MLS# 2595634Listed by: REAL BROKER LLC


Protect your home and budget from life's surprises with an Assurant Home Warranty, backed by a partner that supports you through every step of homeownership. Explore Plans.
© 2026 Better Homes and Gardens Real Estate LLC. An Anywhere Real Estate company. All rights reserved. Better Homes and Gardens® Real Estate is a registered trademark owned by Meredith Operations Corporation, licensed to Better Homes and Gardens Real Estate LLC and used with permission. Better Homes and Gardens Real Estate LLC fully supports the principles of the Fair Housing Act and the Equal Opportunity Act. Listing information is deemed reliable but is not guaranteed accurate.
Each office is independently owned and operated.
Any services or products provided by third parties are not provided by, affiliated with or related to Better Homes and Gardens Real Estate LLC, or its affiliated companies.