
17435 119 Lane Se #D31, Renton, WA 98058
Local realty services provided by:Better Homes and Gardens Real Estate Realty Partners
Listed by: jack thai
Office: inspire realty
MLS#:2592630
Source:NWMLS
17435 119 Lane Se #D31,Renton, WA 98058
$204,900
- 1 Beds
- 1 Baths
- 608 sq. ft.
- Condominium
- Active
Price summary
- Price:$204,900
- Price per sq. ft.:$337.01
- Monthly HOA dues:$559
About this home
Welcome to this beautifully refreshed 1-bedroom condo in Renton’s desirable Cascade Park community! Freshly updated with new carpet and interior paint, this inviting home offers comfortable, easy living with thoughtful features throughout. The spacious bedroom provides plenty of room to unwind, while the in-unit washer and dryer add everyday convenience. The kitchen features a convenient breakfast bar that opens to a warm and inviting living area centered around a cozy wood-burning fireplace. Step through the sliding glass door onto your private balcony, where peaceful views of the surrounding greenery create a relaxing outdoor retreat. The balcony also includes additional storage, perfect for keeping seasonal items, outdoor equipment, and more neatly tucked away. Additional features include assigned covered parking and guest parking. Conveniently located near shopping, dining, parks, and major commuter routes, don't miss out on this move-in ready condo!
Contact an agent
Home facts
- Year built:1982
- Subdivision & Development:Cascade
- Listing ID #:2592630
- Updated:October 10, 2026 at 11:18 AM
Rooms and interior
- Bedrooms:1
- Total bathrooms:1
- Full bathrooms:1
- Flooring:Carpet, Ceramic Tile Floor
- Kitchen Description:Dishwasher, Double Oven, Microwave, Refrigerator
- Bedroom Description:Main Level Bedrooms : 1
- Living area:608 sq. ft.
Heating and cooling
- Heating:Baseboard
Structure and exterior
- Roof:Composition
- Year built:1982
- Building area:608 sq. ft.
- Lot Features:Paved
- Construction Materials:Metal/Vinyl Exterior Finish, Wood Products Exterior Finish
- Levels:3 or More Stories
Finances and disclosures
- Price:$204,900
- Price per sq. ft.:$337.01
- Tax amount:$2,495 (2025)
Features and amenities
- Appliances:Dishwasher, Refrigerator, Washer
- Laundry features:Dryer, Washer
Parking
- Total parking spaces:1
- Parking description:Carport
 Listings courtesy of Northwest MLS as distributed by MLS GRID. Based on information submitted to the MLS GRID as of October 10, 2026. All data is obtained from various sources and may not have been verified by broker or MLS GRID. Supplied Open House Information is subject to change without notice. All information should be independently reviewed and verified for accuracy. Properties may or may not be listed by the office/agent presenting the information. Listing information is provided for consumers' personal, non-commercial use, solely to identify prospective properties for potential purchase; all other use is strictly prohibited and may violate relevant federal and state law. Information deemed reliable but not guaranteed. Copyright © 2026 MLS GRID. All Rights Reserved.
New listings near 17435 119 Lane Se #D31
- Coming Soon
 $1,170,000First Look5 beds 4 baths2,855 sq. ft.
5825 NE 1st Street, Renton, WA 98059
MLS# 2592513Listed by: WINDERMERE RE NORTH, INC. - Coming Soon
 $1,500,000First Look5 beds 4 baths3,810 sq. ft.
5621 NE 5th Court, Renton, WA 98059
MLS# 2579848Listed by: COMPASS - Coming Soon
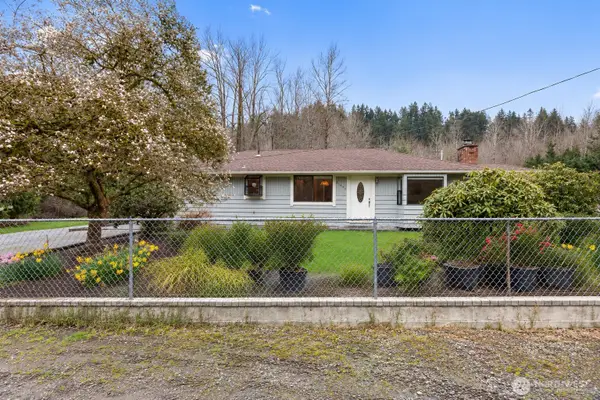 $1,300,000First Look3 beds 2 baths1,620 sq. ft.
15408 SE Jones Road, Renton, WA 98058
MLS# 2591553Listed by: REAL BROKER LLC - Coming Soon
 $1,200,000First Look5 beds 3 baths3,125 sq. ft.
853 S 49th Street, Renton, WA 98055
MLS# 2588995Listed by: KELLER WILLIAMS EASTSIDE - New
 $1,099,990Active4 beds 4 baths2,144 sq. ft.
4273 Aberdeen Way Ne, Renton, WA 98056
MLS# 2591957Listed by: COMPASS - New
 $1,149,990Active4 beds 4 baths2,266 sq. ft.
4027 Aberdeen Way Ne, Newcastle, WA 98056
MLS# 2592006Listed by: COMPASS - Open Sat, 12 to 5pmNew
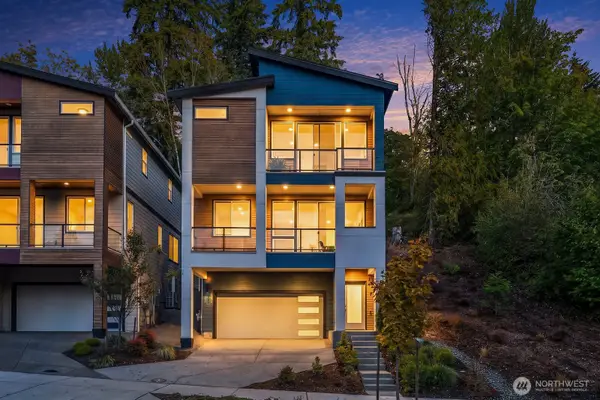 $1,149,990Active3 beds 3 baths2,136 sq. ft.
4004 Aberdeen Way Ne, Renton, WA 98056
MLS# 2592053Listed by: COMPASS - New
 $2,500,000Active3 beds 2 baths2,090 sq. ft.
5029 Ripley Lane N, Renton, WA 98056
MLS# 2593225Listed by: HEATON DAINARD, LLC - New
 $299,999Active3 beds 1 baths982 sq. ft.
4308 NE Sunset Boulevard #T2, Renton, WA 98059
MLS# 2592427Listed by: RADIUS PROPERTIES - New
 $619,000Active3 beds 2 baths1,480 sq. ft.
16014 132nd Place Se, Renton, WA 98058
MLS# 2592518Listed by: JOHN L. SCOTT, INC.


Protect your home and budget from life's surprises with an Assurant Home Warranty, backed by a partner that supports you through every step of homeownership. Explore Plans.
© 2026 Better Homes and Gardens Real Estate LLC. An Anywhere Real Estate company. All rights reserved. Better Homes and Gardens® Real Estate is a registered trademark owned by Meredith Operations Corporation, licensed to Better Homes and Gardens Real Estate LLC and used with permission. Better Homes and Gardens Real Estate LLC fully supports the principles of the Fair Housing Act and the Equal Opportunity Act. Listing information is deemed reliable but is not guaranteed accurate.
Each office is independently owned and operated.
Any services or products provided by third parties are not provided by, affiliated with or related to Better Homes and Gardens Real Estate LLC, or its affiliated companies.