
18152 145th Avenue Se, Renton, WA 98058
Local realty services provided by:Better Homes and Gardens Real Estate Northwest Home Team
Listed by: susan camerer
Office: windermere real estate/psr inc
MLS#:2522662
Source:NWMLS
18152 145th Avenue Se,Renton, WA 98058
$990,000
- 4 Beds
- 4 Baths
- - sq. ft.
- Single family
- Sold
Sorry, we are unable to map this address
Price summary
- Price:$990,000
About this home
Tucked away in the desirable Carriage Lane community of Fairwood, this beautifully updated home offers the rare combination of space, flexibility, privacy, and outdoor living on a sprawling .41-acre lot. With nearly 3,000 sq ft, 4 bedrooms, and 4 baths, the home is designed to fit a variety of lifestyles with room to spread out, entertain, and truly enjoy Northwest living. A standout feature is the newly added MIL apartment opportunity downstairs, ideal for multi-generational living, guests, rental income, or a private work-from-home setup. Inside, you’ll also find multiple living spaces, two cozy fireplaces, abundant natural light, and an updated kitchen with slab granite counters, gas stove, and pantry storage. Step outside and discover what makes this property truly special — a peaceful backyard retreat complete with a private hot tub, expansive gardening area, mature landscaping, and level usable yard space that’s becoming increasingly hard to find in Renton. Whether you’re gardening, hosting friends, relaxing under the trees, or simply enjoying the quiet setting, this property offers the kind of lifestyle buyers are searching for. Located close to parks, schools, shopping, and commuting routes, homes with this much flexibility, lot size, and outdoor enjoyment rarely come available. Pre-Inspected for your peace of mind. No HOA!...
Contact an agent
Home facts
- Year built:1967
- Listing ID #:2522662
- Updated:July 11, 2026 at 06:48 AM
Rooms and interior
- Bedrooms:4
- Total bathrooms:4
- Full bathrooms:1
- Half bathrooms:1
- Flooring:Carpet, Ceramic Tile Floor, Hardwood, Vinyl Floor
- Kitchen Description:Dishwasher, Disposal, Microwave, Refrigerator
- Bedroom Description:Lower Level Bedrooms : 1, Upper Level Bedrooms : 3
- Basement:Yes
- Basement Description:Daylight, Finished
Heating and cooling
- Heating:Forced Air
Structure and exterior
- Roof:Composition
- Year built:1967
- Lot Features:Paved
- Construction Materials:Wood Exterior Finish
- Exterior Features:Deck, Fenced-Fully, Patio
- Foundation Description:Daylight, Finished
- Levels:3 or More Stories
Schools
- High school:Kentridge High
- Middle school:Northwood Jnr High
- Elementary school:Carriage Crest Elem
Utilities
- Water:Public
- Sewer:Sewer Connected
Finances and disclosures
- Price:$990,000
- Tax amount:$9,390 (2026)
Features and amenities
- Appliances:Dishwasher, Refrigerator, Washer
- Laundry features:Dryer, Washer
- Amenities:Ceiling Fan(s), Pantry, Security System, Skylight(s), Vaulted Ceiling(s), Walk-In Closet(s), Water Heater
Parking
- Total parking spaces:2
- Parking description:Attached Garage, Driveway, Off Street Parking
- Garage:Yes
 Listings courtesy of Northwest MLS as distributed by MLS GRID. Based on information submitted to the MLS GRID as of July 11, 2026. All data is obtained from various sources and may not have been verified by broker or MLS GRID. Supplied Open House Information is subject to change without notice. All information should be independently reviewed and verified for accuracy. Properties may or may not be listed by the office/agent presenting the information. Listing information is provided for consumers' personal, non-commercial use, solely to identify prospective properties for potential purchase; all other use is strictly prohibited and may violate relevant federal and state law. Information deemed reliable but not guaranteed. Copyright © 2026 MLS GRID. All Rights Reserved.
New listings near 18152 145th Avenue Se
- New
 $829,000Active4 beds 3 baths1,870 sq. ft.
19022 102nd Avenue Se, Renton, WA 98055
MLS# 2548536Listed by: EXP REALTY - Open Sat, 11am to 1pmNew
 $829,000Active3 beds 2 baths1,720 sq. ft.
11267 145th Avenue Se, Renton, WA 98059
MLS# 2551006Listed by: JOHN L. SCOTT, INC - Open Sat, 11am to 2pmNew
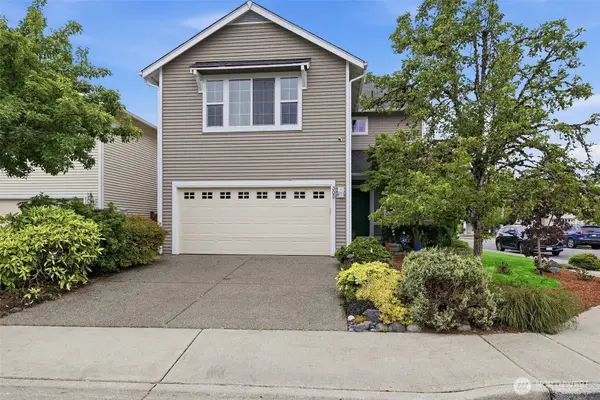 $798,950Active3 beds 3 baths2,160 sq. ft.
305 Lynnwood Avenue Se, Renton, WA 98056
MLS# 2551194Listed by: WINDERMERE REAL ESTATE/PSR INC - New
 $585,000Active3 beds 2 baths2,060 sq. ft.
324 Stevens Avenue Sw, Renton, WA 98057
MLS# 2552139Listed by: RENAISSANCE REAL ESTATE LLC - New
 $949,950Active3 beds 2 baths1,690 sq. ft.
14422 200th Avenue Se, Renton, WA 98059
MLS# 2552830Listed by: JOHN L. SCOTT, INC - Open Sun, 3 to 5pmNew
 $329,000Active2 beds 2 baths1,025 sq. ft.
4231 NE 5th Street #B203, Renton, WA 98059
MLS# 2553025Listed by: KELLER WILLIAMS EASTSIDE - Open Sat, 1:45 to 3:45pmNew
 $1,675,000Active3 beds 3 baths3,610 sq. ft.
20504 184th Avenue Se, Renton, WA 98058
MLS# 2551059Listed by: PELLEGO, INC. - New
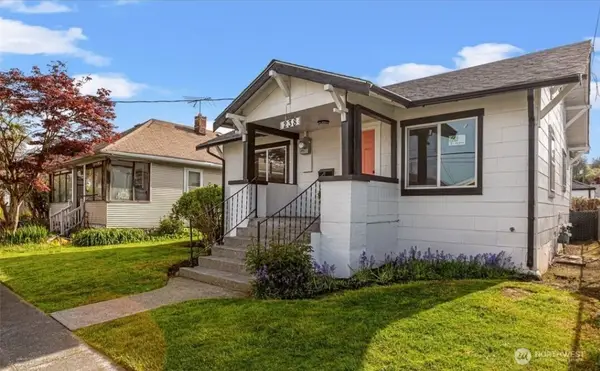 $545,000Active2 beds 1 baths1,171 sq. ft.
238 Meadow N, Renton, WA 98057
MLS# 2552052Listed by: WILLIAM E. JOHNSON - New
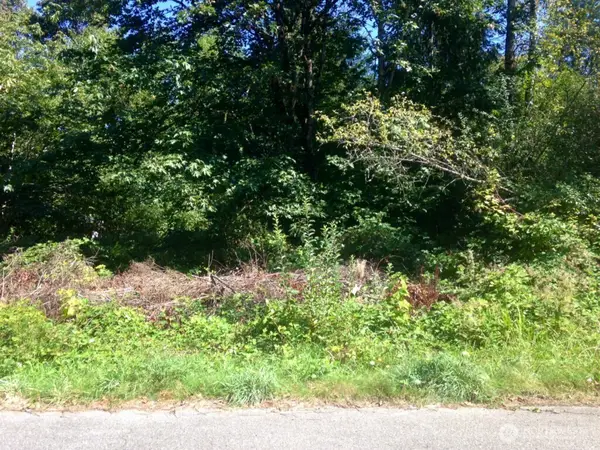 $275,000Active0.28 Acres
13320 191st Avenue Se, Renton, WA 98059
MLS# 2552760Listed by: WOODS REALTY - Open Sun, 12 to 2pmNew
 $949,900Active4 beds 3 baths2,160 sq. ft.
14213 143rd Avenue Se, Renton, WA 98059
MLS# 2549617Listed by: WINDERMERE RE GREENWOOD


Protect your home and budget from life's surprises with an Assurant Home Warranty, backed by a partner that supports you through every step of homeownership. Explore Plans.
© 2026 Better Homes and Gardens Real Estate LLC. An Anywhere Real Estate company. All rights reserved. Better Homes and Gardens® Real Estate is a registered trademark owned by Meredith Operations Corporation, licensed to Better Homes and Gardens Real Estate LLC and used with permission. Better Homes and Gardens Real Estate LLC fully supports the principles of the Fair Housing Act and the Equal Opportunity Act. Listing information is deemed reliable but is not guaranteed accurate.
Each office is independently owned and operated.
Any services or products provided by third parties are not provided by, affiliated with or related to Better Homes and Gardens Real Estate LLC, or its affiliated companies.