
20921 SE 159th Street, Renton, WA 98059
Local realty services provided by:Better Homes and Gardens Real Estate Northwest Home Team
Listed by: trevor j. gage
Office: keller williams eastside
MLS#:2559693
Source:NWMLS
20921 SE 159th Street,Renton, WA 98059
$1,600,000
- 3 Beds
- 3 Baths
- 2,860 sq. ft.
- Single family
- Active
Price summary
- Price:$1,600,000
- Price per sq. ft.:$559.44
About this home
Welcome to your own private Northwest retreat on 4.74 peaceful acres in the highly sought-after Issaquah School District. Thoughtfully updated and beautifully maintained, this 2,860 sq ft home blends modern comfort with the serenity of country living. Vaulted ceilings fill the home with natural light, while the kitchen features quartz countertops, a gas range, and an ideal layout for everyday living and entertaining. The main-floor primary suite offers dual quartz vanities, a soaking tub, Toto Washlet, and walk-in closet. Every bedroom includes a walk-in closet, while the upstairs bedrooms share a Jack-and-Jill bath. Spacious laundry room with wash tub and exterior access. Engineered hardwood flooring, custom electric shades, central A/C, and a cozy woodstove provide year-round comfort. Dedicated theater room, detached 2-car garage with shop space, plus an oversized 3-car garage offer exceptional flexibility for hobbies, storage, or vehicles. Relax on the expansive deck overlooking nearly five private acres with mature trees, abundant wildlife, and peaceful surroundings. Ample RV parking completes this rare opportunity to enjoy privacy, usable acreage, and move-in-ready living just minutes from Issaquah, Bellevue, Seattle, and endless outdoor recreation....
Contact an agent
Home facts
- Year built:1990
- Subdivision & Development:Maple Hills
- Listing ID #:2559693
- Updated:September 25, 2026 at 12:34 AM
Rooms and interior
- Bedrooms:3
- Total bathrooms:3
- Full bathrooms:2
- Flooring:Carpet, Ceramic Tile Floor, Engineered Hardwood
- Kitchen Description:Dishwasher, Disposal, Microwave, Refrigerator
- Bedroom Description:Main Level Bedrooms : 1, Upper Level Bedrooms : 2
- Basement:Yes
- Living area:2,860 sq. ft.
Heating and cooling
- Heating:Forced Air, Free Standing Stove Heat, Heat Pump, High Efficiency (Unspecified)
Structure and exterior
- Roof:Composition
- Year built:1990
- Building area:2,860 sq. ft.
- Lot area:4.74 Acres
- Lot Features:Dead-end Street, Secluded
- Architectural Style:Traditional
- Construction Materials:Wood Exterior Finish
- Exterior Features:Deck, Patio
- Foundation Description:None
- Levels:2 Story
Schools
- High school:Liberty Snr High
- Middle school:Maywood Mid
- Elementary school:Maple Hills Elem
Utilities
- Water:Public
- Sewer:Septic Tank
Finances and disclosures
- Price:$1,600,000
- Price per sq. ft.:$559.44
- Tax amount:$14,387 (2026)
Features and amenities
- Appliances:Dishwasher, Refrigerator, Washer
- Laundry features:Dryer, Washer
- Amenities:Cable TV, Ceiling Fan(s), High Speed Internet, Shop, Skylight(s), Vaulted Ceiling(s), Walk-In Closet(s), Water Heater, Wired for Generator
Parking
- Total parking spaces:20
- Parking description:Detached Garage, Driveway, RV Parking
- Garage:Yes
 Listings courtesy of Northwest MLS as distributed by MLS GRID. Based on information submitted to the MLS GRID as of September 25, 2026. All data is obtained from various sources and may not have been verified by broker or MLS GRID. Supplied Open House Information is subject to change without notice. All information should be independently reviewed and verified for accuracy. Properties may or may not be listed by the office/agent presenting the information. Listing information is provided for consumers' personal, non-commercial use, solely to identify prospective properties for potential purchase; all other use is strictly prohibited and may violate relevant federal and state law. Information deemed reliable but not guaranteed. Copyright © 2026 MLS GRID. All Rights Reserved.
New listings near 20921 SE 159th Street
- Coming Soon
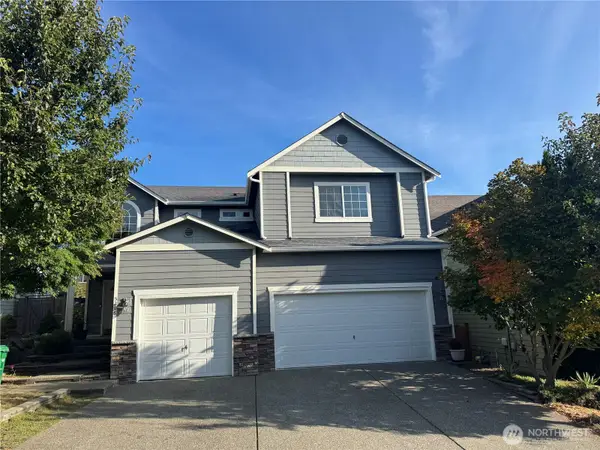 $1,100,000First Look5 beds 3 baths2,610 sq. ft.
5206 NE 8th Street, Renton, WA 98059
MLS# 2585314Listed by: KELLER WILLIAMS REALTY BOTHELL - Coming Soon
 $799,000First Look4 beds 3 baths2,160 sq. ft.
14307 SE 164th Street, Renton, WA 98058
MLS# 2560738Listed by: NEWBERRY REALTY RENTON - Coming Soon
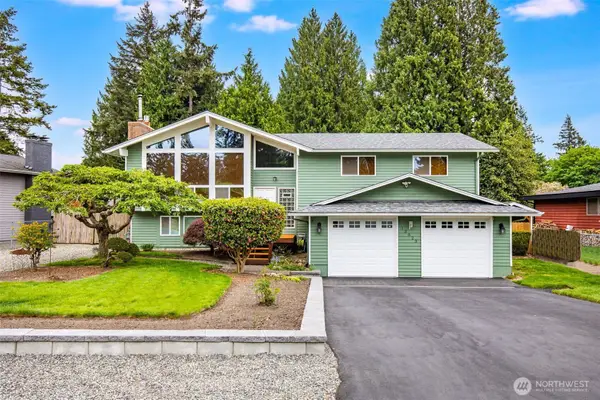 $940,000First Look3 beds 3 baths2,490 sq. ft.
13823 SE 142nd Street, Renton, WA 98059
MLS# 2581775Listed by: KELLER WILLIAMS NORTH SEATTLE - Coming SoonOpen Sat, 11am to 5pm
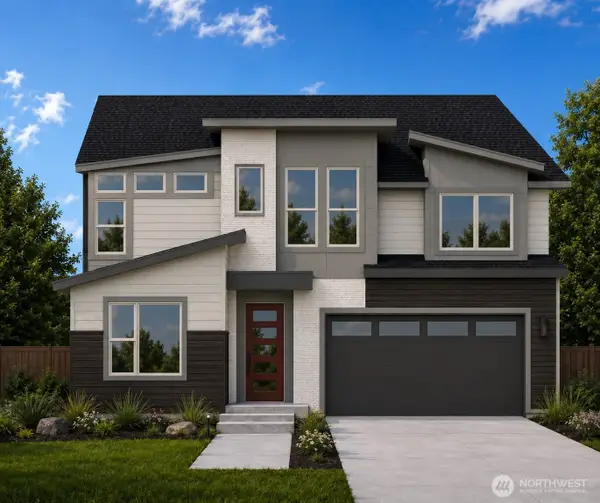 $1,681,160First Look5 beds 3 baths3,482 sq. ft.
13847 153rd Avenue Se #7, Renton, WA 98059
MLS# 2575861Listed by: CONNER REAL ESTATE GROUP, LLC - Coming SoonOpen Sat, 11am to 5pm
 $1,663,600First Look5 beds 5 baths3,476 sq. ft.
13848 152nd Avenue Se #8, Renton, WA 98059
MLS# 2579210Listed by: CONNER REAL ESTATE GROUP, LLC - Open Sat, 12 to 2pmNew
 $799,000Active3 beds 3 baths2,230 sq. ft.
18128 168th Way Se, Renton, WA 98058
MLS# 2586854Listed by: JOHN L. SCOTT, INC - Open Sat, 11am to 1pmNew
 $1,282,499Active5 beds 4 baths3,220 sq. ft.
4913 NE 1st Street, Renton, WA 98059
MLS# 2587238Listed by: REDFIN - Open Fri, 4 to 6pmNew
 $639,900Active3 beds 2 baths1,600 sq. ft.
17809 147th Avenue Se, Renton, WA 98058
MLS# 2586708Listed by: KW LAKE WASHINGTON SO - New
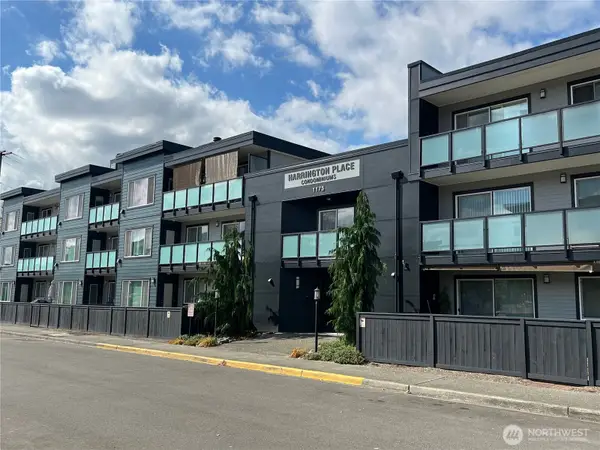 $267,000Active2 beds 1 baths946 sq. ft.
1175 Harrington Place Ne #214, Renton, WA 98056
MLS# 2585664Listed by: SKYLINE PROPERTIES, INC. - New
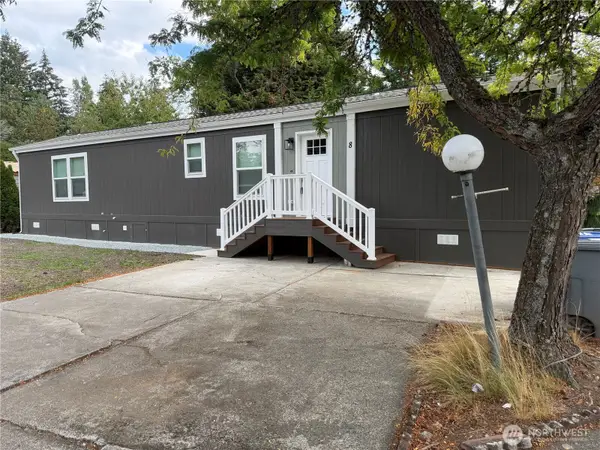 Listed by BHGRE$199,900Active2 beds 2 baths900 sq. ft.
375 Union Avenue Se #8, Renton, WA 98059
MLS# 2585728Listed by: BETTER HOMES AND GARDENS RE PC


Protect your home and budget from life's surprises with an Assurant Home Warranty, backed by a partner that supports you through every step of homeownership. Explore Plans.
© 2026 Better Homes and Gardens Real Estate LLC. An Anywhere Real Estate company. All rights reserved. Better Homes and Gardens® Real Estate is a registered trademark owned by Meredith Operations Corporation, licensed to Better Homes and Gardens Real Estate LLC and used with permission. Better Homes and Gardens Real Estate LLC fully supports the principles of the Fair Housing Act and the Equal Opportunity Act. Listing information is deemed reliable but is not guaranteed accurate.
Each office is independently owned and operated.
Any services or products provided by third parties are not provided by, affiliated with or related to Better Homes and Gardens Real Estate LLC, or its affiliated companies.