
2101 SE 2nd Place, Renton, WA 98056
Local realty services provided by:Better Homes and Gardens Real Estate McKenzie Realty
Listed by: edward ruth
Office: windermere real estate/psr inc
MLS#:2567944
Source:NWMLS
2101 SE 2nd Place,Renton, WA 98056
$1,149,950
- 4 Beds
- 4 Baths
- 4,160 sq. ft.
- Single family
- Active
Price summary
- Price:$1,149,950
- Price per sq. ft.:$276.43
- Monthly HOA dues:$63
About this home
This home truly has a lot to offer. Start with the gorgeous panoramic views ~ encompassing the surrounding mountains, city of Renton, Lake Washington and even the skyscrapers of Seattle. Add in 2 Primary bedrooms (one on the main floor and one upstairs) replete with private bathrooms and closets ~ making this home ideal for multigenerational living. All located on a .38 acre lot at the end of a cul de sac. Featuring oversized dimensions making room for everyone ~ formal and informal spaces. All 4 bedrooms are spacious and have walk-in closets (one just might be the largest closet you have ever seen!). Ready to relax or play?, the giant loft area upstairs can accommodate your largest couch and still have room for a pool table. The kitchen has tiled countertops as well as a breakfast bar and stainless steel appliances ~ don't miss the walk-in pantry. Bring your toys, there is a 3 car garage. In-ground irrigation, fruit trees, garden space and fully fenced ~ see why this is one of the premium lots of the subdivision. All of this can be found in a close-in community a short drive to I-405, Bellevue, SeaTac airport and even convenient to Seattle. This quiet neighborhood boasts plenty of open space as well as 2 sports courts and 2 playgrounds....
Contact an agent
Home facts
- Year built:2001
- Subdivision & Development:Liberty Ridge
- Listing ID #:2567944
- Updated:September 28, 2026 at 12:22 PM
Rooms and interior
- Bedrooms:4
- Total bathrooms:4
- Full bathrooms:3
- Half bathrooms:1
- Flooring:Carpet, Vinyl Plank
- Kitchen Description:Dishwasher, Disposal, Microwave, Refrigerator
- Bedroom Description:Main Level Bedrooms : 1, Upper Level Bedrooms : 3
- Living area:4,160 sq. ft.
Heating and cooling
- Heating:Forced Air
Structure and exterior
- Roof:Composition
- Year built:2001
- Building area:4,160 sq. ft.
- Lot area:0.38 Acres
- Lot Features:Cul-De-Sac, Dead-end Street, Paved
- Architectural Style:Contemporary
- Construction Materials:Brick Exterior Finish, Cement Planked, Wood Exterior Finish
- Exterior Features:Deck, Fenced-Fully, Patio, Sprinkler System
- Levels:2 Story
Schools
- High school:Renton Snr High
- Middle school:Mcknight Mid
- Elementary school:Highlands Elem
Utilities
- Water:Public
- Sewer:Sewer Connected
Finances and disclosures
- Price:$1,149,950
- Price per sq. ft.:$276.43
- Tax amount:$10,879 (2026)
Features and amenities
- Appliances:Dishwasher, Refrigerator, Washer
- Laundry features:Dryer, Washer
- Amenities:Cable TV, Gas Available, High Speed Internet, Pantry, Security System, Walk-In Closet(s), Water Heater
Parking
- Total parking spaces:6
- Parking description:Attached Garage, Driveway
- Garage:Yes
 Listings courtesy of Northwest MLS as distributed by MLS GRID. Based on information submitted to the MLS GRID as of September 28, 2026. All data is obtained from various sources and may not have been verified by broker or MLS GRID. Supplied Open House Information is subject to change without notice. All information should be independently reviewed and verified for accuracy. Properties may or may not be listed by the office/agent presenting the information. Listing information is provided for consumers' personal, non-commercial use, solely to identify prospective properties for potential purchase; all other use is strictly prohibited and may violate relevant federal and state law. Information deemed reliable but not guaranteed. Copyright © 2026 MLS GRID. All Rights Reserved.
New listings near 2101 SE 2nd Place
- Coming Soon
 $890,000First Look5 beds 3 baths2,530 sq. ft.
4336 NE 9th Place, Renton, WA 98059
MLS# 2587717Listed by: WINDERMERE REAL ESTATE/PSR INC - Coming Soon
 $2,795,000First Look5 beds 5 baths4,480 sq. ft.
1417 N 24th St N, Renton, WA 98056
MLS# 2587782Listed by: REAL BROKER LLC - Coming Soon
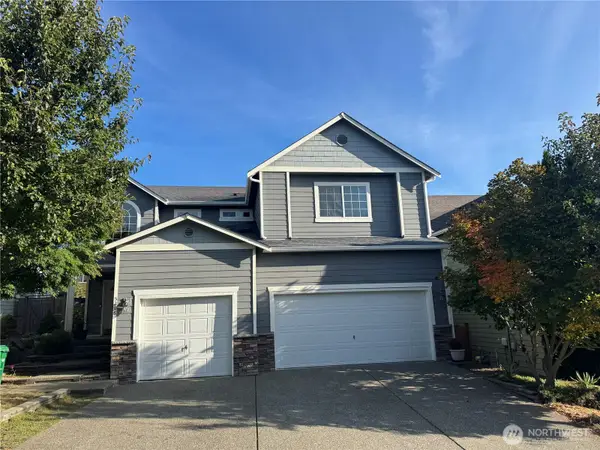 $1,100,000First Look5 beds 3 baths2,610 sq. ft.
5206 NE 8th Street, Renton, WA 98059
MLS# 2585314Listed by: KELLER WILLIAMS REALTY BOTHELL - Coming Soon
 $799,000First Look4 beds 3 baths2,160 sq. ft.
14307 SE 164th Street, Renton, WA 98058
MLS# 2560738Listed by: NEWBERRY REALTY RENTON - Coming Soon
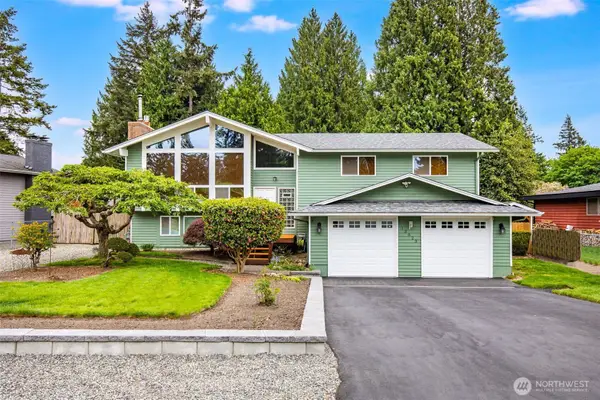 $940,000First Look3 beds 3 baths2,490 sq. ft.
13823 SE 142nd Street, Renton, WA 98059
MLS# 2581775Listed by: KELLER WILLIAMS NORTH SEATTLE - New
 $837,000Active4 beds 2 baths2,098 sq. ft.
15205 SE 142nd Street, Renton, WA 98059
MLS# 2587985Listed by: SKYLINE PROPERTIES, INC. - Open Mon, 10am to 6pmNew
 $649,995Active3 beds 4 baths1,567 sq. ft.
1313 Tacoma Court Ne #30, Renton, WA 98056
MLS# 2587961Listed by: D.R. HORTON - New
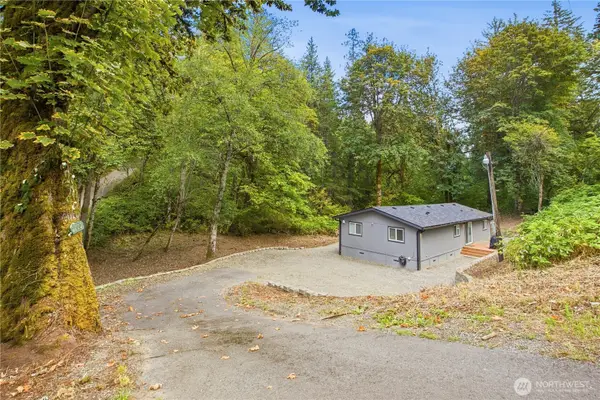 $585,000Active3 beds 2 baths1,344 sq. ft.
22002 196th Avenue Se, Renton, WA 98058
MLS# 2587439Listed by: JOHN L. SCOTT R.E. LAKE TAPPS - New
 $450,000Active3 beds 1 baths1,560 sq. ft.
501 Smithers Avenue S, Renton, WA 98055
MLS# 2586777Listed by: RAIN TOWN REALTY + JPAR - New
 $5,500,000Active5 beds 4 baths5,210 sq. ft.
6433 Ripley Lane Se, Renton, WA 98056
MLS# 2587729Listed by: MLS4OWNERS.COM


Protect your home and budget from life's surprises with an Assurant Home Warranty, backed by a partner that supports you through every step of homeownership. Explore Plans.
© 2026 Better Homes and Gardens Real Estate LLC. An Anywhere Real Estate company. All rights reserved. Better Homes and Gardens® Real Estate is a registered trademark owned by Meredith Operations Corporation, licensed to Better Homes and Gardens Real Estate LLC and used with permission. Better Homes and Gardens Real Estate LLC fully supports the principles of the Fair Housing Act and the Equal Opportunity Act. Listing information is deemed reliable but is not guaranteed accurate.
Each office is independently owned and operated.
Any services or products provided by third parties are not provided by, affiliated with or related to Better Homes and Gardens Real Estate LLC, or its affiliated companies.