
2300 Benson Road S #2-1, Renton, WA 98055
Local realty services provided by:Better Homes and Gardens Real Estate McKenzie Realty
Listed by: bill jones, lindsey gudger
Office: every door real estate
MLS#:2563711
Source:NWMLS
Price summary
- Price:$605,000
- Price per sq. ft.:$359.26
- Monthly HOA dues:$510
About this home
Welcome to Westgate, a hidden community tucked in the the Benson hillside. This very large home is in the upper rear corner of the complex, giving you extra peace and privacy. The ample kitchen and dining space opens to private patio area. The Primary suite has its own attached bath and a nice walk in closet, with a guest bath and 2 guest beds upstairs. The kitchen, dining, laundry, and living room are all located on the main floor with an additional 1/2 bath. There's a nice sized bonus room and a 2 car garage on lower level. The flooring and carpets were replaced 8 years ago and lived on gently. The kitchen has a built in water filter, and the upstairs bath has a heated, multifunctional bidet. Out the door you're close to freeways, The Landing, Uwajimaya, and lots of Renton's shopping. This home is warm and welcoming, and waiting for you!
Contact an agent
Home facts
- Year built:1998
- Subdivision & Development:Benson Hill
- Listing ID #:2563711
- Updated:September 25, 2026 at 12:34 AM
Rooms and interior
- Bedrooms:3
- Total bathrooms:3
- Full bathrooms:1
- Half bathrooms:1
- Flooring:Carpet, Laminate, Vinyl Floor
- Kitchen Description:Dishwasher, Refrigerator
- Bedroom Description:Upper Level Bedrooms : 3
- Living area:1,684 sq. ft.
Heating and cooling
- Heating:Forced Air
Structure and exterior
- Roof:Composition
- Year built:1998
- Building area:1,684 sq. ft.
- Lot Features:Dead-end Street, Open Space, Paved
- Construction Materials:Metal/Vinyl Exterior Finish, Wood Products Exterior Finish
- Levels:Multi/Split
Schools
- High school:Buyer To Verify
- Middle school:Buyer To Verify
- Elementary school:Buyer To Verify
Finances and disclosures
- Price:$605,000
- Price per sq. ft.:$359.26
- Tax amount:$5,506 (2026)
Features and amenities
- Appliances:Dishwasher, Refrigerator, Washer
- Laundry features:Dryer, Electric Dryer Hookup, Washer, Washer Hookup
- Amenities:High Speed Int Avail, Walk-In Closet(s), Water Heater
Parking
- Total parking spaces:2
- Parking description:Individual Garage, Off Street Parking
- Garage:Yes
 Listings courtesy of Northwest MLS as distributed by MLS GRID. Based on information submitted to the MLS GRID as of September 25, 2026. All data is obtained from various sources and may not have been verified by broker or MLS GRID. Supplied Open House Information is subject to change without notice. All information should be independently reviewed and verified for accuracy. Properties may or may not be listed by the office/agent presenting the information. Listing information is provided for consumers' personal, non-commercial use, solely to identify prospective properties for potential purchase; all other use is strictly prohibited and may violate relevant federal and state law. Information deemed reliable but not guaranteed. Copyright © 2026 MLS GRID. All Rights Reserved.
New listings near 2300 Benson Road S #2-1
- Coming Soon
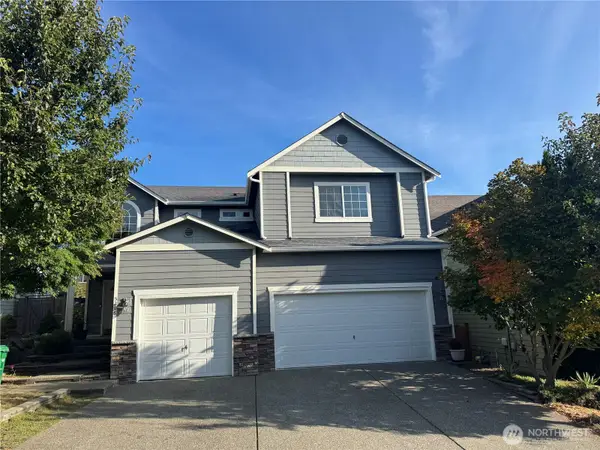 $1,100,000First Look5 beds 3 baths2,610 sq. ft.
5206 NE 8th Street, Renton, WA 98059
MLS# 2585314Listed by: KELLER WILLIAMS REALTY BOTHELL - Coming Soon
 $799,000First Look4 beds 3 baths2,160 sq. ft.
14307 SE 164th Street, Renton, WA 98058
MLS# 2560738Listed by: NEWBERRY REALTY RENTON - Coming Soon
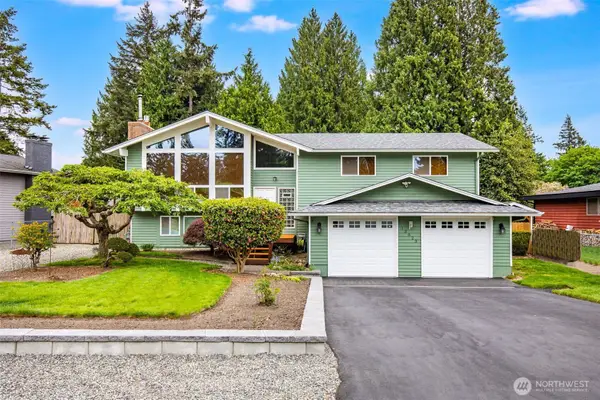 $940,000First Look3 beds 3 baths2,490 sq. ft.
13823 SE 142nd Street, Renton, WA 98059
MLS# 2581775Listed by: KELLER WILLIAMS NORTH SEATTLE - Coming SoonOpen Sat, 11am to 5pm
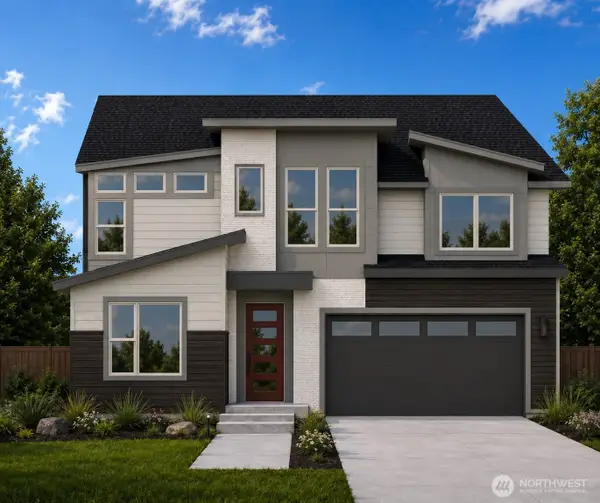 $1,681,160First Look5 beds 3 baths3,482 sq. ft.
13847 153rd Avenue Se #7, Renton, WA 98059
MLS# 2575861Listed by: CONNER REAL ESTATE GROUP, LLC - Coming SoonOpen Sat, 11am to 5pm
 $1,663,600First Look5 beds 5 baths3,476 sq. ft.
13848 152nd Avenue Se #8, Renton, WA 98059
MLS# 2579210Listed by: CONNER REAL ESTATE GROUP, LLC - Open Sat, 12 to 2pmNew
 $799,000Active3 beds 3 baths2,230 sq. ft.
18128 168th Way Se, Renton, WA 98058
MLS# 2586854Listed by: JOHN L. SCOTT, INC - Open Sat, 11am to 1pmNew
 $1,282,499Active5 beds 4 baths3,220 sq. ft.
4913 NE 1st Street, Renton, WA 98059
MLS# 2587238Listed by: REDFIN - Open Fri, 4 to 6pmNew
 $639,900Active3 beds 2 baths1,600 sq. ft.
17809 147th Avenue Se, Renton, WA 98058
MLS# 2586708Listed by: KW LAKE WASHINGTON SO - New
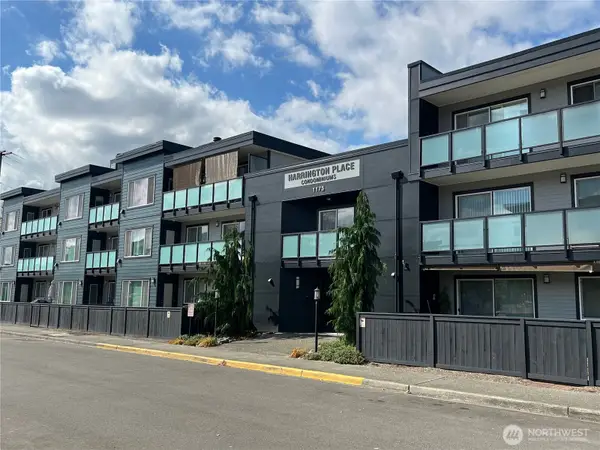 $267,000Active2 beds 1 baths946 sq. ft.
1175 Harrington Place Ne #214, Renton, WA 98056
MLS# 2585664Listed by: SKYLINE PROPERTIES, INC. - New
 Listed by BHGRE$199,900Active2 beds 2 baths900 sq. ft.
375 Union Avenue Se #8, Renton, WA 98059
MLS# 2585728Listed by: BETTER HOMES AND GARDENS RE PC


Protect your home and budget from life's surprises with an Assurant Home Warranty, backed by a partner that supports you through every step of homeownership. Explore Plans.
© 2026 Better Homes and Gardens Real Estate LLC. An Anywhere Real Estate company. All rights reserved. Better Homes and Gardens® Real Estate is a registered trademark owned by Meredith Operations Corporation, licensed to Better Homes and Gardens Real Estate LLC and used with permission. Better Homes and Gardens Real Estate LLC fully supports the principles of the Fair Housing Act and the Equal Opportunity Act. Listing information is deemed reliable but is not guaranteed accurate.
Each office is independently owned and operated.
Any services or products provided by third parties are not provided by, affiliated with or related to Better Homes and Gardens Real Estate LLC, or its affiliated companies.