
2914 Cedar Avenue S, Renton, WA 98055
Local realty services provided by:Better Homes and Gardens Real Estate Gary Mann Realty
Listed by: jen sarginson, andy sarginson
Office: exp realty
MLS#:2564742
Source:NWMLS
Price summary
- Price:$924,000
- Price per sq. ft.:$317.53
About this home
PRICE IMPROVEMENT! Refined Northwest contemporary living and beautiful westerly views welcome you to this thoughtfully maintained home. Nearly 3,000 square feet of well-designed living space offers 4 beds, 3 baths, and exceptional flexibility. Soaring 10-foot ceilings create an open, light-filled main level, while heated kitchen floors add year-round comfort. The spacious primary suite is a relaxing retreat with an ensuite bath and dual shower heads. Downstairs, high ceilings and a second living area provide the perfect space for guests, recreation, work, or movie nights. Enjoy full air conditioning, two gas water heaters, a wood-burning fireplace, and a high-efficiency stove. Major recent improvements include new Hardie board siding with new OSB sheathing across the entire exterior, a newer roof, and a new low-maintenance TimberTech deck. The fully fenced backyard features mature trees, room to play, garden space, and a concrete patio for relaxing or entertaining, plus an electrical feed for a future hot tub. An attached 2-car garage with generous storage completes the home. SELLER IS OFFERING $5K CREDIT TOWARD BUYER'S CLOSING COSTS, and an ASSUMABLE LOAN WITH A REMARKABLE 2.75% INTEREST RATE which may provide an exceptional financing opportunity for qualified buyers (subject to lender approval and existing loan terms). Conveniently located in Renton, this move-in-ready property blends quality craftsmanship, thoughtful updates, comfort, and space to enjoy for years to come....
Contact an agent
Home facts
- Year built:1986
- Subdivision & Development:Renton Hill
- Listing ID #:2564742
- Updated:September 25, 2026 at 12:34 AM
Rooms and interior
- Bedrooms:4
- Total bathrooms:3
- Full bathrooms:3
- Flooring:Carpet, Ceramic Tile Floor, Hardwood, Vinyl Floor
- Kitchen Description:Dishwasher, Disposal, Microwave, Refrigerator, Trash Compactor
- Bedroom Description:Lower Level Bedrooms : 1, Main Level Bedrooms : 3
- Basement:Yes
- Basement Description:Daylight
- Living area:2,910 sq. ft.
Heating and cooling
- Heating:Forced Air, Free Standing Stove Heat
- Central air:Yes
Structure and exterior
- Roof:Composition
- Year built:1986
- Building area:2,910 sq. ft.
- Lot area:0.2 Acres
- Lot Features:Secluded
- Architectural Style:Contemporary
- Construction Materials:Wood Exterior Finish
- Exterior Features:Deck, Fenced-Fully, Patio
- Foundation Description:Daylight
- Levels:Multi/Split
Schools
- High school:Lindbergh Snr High
- Middle school:Nelsen Mid
- Elementary school:Cascade Elem
Utilities
- Water:Public
- Sewer:Sewer Connected
Finances and disclosures
- Price:$924,000
- Price per sq. ft.:$317.53
- Tax amount:$7,612 (2025)
Features and amenities
- Appliances:Dishwasher, Refrigerator, Washer
- Laundry features:Dryer, Washer
- Amenities:Cable TV, Gas Available, High Speed Internet, Water Heater
Parking
- Total parking spaces:2
- Parking description:Attached Garage, Driveway, Off Street Parking
- Garage:Yes
 Listings courtesy of Northwest MLS as distributed by MLS GRID. Based on information submitted to the MLS GRID as of September 25, 2026. All data is obtained from various sources and may not have been verified by broker or MLS GRID. Supplied Open House Information is subject to change without notice. All information should be independently reviewed and verified for accuracy. Properties may or may not be listed by the office/agent presenting the information. Listing information is provided for consumers' personal, non-commercial use, solely to identify prospective properties for potential purchase; all other use is strictly prohibited and may violate relevant federal and state law. Information deemed reliable but not guaranteed. Copyright © 2026 MLS GRID. All Rights Reserved.
New listings near 2914 Cedar Avenue S
- Coming Soon
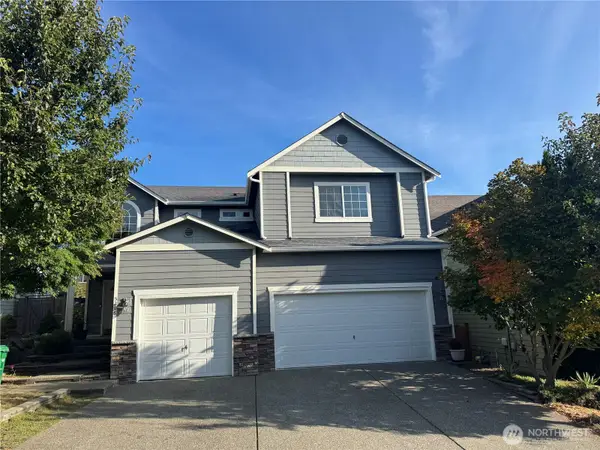 $1,100,000First Look5 beds 3 baths2,610 sq. ft.
5206 NE 8th Street, Renton, WA 98059
MLS# 2585314Listed by: KELLER WILLIAMS REALTY BOTHELL - Coming Soon
 $799,000First Look4 beds 3 baths2,160 sq. ft.
14307 SE 164th Street, Renton, WA 98058
MLS# 2560738Listed by: NEWBERRY REALTY RENTON - Coming Soon
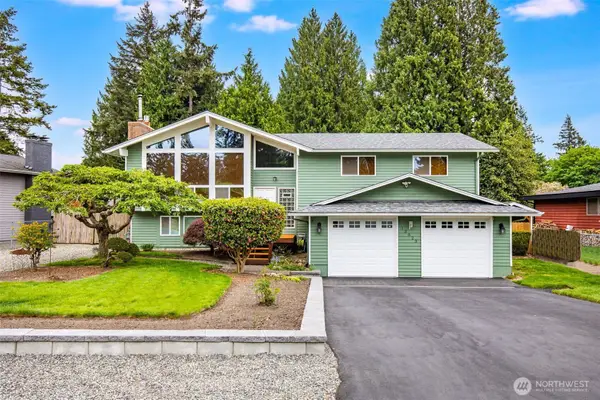 $940,000First Look3 beds 3 baths2,490 sq. ft.
13823 SE 142nd Street, Renton, WA 98059
MLS# 2581775Listed by: KELLER WILLIAMS NORTH SEATTLE - Coming SoonOpen Sat, 11am to 5pm
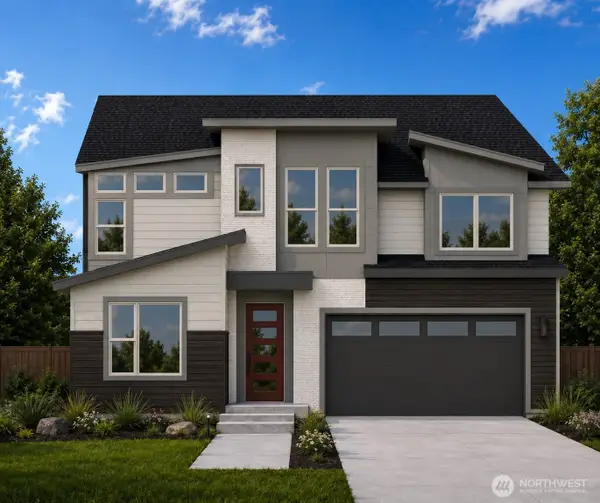 $1,681,160First Look5 beds 3 baths3,482 sq. ft.
13847 153rd Avenue Se #7, Renton, WA 98059
MLS# 2575861Listed by: CONNER REAL ESTATE GROUP, LLC - Coming SoonOpen Sat, 11am to 5pm
 $1,663,600First Look5 beds 5 baths3,476 sq. ft.
13848 152nd Avenue Se #8, Renton, WA 98059
MLS# 2579210Listed by: CONNER REAL ESTATE GROUP, LLC - Open Sat, 12 to 2pmNew
 $799,000Active3 beds 3 baths2,230 sq. ft.
18128 168th Way Se, Renton, WA 98058
MLS# 2586854Listed by: JOHN L. SCOTT, INC - Open Sat, 11am to 1pmNew
 $1,282,499Active5 beds 4 baths3,220 sq. ft.
4913 NE 1st Street, Renton, WA 98059
MLS# 2587238Listed by: REDFIN - Open Fri, 4 to 6pmNew
 $639,900Active3 beds 2 baths1,600 sq. ft.
17809 147th Avenue Se, Renton, WA 98058
MLS# 2586708Listed by: KW LAKE WASHINGTON SO - New
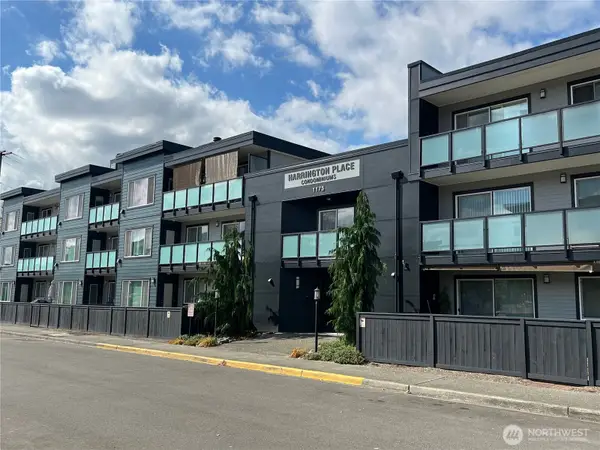 $267,000Active2 beds 1 baths946 sq. ft.
1175 Harrington Place Ne #214, Renton, WA 98056
MLS# 2585664Listed by: SKYLINE PROPERTIES, INC. - New
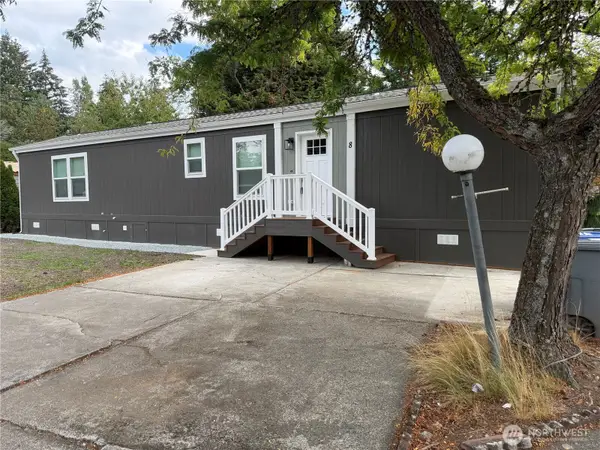 Listed by BHGRE$199,900Active2 beds 2 baths900 sq. ft.
375 Union Avenue Se #8, Renton, WA 98059
MLS# 2585728Listed by: BETTER HOMES AND GARDENS RE PC


Protect your home and budget from life's surprises with an Assurant Home Warranty, backed by a partner that supports you through every step of homeownership. Explore Plans.
© 2026 Better Homes and Gardens Real Estate LLC. An Anywhere Real Estate company. All rights reserved. Better Homes and Gardens® Real Estate is a registered trademark owned by Meredith Operations Corporation, licensed to Better Homes and Gardens Real Estate LLC and used with permission. Better Homes and Gardens Real Estate LLC fully supports the principles of the Fair Housing Act and the Equal Opportunity Act. Listing information is deemed reliable but is not guaranteed accurate.
Each office is independently owned and operated.
Any services or products provided by third parties are not provided by, affiliated with or related to Better Homes and Gardens Real Estate LLC, or its affiliated companies.