
417 Hoquiam Place Ne, Renton, WA 98059
Local realty services provided by:Better Homes and Gardens Real Estate Pacific Commons
Listed by: marius ion, duy d hoang
Office: compass425-242-6440
MLS#:2590142
Source:NWMLS
417 Hoquiam Place Ne,Renton, WA 98059
$799,950
- 3 Beds
- 3 Baths
- 1,880 sq. ft.
- Single family
- Pending
Price summary
- Price:$799,950
- Price per sq. ft.:$425.51
- Monthly HOA dues:$80
About this home
Set in an established Renton Highlands neighborhood, this light-filled 3-bedroom, 3-bath home offers just under 1,900 square feet of comfortable, well-designed living space. The main level features an open-concept layout with a spacious great room, kitchen, dining area and powder room, creating an easy flow for everyday living and entertaining. Large windows bring in abundant natural light throughout the home.Upstairs, all three bedrooms are thoughtfully positioned together, including an expansive primary suite with a private en-suite bath and walk-in closet. The secondary bedrooms are generously sized, offering flexibility for guests, home office space or additional living needs.Conveniently located near Renton Highlands Safeway, QFC, local restaurants, shopping and everyday essentials, with Renton Landing just a short drive away. Easy access to major commuter routes and approximately 20 minutes to Sea-Tac Airport make this a well-connected home in one of Renton’s most established areas....
Contact an agent
Home facts
- Year built:2001
- Subdivision & Development:Renton
- Listing ID #:2590142
- Updated:November 09, 2026 at 09:13 AM
Rooms and interior
- Bedrooms:3
- Total bathrooms:3
- Full bathrooms:2
- Half bathrooms:1
- Flooring:Carpet, Ceramic Tile Floor, Hardwood
- Kitchen Description:Dishwasher, Disposal, Microwave, Refrigerator
- Bedroom Description:Upper Level Bedrooms : 3
- Living area:1,880 sq. ft.
Heating and cooling
- Heating:Forced Air
Structure and exterior
- Roof:Composition
- Year built:2001
- Building area:1,880 sq. ft.
- Lot area:0.09 Acres
- Lot Features:Curbed Lot, Paved
- Architectural Style:Traditional
- Construction Materials:Cement Planked, Stone Exterior Finish
- Exterior Features:Deck, Fenced-Partially, Patio
- Foundation Description:None
- Levels:2 Story
Schools
- High school:Hazen Snr High
- Middle school:Risdon Middle School
- Elementary school:Sierra Heights Elem
Utilities
- Water:Public
- Sewer:Sewer Connected
Finances and disclosures
- Price:$799,950
- Price per sq. ft.:$425.51
- Tax amount:$1,352 (2025)
Features and amenities
- Appliances:Dishwasher, Refrigerator, Washer
- Laundry features:Dryer, Washer
- Amenities:Gas Available, Walk-In Closet(s), Water Heater
Parking
- Total parking spaces:4
- Parking description:Attached Garage
- Garage:Yes
 Listings courtesy of Northwest MLS as distributed by MLS GRID. Based on information submitted to the MLS GRID as of November 9, 2026. All data is obtained from various sources and may not have been verified by broker or MLS GRID. Supplied Open House Information is subject to change without notice. All information should be independently reviewed and verified for accuracy. Properties may or may not be listed by the office/agent presenting the information. Listing information is provided for consumers' personal, non-commercial use, solely to identify prospective properties for potential purchase; all other use is strictly prohibited and may violate relevant federal and state law. Information deemed reliable but not guaranteed. Copyright © 2026 MLS GRID. All Rights Reserved.
New listings near 417 Hoquiam Place Ne
- Coming Soon
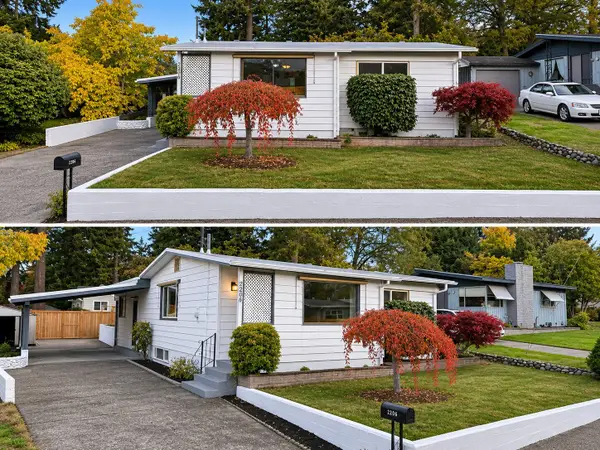 $539,000First Look3 beds 1 baths1,730 sq. ft.
2206 NE 9th Place, Renton, WA 98056
MLS# 2601926Listed by: WINDERMERE RE/LAKE TAPPS, INC - Coming Soon
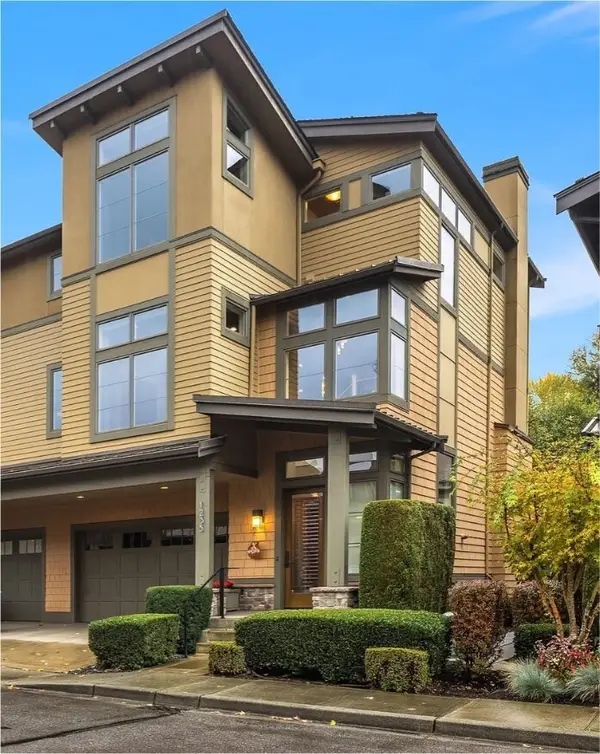 $1,598,000First Look3 beds 4 baths2,820 sq. ft.
1235 N 42nd Place, Renton, WA 98056
MLS# 2601392Listed by: COMPASS - New
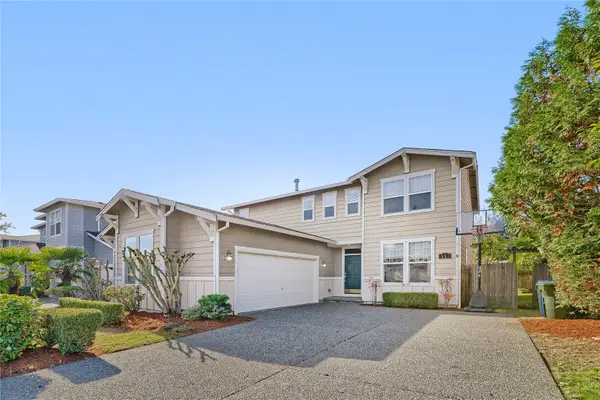 $1,020,000Active4 beds 3 baths2,340 sq. ft.
551 Quincy Avenue Ne, Renton, WA 98059
MLS# 2600461Listed by: PROLINK REALTY, LLC - Open Sat, 2 to 4pmNew
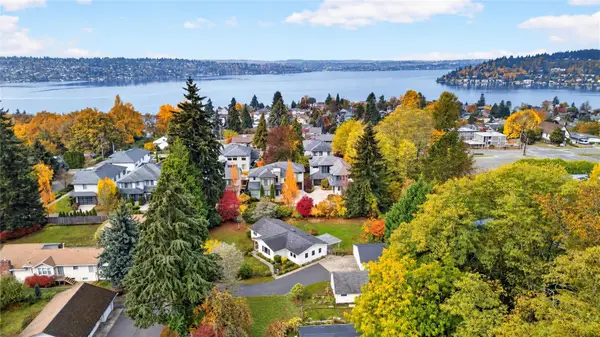 $900,000Active3 beds 2 baths1,620 sq. ft.
1408 N 28th Street, Renton, WA 98056
MLS# 2600341Listed by: WINDERMERE R.E./SNOHOMISH - New
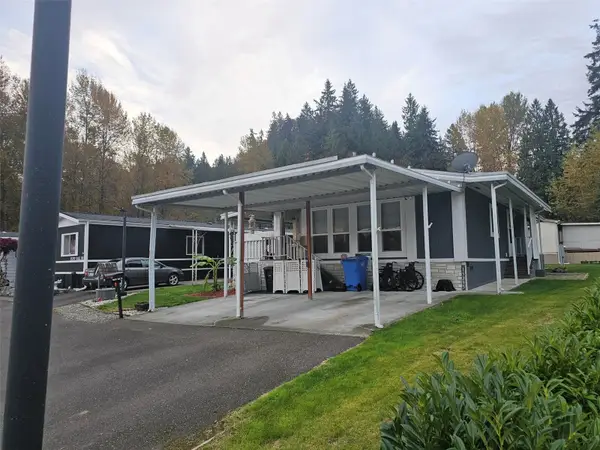 $149,000Active2 beds 2 baths1,152 sq. ft.
15295 Oak Drive, Renton, WA 98058
MLS# 2602021Listed by: JOHN L. SCOTT, INC - New
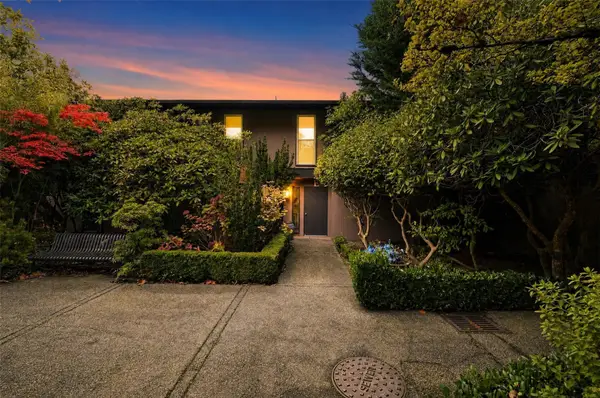 $290,000Active2 beds 2 baths960 sq. ft.
1425 S Puget Drive #E6, Renton, WA 98055
MLS# 2602038Listed by: SKYLINE PROPERTIES, INC. - New
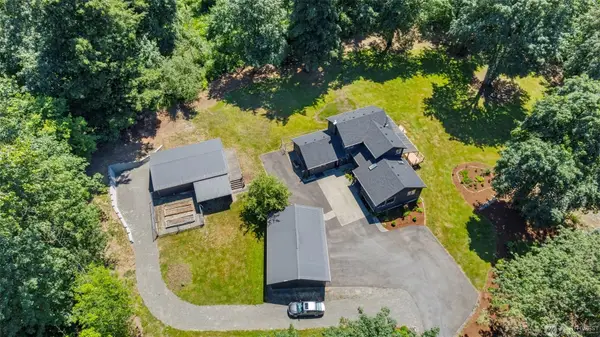 $1,440,000Active3 beds 3 baths2,860 sq. ft.
20921 SE 159th Street, Renton, WA 98059
MLS# 2601649Listed by: KELLER WILLIAMS EASTSIDE - New
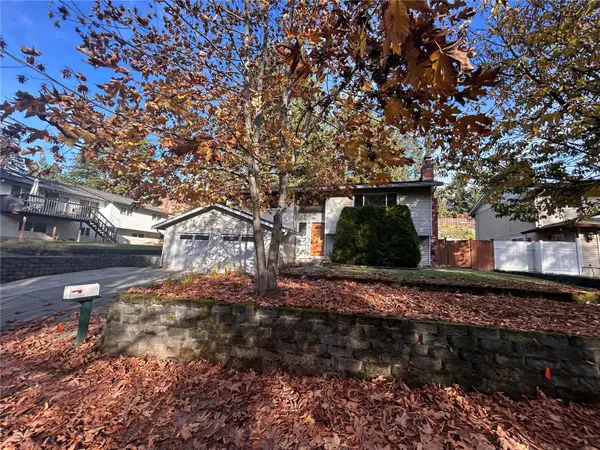 $695,000Active4 beds 3 baths2,630 sq. ft.
17712 159th Avenue Se, Renton, WA 98058
MLS# 2601219Listed by: COLDWELL BANKER DANFORTH - New
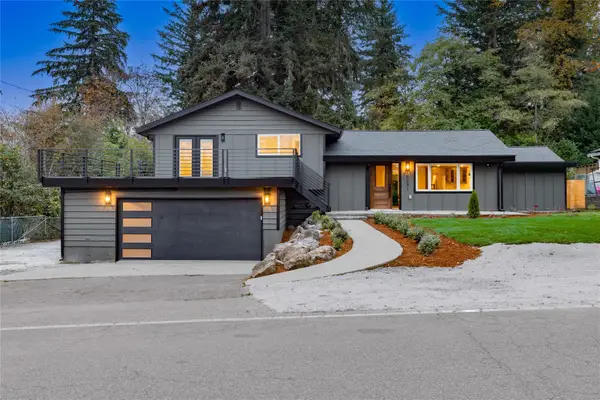 $1,099,950Active4 beds 4 baths2,616 sq. ft.
15231 204th Avenue Se, Renton, WA 98059
MLS# 2598866Listed by: INSPIRE REALTY - New
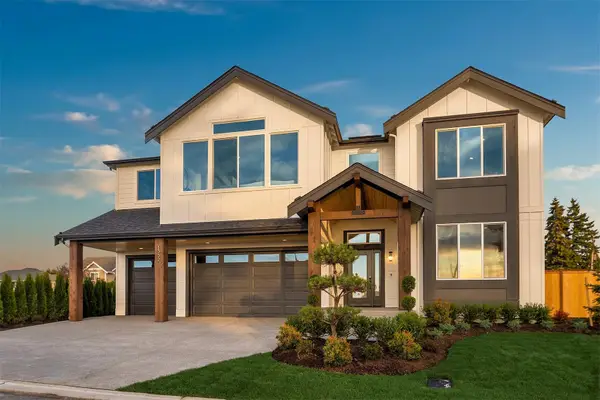 $2,675,000Active5 beds 5 baths4,481 sq. ft.
1332 N 31st Street, Renton, WA 98056
MLS# 2600865Listed by: WINDERMERE REAL ESTATE/EAST


Protect your home and budget from life's surprises with an Assurant Home Warranty, backed by a partner that supports you through every step of homeownership. Explore Plans.
© 2026 Better Homes and Gardens Real Estate LLC. An Anywhere Real Estate company. All rights reserved. Better Homes and Gardens® Real Estate is a registered trademark owned by Meredith Operations Corporation, licensed to Better Homes and Gardens Real Estate LLC and used with permission. Better Homes and Gardens Real Estate LLC fully supports the principles of the Fair Housing Act and the Equal Opportunity Act. Listing information is deemed reliable but is not guaranteed accurate.
Each office is independently owned and operated.
Any services or products provided by third parties are not provided by, affiliated with or related to Better Homes and Gardens Real Estate LLC, or its affiliated companies.