
5100 Talbot Place S #D, Renton, WA 98055
Local realty services provided by:Better Homes and Gardens Real Estate Pacific Commons
Listed by: stephanie susen
Office: coldwell banker bain
MLS#:2566377
Source:NWMLS
Price summary
- Price:$499,000
- Price per sq. ft.:$344.14
- Monthly HOA dues:$450
About this home
$30k price drop, incredible value!! Peaceful, private & packed with updates, this turnkey 3BR townhome checks all the boxes. Tucked inside the gated, highly desirable Ashburn neighborhood with tree-lined streets. NEW high-efficiency heat pump + A/C, NEW washer, dishwasher & gas fireplace insert. Newer roof & water heater, updated plumbing. Bright foyer with vaulted ceilings welcomes you into spacious main level w/ functional design for easy living. Open, well-equipped kitchen has breakfast bar, gas range, pantry, under-cabinet lighting & great storage. Traditional floorplan flows seamlessly btw sunny living room w/ gas fireplace and dining room, perfect for everyday living & entertaining. Sliding doors extend the living space outdoors to a private, fenced. sun-drenched patio: enjoy summer dinners, morning coffee or afternoon gardening. Upstairs, all 3 bedrooms are thoughtfully grouped together, including fabulous primary suite w/ updated ensuite bath, skylights & a bright, airy feel. Huge, Costco-size walk-in storage closet off entry. Main level laundry room leads to attached garage + addtl driveway parking. Solid, well-run HOA with low $450/mo dues offers exceptional value & peace of mind. Fantastic amenities: clubhouse, fitness center & athletic court. No rental cap! Prime Renton location w/ exceptional accessibility, 0.5 mile to Hwy 167, Valley Medical Center, shopping, dining. Close to 405 & lightrail for quick access to everything. Space, comfort, community!...
Contact an agent
Home facts
- Year built:2000
- Subdivision & Development:Talbot Hill
- Listing ID #:2566377
- Updated:September 24, 2026 at 10:43 AM
Rooms and interior
- Bedrooms:3
- Total bathrooms:3
- Full bathrooms:1
- Half bathrooms:1
- Flooring:Carpet, Laminate
- Kitchen Description:Dishwasher, Disposal, Microwave, Refrigerator
- Bedroom Description:Upper Level Bedrooms : 3
- Living area:1,450 sq. ft.
Heating and cooling
- Cooling:90%+ High Efficiency
- Heating:Heat Pump
- Central air:Yes
Structure and exterior
- Roof:Composition
- Year built:2000
- Building area:1,450 sq. ft.
- Lot Features:Curbed Lot, Dead-end Street, Paved, Sidewalk
- Architectural Style:Craftsman
- Construction Materials:Metal/Vinyl Exterior Finish
- Levels:Multi/Split
Schools
- High school:Lindbergh Snr High
- Elementary school:Benson Hill Elem
Finances and disclosures
- Price:$499,000
- Price per sq. ft.:$344.14
- Tax amount:$4,983 (2025)
Features and amenities
- Appliances:Dishwasher, Refrigerator, Washer
- Laundry features:Dryer, Gas Dryer Hookup, Washer, Washer Hookup
- Amenities:Athletic Court, Exercise Room, Fire Sprinklers, Gated Entry, High Speed Int Avail, Security Gate, Skylight(s), Vaulted Ceiling(s), Water Heater
Parking
- Total parking spaces:1
- Parking description:Individual Garage
- Garage:Yes
 Listings courtesy of Northwest MLS as distributed by MLS GRID. Based on information submitted to the MLS GRID as of September 24, 2026. All data is obtained from various sources and may not have been verified by broker or MLS GRID. Supplied Open House Information is subject to change without notice. All information should be independently reviewed and verified for accuracy. Properties may or may not be listed by the office/agent presenting the information. Listing information is provided for consumers' personal, non-commercial use, solely to identify prospective properties for potential purchase; all other use is strictly prohibited and may violate relevant federal and state law. Information deemed reliable but not guaranteed. Copyright © 2026 MLS GRID. All Rights Reserved.
New listings near 5100 Talbot Place S #D
- Coming Soon
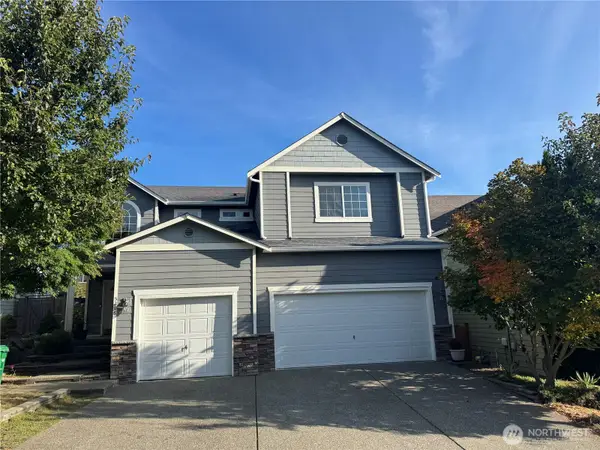 $1,100,000First Look5 beds 3 baths2,610 sq. ft.
5206 NE 8th Street, Renton, WA 98059
MLS# 2585314Listed by: KELLER WILLIAMS REALTY BOTHELL - Coming Soon
 $799,000First Look4 beds 3 baths2,160 sq. ft.
14307 SE 164th Street, Renton, WA 98058
MLS# 2560738Listed by: NEWBERRY REALTY RENTON - Coming Soon
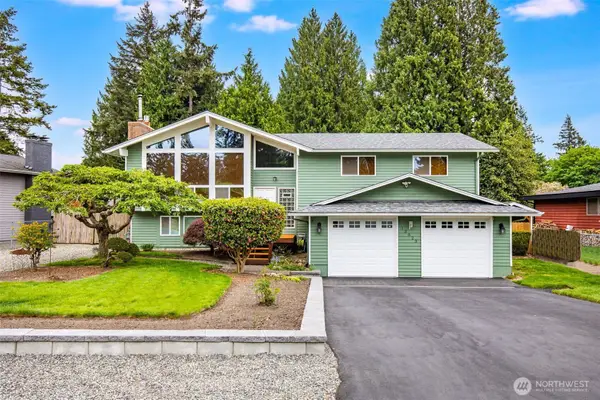 $940,000First Look3 beds 3 baths2,490 sq. ft.
13823 SE 142nd Street, Renton, WA 98059
MLS# 2581775Listed by: KELLER WILLIAMS NORTH SEATTLE - Coming SoonOpen Sat, 11am to 5pm
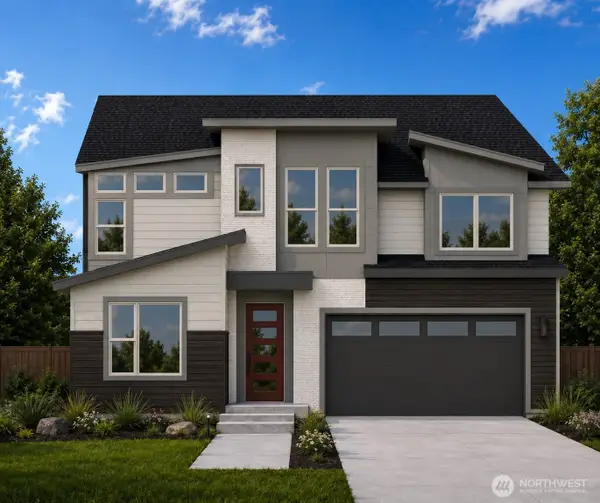 $1,681,160First Look5 beds 3 baths3,482 sq. ft.
13847 153rd Avenue Se #7, Renton, WA 98059
MLS# 2575861Listed by: CONNER REAL ESTATE GROUP, LLC - Coming SoonOpen Sat, 11am to 5pm
 $1,663,600First Look5 beds 5 baths3,476 sq. ft.
13848 152nd Avenue Se #8, Renton, WA 98059
MLS# 2579210Listed by: CONNER REAL ESTATE GROUP, LLC - New
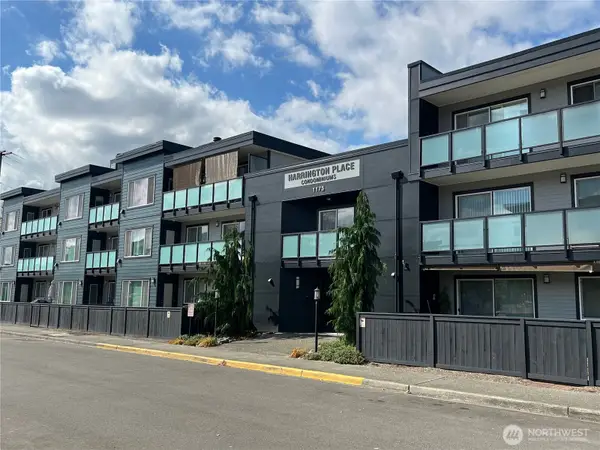 $267,000Active2 beds 1 baths946 sq. ft.
1175 Harrington Place Ne #214, Renton, WA 98056
MLS# 2585664Listed by: SKYLINE PROPERTIES, INC. - New
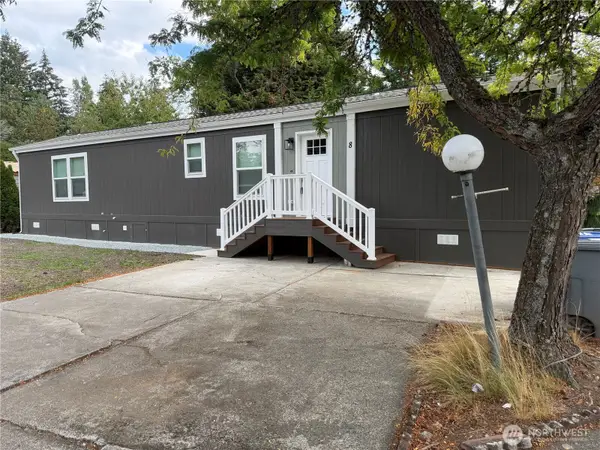 Listed by BHGRE$199,900Active2 beds 2 baths900 sq. ft.
375 Union Avenue Se #8, Renton, WA 98059
MLS# 2585728Listed by: BETTER HOMES AND GARDENS RE PC - New
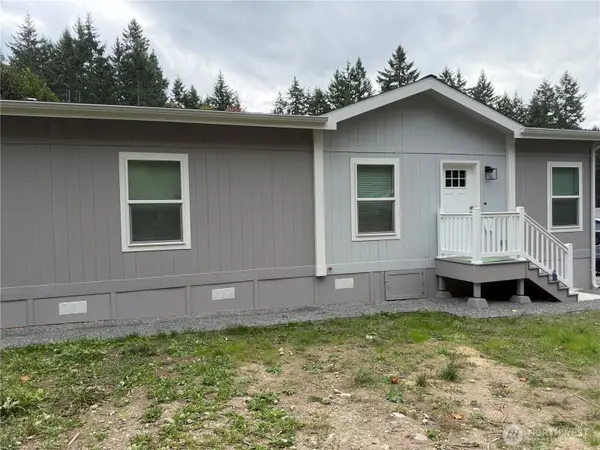 Listed by BHGRE$244,900Active3 beds 2 baths1,173 sq. ft.
375 Union Avenue Se #68, Renton, WA 98059
MLS# 2585729Listed by: BETTER HOMES AND GARDENS RE PC - Open Sat, 2 to 4pmNew
 $729,900Active3 beds 2 baths1,400 sq. ft.
1825 Camas Avenue Ne, Renton, WA 98056
MLS# 2586262Listed by: WINDERMERE R.E. NORTHEAST, INC - New
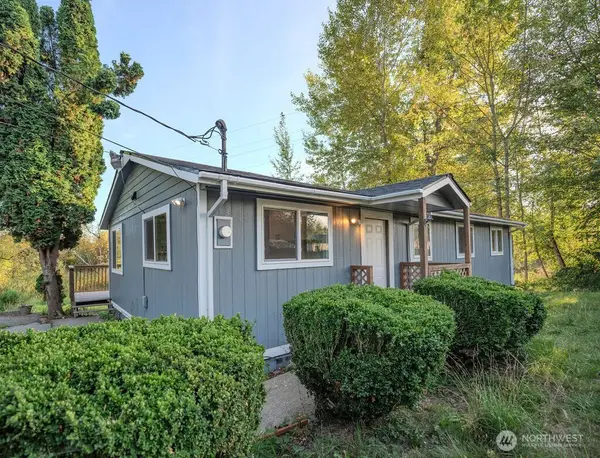 $524,947Active3 beds 2 baths1,060 sq. ft.
12419 SE Petrovitsky Road, Renton, WA 98058
MLS# 2585245Listed by: WESTERN HOMES REALTY


Protect your home and budget from life's surprises with an Assurant Home Warranty, backed by a partner that supports you through every step of homeownership. Explore Plans.
© 2026 Better Homes and Gardens Real Estate LLC. An Anywhere Real Estate company. All rights reserved. Better Homes and Gardens® Real Estate is a registered trademark owned by Meredith Operations Corporation, licensed to Better Homes and Gardens Real Estate LLC and used with permission. Better Homes and Gardens Real Estate LLC fully supports the principles of the Fair Housing Act and the Equal Opportunity Act. Listing information is deemed reliable but is not guaranteed accurate.
Each office is independently owned and operated.
Any services or products provided by third parties are not provided by, affiliated with or related to Better Homes and Gardens Real Estate LLC, or its affiliated companies.