
6722 SE 2nd Street, Renton, WA 98059
Local realty services provided by:Better Homes and Gardens Real Estate Realty Partners
Listed by: kevin yuen
Office: yuenco206-569-8234
MLS#:2602657
Source:NWMLS
6722 SE 2nd Street,Renton, WA 98059
$1,150,000
- 4 Beds
- 3 Baths
- 3,250 sq. ft.
- Single family
- Active
Upcoming open houses
- Sat, Nov 1401:00 pm - 03:00 pm
- Sun, Nov 1511:00 am - 01:00 pm
Price summary
- Price:$1,150,000
- Price per sq. ft.:$353.85
- Monthly HOA dues:$75
About this home
Privately positioned deep within a quiet cul-de-sac on one of Liberty Grove’s premier lots, this spacious 4-bed, 3-bath home offers 3,250 SF of flexible living space in the Issaquah School District. The main level features a dedicated office, formal dining room, hardwood floors and generous living areas highlighted by gas fireplaces. At the heart of the home, the expansive kitchen offers a large center island, granite counters, stainless appliances and an easy connection to the great room: ideal for everyday living and entertaining. Upstairs, enjoy a spacious primary suite with private bath and walk-in closet, 3 additional bedrooms, laundry and an oversized bonus room perfect for media, play, hobbies or work-from-home space. Fresh new carpet, a newly installed water heater, central A/C, skylights and abundant natural light add to the move-in-ready appeal. Outside, the level 7,008 SF lot offers a patio, sprinkler system and partially fenced yard, while the deep cul-de-sac setting provides a quieter feel with less through traffic. The rare 4-car attached garage footprint includes a thoughtfully created workshop/workspace, ideal for projects, hobbies or studio use. A wonderful combination of space, privacy and functionality with convenient access to shopping, recreation and major commuter routes....
Contact an agent
Home facts
- Year built:2008
- Subdivision & Development:Highlands
- Listing ID #:2602657
- Updated:November 13, 2026 at 02:14 PM
Rooms and interior
- Bedrooms:4
- Total bathrooms:3
- Full bathrooms:3
- Flooring:Carpet, Hardwood
- Kitchen Description:Dishwasher, Disposal, Microwave, Refrigerator
- Bedroom Description:Upper Level Bedrooms : 4
- Living area:3,250 sq. ft.
Heating and cooling
- Heating:Forced Air
- Central air:Yes
Structure and exterior
- Roof:Composition
- Year built:2008
- Building area:3,250 sq. ft.
- Lot area:0.16 Acres
- Lot Features:Cul-De-Sac, Sidewalk
- Architectural Style:Contemporary
- Construction Materials:Stone Exterior Finish, Wood Exterior Finish, Wood Products Exterior Finish
- Exterior Features:Fenced-Fully, Patio, Sprinkler System
- Foundation Description:None
- Levels:2 Story
Utilities
- Water:Public
- Sewer:Sewer Connected
Finances and disclosures
- Price:$1,150,000
- Price per sq. ft.:$353.85
- Tax amount:$13,202 (2025)
Features and amenities
- Appliances:Dishwasher, Refrigerator, Washer
- Laundry features:Dryer, Washer
- Amenities:Cable TV, Electric Car Charging, French Doors, Gas Available, High Speed Internet, Security System, Shop, Skylight(s), Walk-In Closet(s), Water Heater, Wine Cellar
Parking
- Total parking spaces:2
- Parking description:Attached Garage
- Garage:Yes
 Listings courtesy of Northwest MLS as distributed by MLS GRID. Based on information submitted to the MLS GRID as of November 13, 2026. All data is obtained from various sources and may not have been verified by broker or MLS GRID. Supplied Open House Information is subject to change without notice. All information should be independently reviewed and verified for accuracy. Properties may or may not be listed by the office/agent presenting the information. Listing information is provided for consumers' personal, non-commercial use, solely to identify prospective properties for potential purchase; all other use is strictly prohibited and may violate relevant federal and state law. Information deemed reliable but not guaranteed. Copyright © 2026 MLS GRID. All Rights Reserved.
New listings near 6722 SE 2nd Street
- Coming Soon
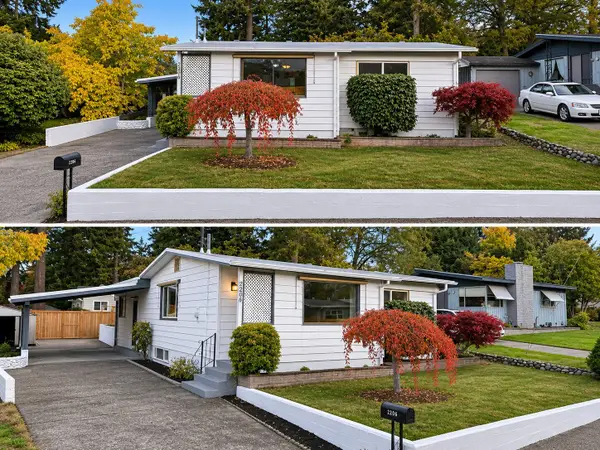 $539,000First Look3 beds 1 baths1,730 sq. ft.
2206 NE 9th Place, Renton, WA 98056
MLS# 2601926Listed by: WINDERMERE RE/LAKE TAPPS, INC - Coming Soon
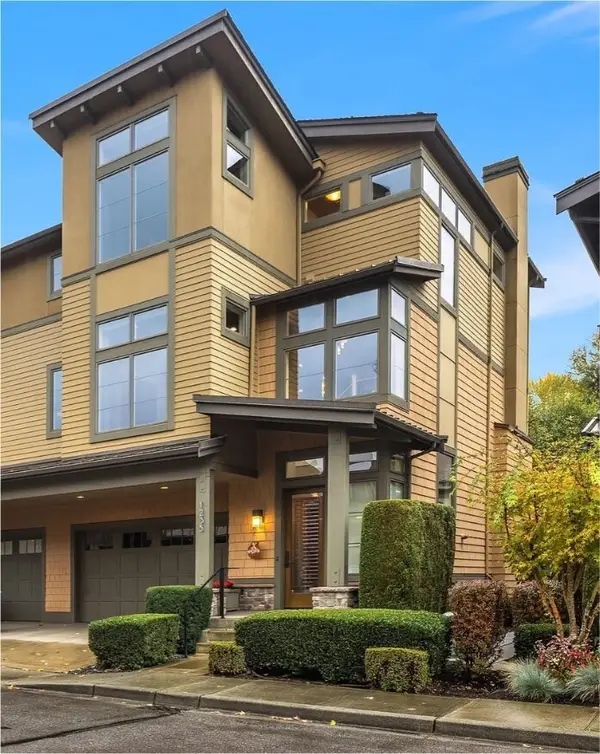 $1,598,000First Look3 beds 4 baths2,820 sq. ft.
1235 N 42nd Place, Renton, WA 98056
MLS# 2601392Listed by: COMPASS - Open Sat, 2 to 4pmNew
 $875,000Active3 beds 3 baths1,820 sq. ft.
14407 149th Place Se, Renton, WA 98059
MLS# 2602934Listed by: KW LAKE WASHINGTON SO - New
 $680,000Active4 beds 3 baths1,814 sq. ft.
19962 101st Avenue Se, Renton, WA 98055
MLS# 2603136Listed by: NORTH PACIFIC PROPERTIES - New
 $725,000Active4 beds 3 baths1,980 sq. ft.
22701 Peter Grubb Road Se, Renton, WA 98058
MLS# 2602856Listed by: WINDERMERE PROF PARTNERS - New
 $460,000Active2 beds 1 baths1,060 sq. ft.
10445 SE 192nd Street, Renton, WA 98055
MLS# 2603055Listed by: KELLER WILLIAMS REALTY PS - New
 $528,000Active2 beds 1 baths960 sq. ft.
811 Dayton Avenue Ne, Renton, WA 98056
MLS# 2602090Listed by: HERE - Open Sat, 1 to 4pmNew
 $700,000Active3 beds 2 baths1,520 sq. ft.
2113 Blaine Avenue Ne, Renton, WA 98056
MLS# 2602770Listed by: REAL PROPERTY ASSOCIATES, INC. - New
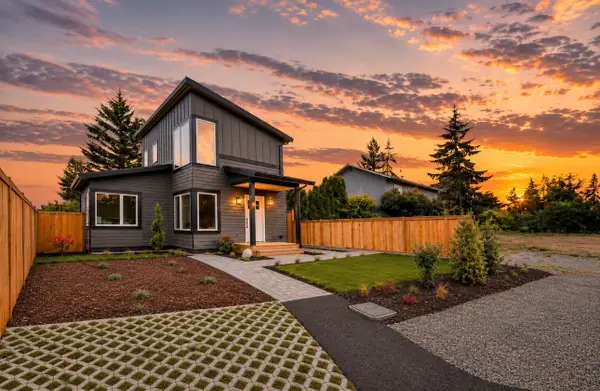 $589,500Active3 beds 2 baths1,000 sq. ft.
15701 117th Avenue Se, Renton, WA 98058
MLS# 2602592Listed by: EXP REALTY


Protect your home and budget from life's surprises with an Assurant Home Warranty, backed by a partner that supports you through every step of homeownership. Explore Plans.
© 2026 Better Homes and Gardens Real Estate LLC. An Anywhere Real Estate company. All rights reserved. Better Homes and Gardens® Real Estate is a registered trademark owned by Meredith Operations Corporation, licensed to Better Homes and Gardens Real Estate LLC and used with permission. Better Homes and Gardens Real Estate LLC fully supports the principles of the Fair Housing Act and the Equal Opportunity Act. Listing information is deemed reliable but is not guaranteed accurate.
Each office is independently owned and operated.
Any services or products provided by third parties are not provided by, affiliated with or related to Better Homes and Gardens Real Estate LLC, or its affiliated companies.