
914 S 30th Place, Renton, WA 98055
Local realty services provided by:Better Homes and Gardens Real Estate Northwest Home Team
Listed by: veronica songco
Office: newberry realty, inc.
MLS#:2564229
Source:NWMLS
914 S 30th Place,Renton, WA 98055
$799,950
- 3 Beds
- 3 Baths
- 2,050 sq. ft.
- Single family
- Active
Price summary
- Price:$799,950
- Price per sq. ft.:$390.22
- Monthly HOA dues:$17
About this home
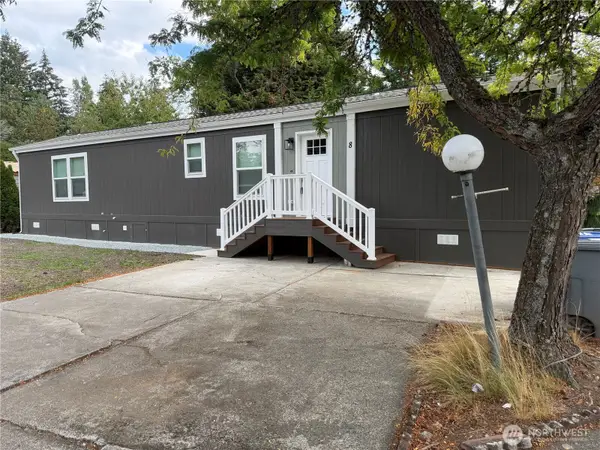
TWO PRIMARY SUITES + TWO LIVING SPACES! This thoughtfully designed one-level home offers flexibility that is hard to find. Both primary suites feature their own private ¾ baths, creating comfortable options for guests, shared living, or a private home office setup. Enjoy a spacious main living room plus an additional living area for relaxing, entertaining, hobbies, or working from home. The updated kitchen features quartz countertops, a farmhouse sink, stainless steel appliances, double oven, and warming drawer. Step outside to a fully fenced, landscaped yard with a large sun-filled deck, perfect for gatherings or quiet evenings. An attached two-car garage and outdoor storage shed provide added convenience. Ideally located near Valley Medical Center, with easy access to SR 167 and I-405, plus downtown Renton, The Landing, Gene Coulon Memorial Beach Park, shopping, dining, and Sea-Tac Airport. A versatile home, convenient location, and a layout designed for today’s lifestyle! Valley Medical Center?? is on the nearby Talbot Road campus, and the home’s current listing also confirms convenient access to these local destinations....
Contact an agent
Home facts
- Year built:1974
- Subdivision & Development:Talbot Hill
- Listing ID #:2564229
- Updated:September 25, 2026 at 12:34 AM
Rooms and interior
- Bedrooms:3
- Total bathrooms:3
- Full bathrooms:2
- Flooring:Laminate
- Kitchen Description:Dishwasher, Microwave, Refrigerator
- Bedroom Description:Main Level Bedrooms : 3
- Basement:Yes
- Living area:2,050 sq. ft.
Heating and cooling
- Heating:Forced Air
Structure and exterior
- Roof:Composition
- Year built:1974
- Building area:2,050 sq. ft.
- Lot area:0.17 Acres
- Construction Materials:Wood Products Exterior Finish
- Foundation Description:None
- Levels:1 Story
Schools
- High school:Buyer To Verify
- Middle school:Buyer To Verify
- Elementary school:Buyer To Verify
Utilities
- Water:Public
- Sewer:Sewer Connected
Finances and disclosures
- Price:$799,950
- Price per sq. ft.:$390.22
- Tax amount:$8,413 (2026)
Features and amenities
- Appliances:Dishwasher, Refrigerator, Washer
- Laundry features:Dryer, Washer
Parking
- Total parking spaces:2
- Parking description:Attached Garage, Driveway, Off Street Parking
- Garage:Yes
 Listings courtesy of Northwest MLS as distributed by MLS GRID. Based on information submitted to the MLS GRID as of September 25, 2026. All data is obtained from various sources and may not have been verified by broker or MLS GRID. Supplied Open House Information is subject to change without notice. All information should be independently reviewed and verified for accuracy. Properties may or may not be listed by the office/agent presenting the information. Listing information is provided for consumers' personal, non-commercial use, solely to identify prospective properties for potential purchase; all other use is strictly prohibited and may violate relevant federal and state law. Information deemed reliable but not guaranteed. Copyright © 2026 MLS GRID. All Rights Reserved.
New listings near 914 S 30th Place
- Coming Soon
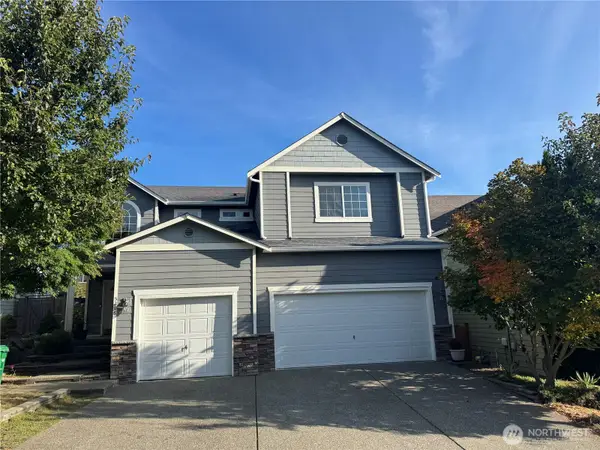 $1,100,000First Look5 beds 3 baths2,610 sq. ft.
5206 NE 8th Street, Renton, WA 98059
MLS# 2585314Listed by: KELLER WILLIAMS REALTY BOTHELL - Coming Soon
 $799,000First Look4 beds 3 baths2,160 sq. ft.
14307 SE 164th Street, Renton, WA 98058
MLS# 2560738Listed by: NEWBERRY REALTY RENTON - Coming Soon
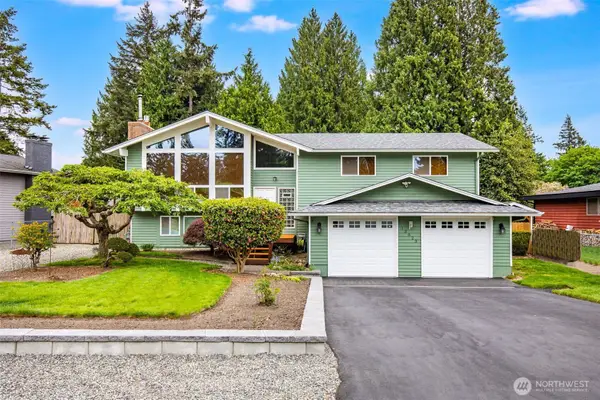 $940,000First Look3 beds 3 baths2,490 sq. ft.
13823 SE 142nd Street, Renton, WA 98059
MLS# 2581775Listed by: KELLER WILLIAMS NORTH SEATTLE - Coming SoonOpen Sat, 11am to 5pm
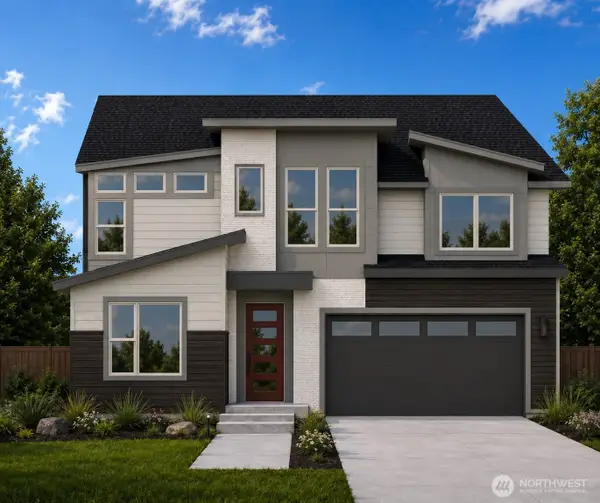 $1,681,160First Look5 beds 3 baths3,482 sq. ft.
13847 153rd Avenue Se #7, Renton, WA 98059
MLS# 2575861Listed by: CONNER REAL ESTATE GROUP, LLC - Coming SoonOpen Sat, 11am to 5pm
 $1,663,600First Look5 beds 5 baths3,476 sq. ft.
13848 152nd Avenue Se #8, Renton, WA 98059
MLS# 2579210Listed by: CONNER REAL ESTATE GROUP, LLC - Open Sat, 12 to 2pmNew
 $799,000Active3 beds 3 baths2,230 sq. ft.
18128 168th Way Se, Renton, WA 98058
MLS# 2586854Listed by: JOHN L. SCOTT, INC - Open Sat, 11am to 1pmNew
 $1,282,499Active5 beds 4 baths3,220 sq. ft.
4913 NE 1st Street, Renton, WA 98059
MLS# 2587238Listed by: REDFIN - Open Fri, 4 to 6pmNew
 $639,900Active3 beds 2 baths1,600 sq. ft.
17809 147th Avenue Se, Renton, WA 98058
MLS# 2586708Listed by: KW LAKE WASHINGTON SO - New
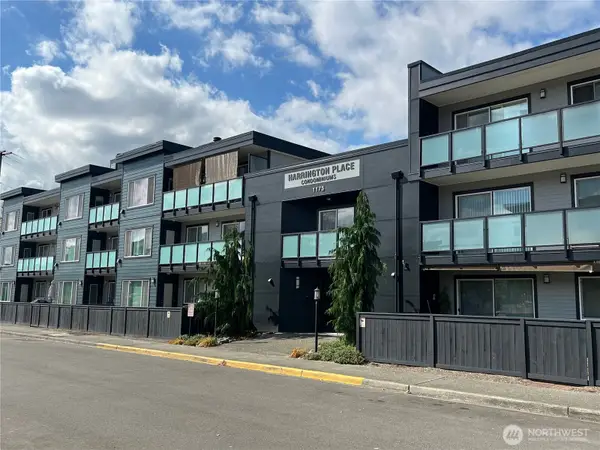 $267,000Active2 beds 1 baths946 sq. ft.
1175 Harrington Place Ne #214, Renton, WA 98056
MLS# 2585664Listed by: SKYLINE PROPERTIES, INC. - New
 Listed by BHGRE$199,900Active2 beds 2 baths900 sq. ft.
375 Union Avenue Se #8, Renton, WA 98059
MLS# 2585728Listed by: BETTER HOMES AND GARDENS RE PC


Protect your home and budget from life's surprises with an Assurant Home Warranty, backed by a partner that supports you through every step of homeownership. Explore Plans.
© 2026 Better Homes and Gardens Real Estate LLC. An Anywhere Real Estate company. All rights reserved. Better Homes and Gardens® Real Estate is a registered trademark owned by Meredith Operations Corporation, licensed to Better Homes and Gardens Real Estate LLC and used with permission. Better Homes and Gardens Real Estate LLC fully supports the principles of the Fair Housing Act and the Equal Opportunity Act. Listing information is deemed reliable but is not guaranteed accurate.
Each office is independently owned and operated.
Any services or products provided by third parties are not provided by, affiliated with or related to Better Homes and Gardens Real Estate LLC, or its affiliated companies.