
917 N 30th Street, Renton, WA 98056
Local realty services provided by:Better Homes and Gardens Real Estate McKenzie Realty
Listed by: japjeet singh shaglani
Office: pellego, inc.
MLS#:2574601
Source:NWMLS
917 N 30th Street,Renton, WA 98056
$2,650,000
- 6 Beds
- 6 Baths
- 4,200 sq. ft.
- Single family
- Active
Price summary
- Price:$2,650,000
- Price per sq. ft.:$630.95
About this home
This stunning 6-bedroom, 5-bath residence offers an open, light-filled floor plan that seamlessly blends luxury with everyday functionality. Thoughtfully designed with wide hallways and expansive living areas, creating a warm and inviting atmosphere ideal for both entertaining.The chef’s kitchen is complemented by a butler’s pantry and a separate formal dining room, perfect for elevated culinary experiences. A main-level guest suite provides convenience and privacy, while four additional bedrooms are located on the second floor. The primary suite is a private retreat features a spa-inspired bath with heated floors, and a custom walk-in closet. Enjoy panoramic views of Lake Washington from the rooftop deck.
Contact an agent
Home facts
- Year built:2026
- Subdivision & Development:Kennydale
- Listing ID #:2574601
- Updated:October 21, 2026 at 12:21 AM
Rooms and interior
- Bedrooms:6
- Total bathrooms:6
- Full bathrooms:1
- Half bathrooms:2
- Flooring:Ceramic Tile Floor, Engineered Hardwood
- Kitchen Description:Dishwasher, Disposal, Microwave
- Bedroom Description:Main Level Bedrooms : 1, Upper Level Bedrooms : 5
- Living area:4,200 sq. ft.
Heating and cooling
- Heating:Forced Air, Heat Pump
Structure and exterior
- Roof:Composition, Flat Roof, Torch Down
- Year built:2026
- Building area:4,200 sq. ft.
- Lot area:0.12 Acres
- Lot Features:Curbed Lot, Paved, Sidewalk
- Architectural Style:Modern
- Construction Materials:Cement Planked
- Exterior Features:Deck, Fenced-Partially, Rooftop Deck, Sprinkler System
- Levels:2 Story
Schools
- High school:Hazen Snr High
- Middle school:Risdon Middle School
- Elementary school:Hazelwood Elem
Utilities
- Water:Public
- Sewer:Sewer Connected
Finances and disclosures
- Price:$2,650,000
- Price per sq. ft.:$630.95
- Tax amount:$14,000 (2026)
Features and amenities
- Appliances:Dishwasher
- Amenities:Electric Car Charging, Gas Available, Pantry, Rooftop Deck, Walk-In Closet(s), Water Heater
Parking
- Total parking spaces:3
- Parking description:Attached Garage
- Garage:Yes
 Listings courtesy of Northwest MLS as distributed by MLS GRID. Based on information submitted to the MLS GRID as of October 21, 2026. All data is obtained from various sources and may not have been verified by broker or MLS GRID. Supplied Open House Information is subject to change without notice. All information should be independently reviewed and verified for accuracy. Properties may or may not be listed by the office/agent presenting the information. Listing information is provided for consumers' personal, non-commercial use, solely to identify prospective properties for potential purchase; all other use is strictly prohibited and may violate relevant federal and state law. Information deemed reliable but not guaranteed. Copyright © 2026 MLS GRID. All Rights Reserved.
New listings near 917 N 30th Street
- Coming Soon
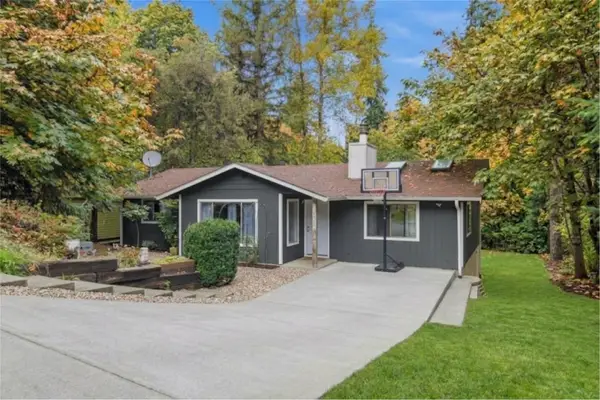 $559,950First Look3 beds 2 baths1,300 sq. ft.
18232 SE 147th Street, Renton, WA 98059
MLS# 2594955Listed by: INSPIRE REALTY - Coming Soon
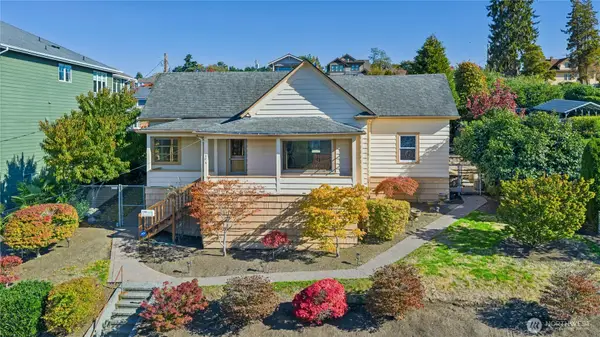 $550,000First Look3 beds 1 baths1,210 sq. ft.
606 Renton Avenue S, Renton, WA 98057
MLS# 2591717Listed by: WINDERMERE REAL ESTATE/HLC - Coming Soon
 $1,170,000First Look5 beds 4 baths2,855 sq. ft.
5825 NE 1st Street, Renton, WA 98059
MLS# 2592513Listed by: WINDERMERE RE NORTH, INC. - Coming Soon
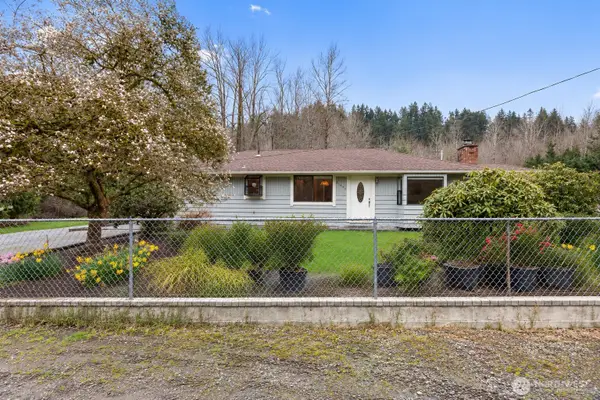 $1,300,000First Look3 beds 2 baths1,620 sq. ft.
15408 SE Jones Road, Renton, WA 98058
MLS# 2591553Listed by: REAL BROKER LLC - Coming Soon
 $1,200,000First Look5 beds 3 baths3,125 sq. ft.
853 S 49th Street, Renton, WA 98055
MLS# 2588995Listed by: KELLER WILLIAMS EASTSIDE - New
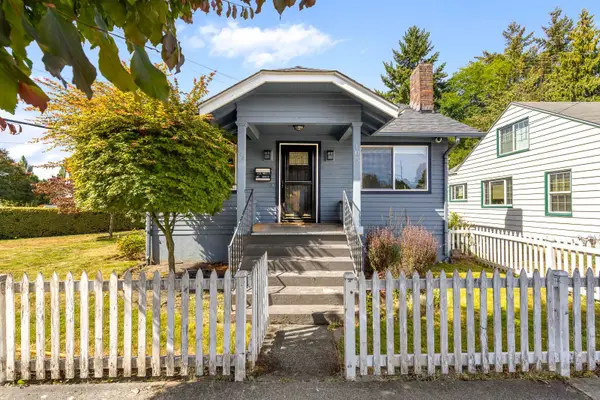 $599,000Active4 beds 2 baths1,840 sq. ft.
105 Wells Ave N, Renton, WA 98057
MLS# 2596435Listed by: REAL BROKER LLC - New
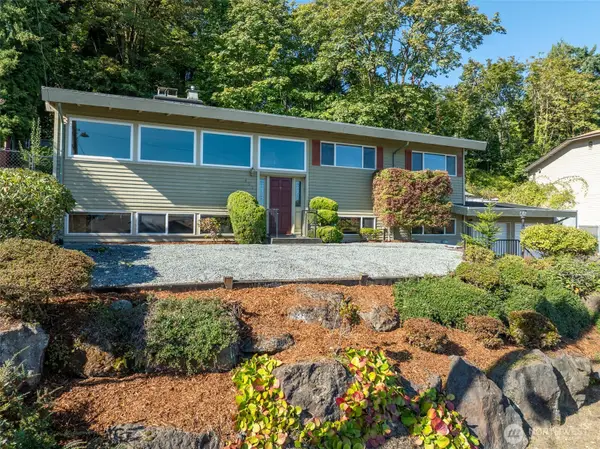 $675,000Active4 beds 3 baths2,400 sq. ft.
455 Seneca Avenue Nw, Renton, WA 98057
MLS# 2594119Listed by: REAL BROKER LLC - New
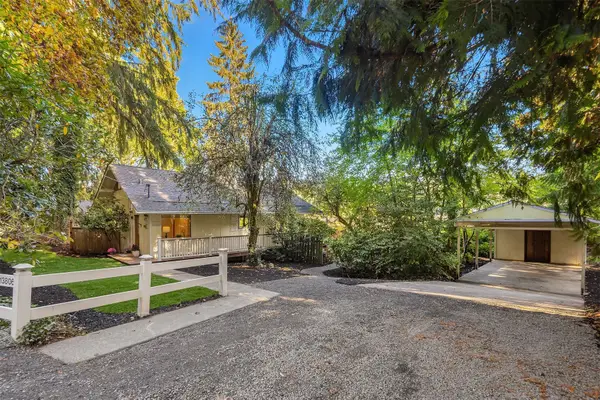 $875,000Active2 beds 2 baths1,240 sq. ft.
13806 W Lake Kathleen Dr Se, Renton, WA 98059
MLS# 2596257Listed by: WINDERMERE REAL ESTATE/EAST - Open Sat, 1 to 4pmNew
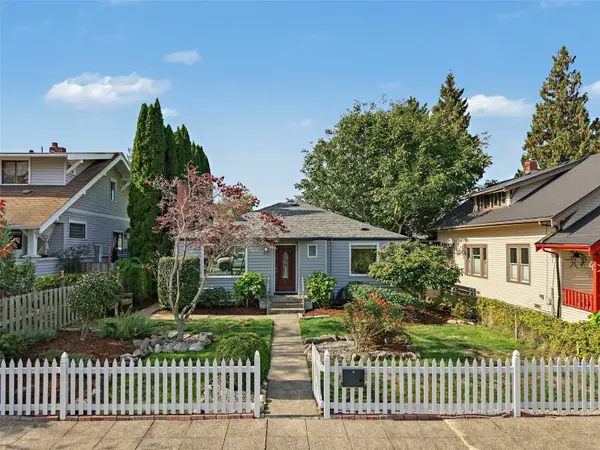 $549,000Active2 beds 1 baths940 sq. ft.
317 Williams Avenue N, Renton, WA 98057
MLS# 2595900Listed by: EMERALD REAL ESTATE GROUP INC. - New
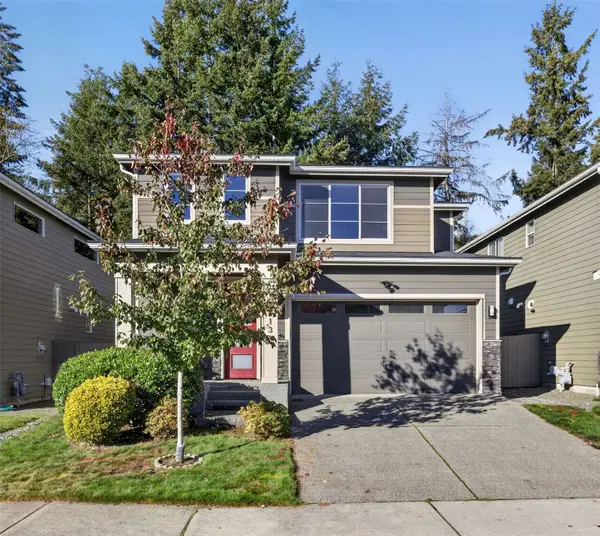 $900,000Active4 beds 3 baths2,279 sq. ft.
18213 137th Place Se, Renton, WA 98058
MLS# 2595634Listed by: REAL BROKER LLC


Protect your home and budget from life's surprises with an Assurant Home Warranty, backed by a partner that supports you through every step of homeownership. Explore Plans.
© 2026 Better Homes and Gardens Real Estate LLC. An Anywhere Real Estate company. All rights reserved. Better Homes and Gardens® Real Estate is a registered trademark owned by Meredith Operations Corporation, licensed to Better Homes and Gardens Real Estate LLC and used with permission. Better Homes and Gardens Real Estate LLC fully supports the principles of the Fair Housing Act and the Equal Opportunity Act. Listing information is deemed reliable but is not guaranteed accurate.
Each office is independently owned and operated.
Any services or products provided by third parties are not provided by, affiliated with or related to Better Homes and Gardens Real Estate LLC, or its affiliated companies.