
84906 E Wallowa Road, Richland Kennewick, WA 99323
Local realty services provided by:Better Homes and Gardens Real Estate Realty Partners
Listed by: shana brown
Office: re/max, the collective
MLS#:2581506
Source:NWMLS
84906 E Wallowa Road,Kennewick, WA 99323
$870,000
- 4 Beds
- 3 Baths
- 2,595 sq. ft.
- Single family
- Active
Upcoming open houses
- Sat, Sep 1210:00 am - 12:00 pm
Price summary
- Price:$870,000
- Price per sq. ft.:$335.26
About this home
Better than new—and built to last! Immaculately maintained, this quality-built 2,595 sq ft one-level home was built in 2018 and offers a fantastic layout, timeless finishes, and exceptional space. Situated on a ½-acre lot with full block fencing, a massive driveway, ample parking, and beautiful Badger Mountain views. Inside, enjoy 4 bedrooms plus a bonus room, 3 bathrooms, vaulted ceilings, a fireplace, wood-wrapped windows, hardwood flooring in all bedrooms, and ceramic tile in the bathrooms and laundry. The kitchen features quartz countertops and a walk-in pantry. Electric blinds enhance the living and dining areas, while plantation blinds add timeless style to the bedrooms. Step outside to the large covered back deck and take in the views. The fully block-fenced yard includes a small shop and shed, offering space to garden, entertain, and enjoy the outdoors. The oversized 5-car garage is a true standout, with heated/cooled space, heated floors, built-in storage, and storage racks—plus abundant parking and room for vehicles, toys, and projects. A tankless water heater and soft water system add convenience. Impeccable care, quality construction, incredible garage space, and Badger Mountain views—this is truly better than new!...
Contact an agent
Home facts
- Year built:2018
- Subdivision & Development:Kennewick
- Listing ID #:2581506
- Updated:September 12, 2026 at 12:58 AM
Rooms and interior
- Bedrooms:4
- Total bathrooms:3
- Full bathrooms:2
- Flooring:Carpet, Hardwood
- Kitchen Description:Dishwasher, Disposal, Microwave, Refrigerator
- Bedroom Description:Main Level Bedrooms : 4
- Basement:Yes
- Living area:2,595 sq. ft.
Heating and cooling
- Heating:Forced Air, Heat Pump
- Central air:Yes
Structure and exterior
- Roof:Composition
- Year built:2018
- Building area:2,595 sq. ft.
- Lot area:0.57 Acres
- Lot Features:Paved
- Construction Materials:Cement Planked, Stone Exterior Finish
- Exterior Features:Fenced-Fully, Sprinkler System
- Foundation Description:None
- Levels:1 Story
Utilities
- Water:Community
- Sewer:Septic Tank
Finances and disclosures
- Price:$870,000
- Price per sq. ft.:$335.26
- Tax amount:$6,519 (2026)
Features and amenities
- Appliances:Dishwasher, Refrigerator
- Amenities:Ceiling Fan(s), Irrigation, Pantry, Sprinkler System, Vaulted Ceiling(s), Walk-In Closet(s), Water Heater
Parking
- Total parking spaces:5
- Parking description:Attached Garage, Driveway, RV Parking
- Garage:Yes
 Listings courtesy of Northwest MLS as distributed by MLS GRID. Based on information submitted to the MLS GRID as of September 12, 2026. All data is obtained from various sources and may not have been verified by broker or MLS GRID. Supplied Open House Information is subject to change without notice. All information should be independently reviewed and verified for accuracy. Properties may or may not be listed by the office/agent presenting the information. Listing information is provided for consumers' personal, non-commercial use, solely to identify prospective properties for potential purchase; all other use is strictly prohibited and may violate relevant federal and state law. Information deemed reliable but not guaranteed. Copyright © 2026 MLS GRID. All Rights Reserved.
New listings near 84906 E Wallowa Road
- New
 $480,000Active4 beds 2 baths2,248 sq. ft.
102 View Meadows Court, Richland, WA 99352
MLS# 2581410Listed by: LPT REALTY LLC - New
 $360,000Active3 beds 1 baths1,550 sq. ft.
2416 Pullen Street, Richland, WA 99354
MLS# 2580928Listed by: RE/MAX NORTHWEST - Open Sat, 10:30 to 11:30amNew
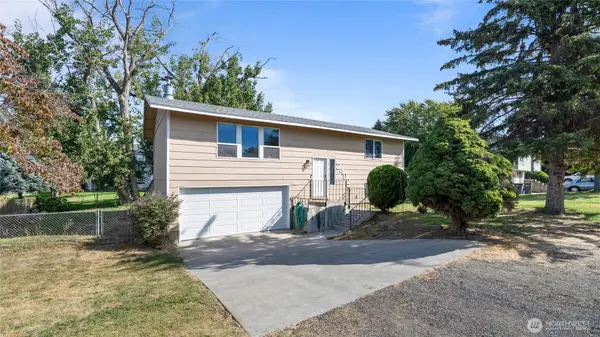 $399,000Active4 beds 2 baths1,794 sq. ft.
2402 W 16th Ave, Kennewick, WA 99337
MLS# 2580564Listed by: WINDERMERE GRP ONE TRI-CITIES - New
 $69,900Active2 beds 1 baths972 sq. ft.
2443 Horizon View Lane, Richland, WA 99352
MLS# 2579837Listed by: RICHARD DIGNUM REALTY - New
 $2,400,000Active0.04 Acres
0 Kennedy Road, West Richland, WA 99353
MLS# 2576691Listed by: EXP REALTY - New
 $415,000Active3 beds 2 baths1,551 sq. ft.
1534 Larkspur Drive, Richland, WA 98352
MLS# 2579050Listed by: ENCORE REALTY LLC - New
 $550,000Active5 beds 3 baths3,168 sq. ft.
2109 Briarwood Court, Richland, WA 99354
MLS# 2578913Listed by: WINDERMERE GRP ONE TRI-CITIES - New
 $465,000Active3 beds 2 baths1,657 sq. ft.
2584 Clark Ridge Dr, Richland, WA 99352
MLS# 2578855Listed by: RE/MAX NORTHWEST - New
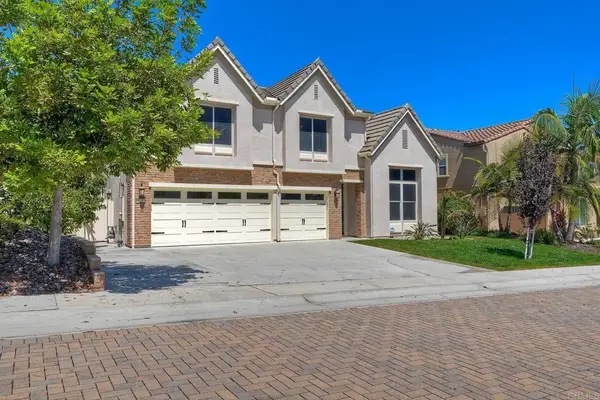 $1,099,000Active5 beds 3 baths2,865 sq. ft.
629 Amarra Lane, Vista, CA 92083
MLS# NDP2608356Listed by: PREMIERE REAL ESTATE


Protect your home and budget from life's surprises with an Assurant Home Warranty, backed by a partner that supports you through every step of homeownership. Explore Plans.
© 2026 Better Homes and Gardens Real Estate LLC. An Anywhere Real Estate company. All rights reserved. Better Homes and Gardens® Real Estate is a registered trademark owned by Meredith Operations Corporation, licensed to Better Homes and Gardens Real Estate LLC and used with permission. Better Homes and Gardens Real Estate LLC fully supports the principles of the Fair Housing Act and the Equal Opportunity Act. Listing information is deemed reliable but is not guaranteed accurate.
Each office is independently owned and operated.
Any services or products provided by third parties are not provided by, affiliated with or related to Better Homes and Gardens Real Estate LLC, or its affiliated companies.