
2132 Legacy Lane, Richland, WA 99352
Local realty services provided by:Better Homes and Gardens Real Estate Northwest Home Team
Listed by: jessica hoefer
Office: coldwell banker tomlinson
MLS#:2551067
Source:NWMLS
2132 Legacy Lane,Richland, WA 99352
$995,800
- 3 Beds
- 3 Baths
- - sq. ft.
- Single family
- Sold
Sorry, we are unable to map this address
Price summary
- Price:$995,800
- Monthly HOA dues:$110
About this home
MLS# 294339 Do you crave peace, comfort, and a home with the endless views that lure you to stay outside with a beautiful sunrise until long after sunset? You'll find it at this beautiful home in WestCliffe Heights!Built by Pahlisch Homes in 2018, this single-level home was designed for the views‹”but the backyard has become the true showpiece. A custom patio, outdoor kitchen, firepit, hot tub, and beautifully landscaped grounds create an outdoor living experience that's just as impressive as the panoramic views overlooking the Columbia River and Tri-Cities.Inside, the open floor plan offers three bedrooms, three bathrooms, a dedicated office, and a spacious flex room with endless possibilities. Vaulted ceilings, custom built-ins, beautiful millwork, quartz countertops, stainless appliances, and a walk-in pantry create a home that's both functional and inviting. Luxury vinyl plank flooring has been extended into the primary bedroom, which also features a beautifully redesigned custom closet.Completing the property is an oversized three-car garage with a 10-foot third bay, along with practical improvements including gutters, French drains, and fencing. Beyond the home itself, WestCliffe Heights offers a lifestyle few neighborhoods can match. From the private clubhouse and resort-style pool to miles of walking trails and its elevated setting above the Tri-Cities, it's easy to see why this is one of Richland's most desirable places to call home....
Contact an agent
Home facts
- Year built:2018
- Subdivision & Development:Richland
- Listing ID #:2551067
- Updated:August 25, 2026 at 07:51 AM
Rooms and interior
- Bedrooms:3
- Total bathrooms:3
- Full bathrooms:2
- Kitchen Description:Dishwasher, Disposal, Microwave, Refrigerator
- Bedroom Description:Main Level Bedrooms : 3
Heating and cooling
- Heating:Forced Air
Structure and exterior
- Roof:Composition
- Year built:2018
- Lot Features:Paved, Sidewalk
- Construction Materials:Stucco Exterior Finish
- Levels:1 Story
Utilities
- Water:Public
- Sewer:Sewer Connected
Finances and disclosures
- Price:$995,800
- Tax amount:$7,660 (2026)
Features and amenities
- Appliances:Dishwasher, Refrigerator
Parking
- Total parking spaces:3
- Parking description:Attached Garage
- Garage:Yes
 Listings courtesy of Northwest MLS as distributed by MLS GRID. Based on information submitted to the MLS GRID as of August 25, 2026. All data is obtained from various sources and may not have been verified by broker or MLS GRID. Supplied Open House Information is subject to change without notice. All information should be independently reviewed and verified for accuracy. Properties may or may not be listed by the office/agent presenting the information. Listing information is provided for consumers' personal, non-commercial use, solely to identify prospective properties for potential purchase; all other use is strictly prohibited and may violate relevant federal and state law. Information deemed reliable but not guaranteed. Copyright © 2026 MLS GRID. All Rights Reserved.
New listings near 2132 Legacy Lane
- New
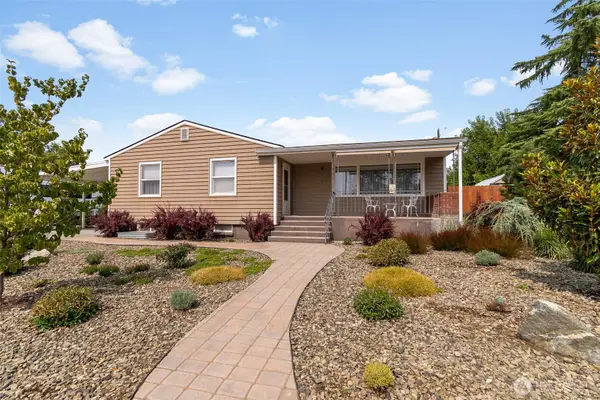 $645,000Active4 beds 3 baths2,918 sq. ft.
78 Whitten Street, Richland, WA 99354
MLS# 2571251Listed by: ENCORE REALTY LLC - New
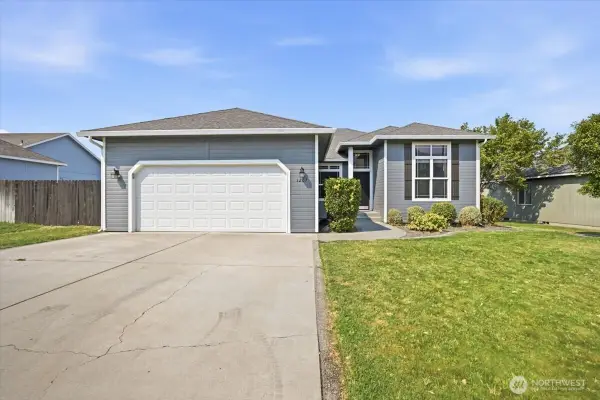 $430,000Active3 beds 2 baths1,827 sq. ft.
1207 Tomich Avenue, Richland, WA 99352
MLS# 2569385Listed by: EXP REALTY 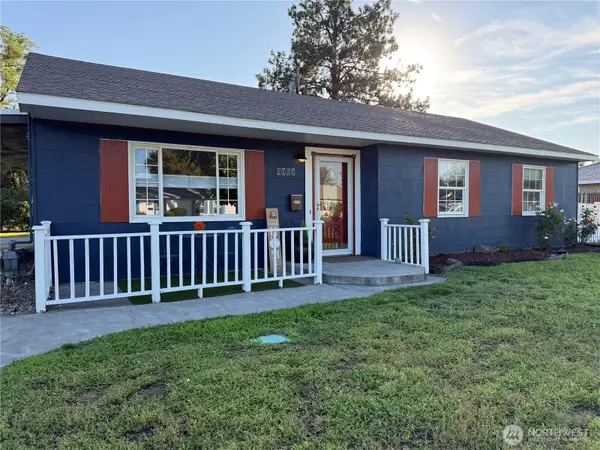 $380,000Active3 beds 1 baths1,440 sq. ft.
1111 Cottonwood Drive, Richland, WA 99354
MLS# 2568474Listed by: EXP REALTY $384,900Active3 beds 2 baths1,296 sq. ft.
1032 Wright Avenue, Richland, WA 99354
MLS# 2568518Listed by: EVERGREEN STATE HOMES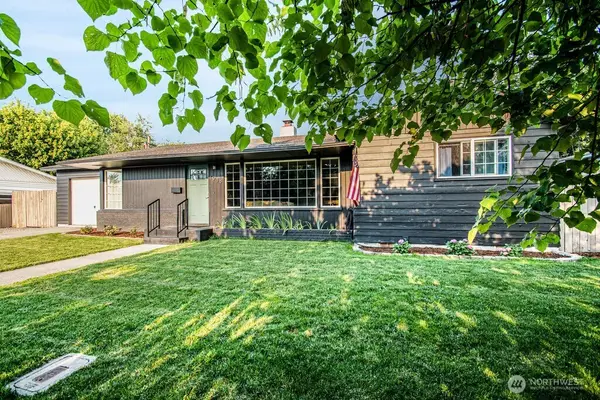 $369,000Active3 beds 2 baths1,212 sq. ft.
1918 Pike Avenue, Richland, WA 99354
MLS# 2567518Listed by: ENCORE REALTY LLC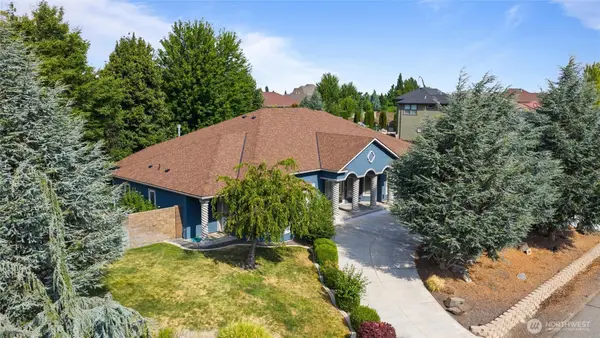 $859,000Active4 beds 3 baths3,469 sq. ft.
1191 Pinto Loop, Richland, WA 99352
MLS# 2567488Listed by: REAL BROKER LLC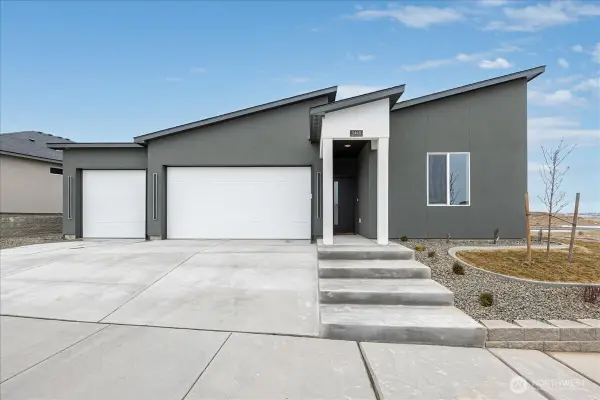 $545,000Active3 beds 2 baths1,763 sq. ft.
3448 Morningside Parkway, Richland, WA 99352
MLS# 2564759Listed by: RE/MAX NORTHWEST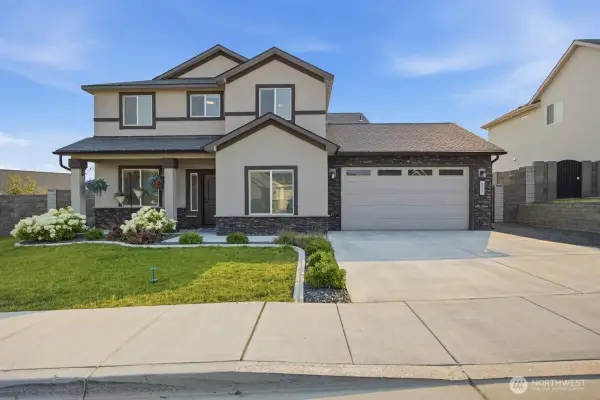 $685,000Active5 beds 4 baths2,753 sq. ft.
537 Lazio Way, Richland, WA 99352
MLS# 2564616Listed by: HOMESMART ELITE BROKERS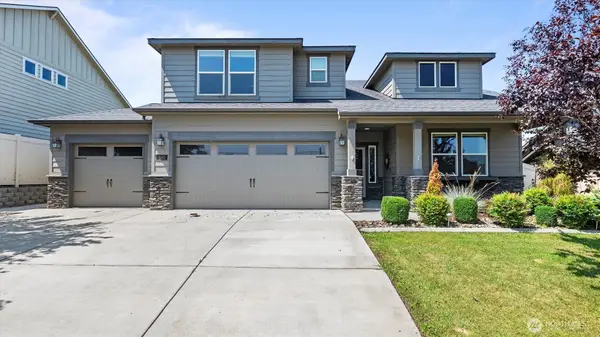 $525,000Active4 beds 3 baths2,258 sq. ft.
380 Wishkah Drive, Richland, WA 99352
MLS# 2559411Listed by: CENTURY 21 VAN DORM REALTY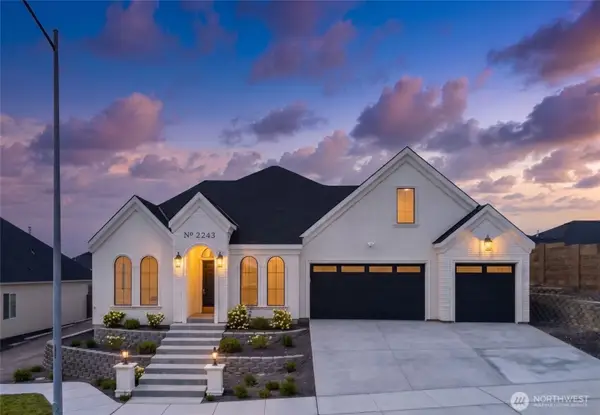 $705,000Active4 beds 3 baths2,266 sq. ft.
2243 Estate Avenue, Richland, WA 99352
MLS# 2523310Listed by: REAL BROKER LLC


Protect your home and budget from life's surprises with an Assurant Home Warranty, backed by a partner that supports you through every step of homeownership. Explore Plans.
© 2026 Better Homes and Gardens Real Estate LLC. An Anywhere Real Estate company. All rights reserved. Better Homes and Gardens® Real Estate is a registered trademark owned by Meredith Operations Corporation, licensed to Better Homes and Gardens Real Estate LLC and used with permission. Better Homes and Gardens Real Estate LLC fully supports the principles of the Fair Housing Act and the Equal Opportunity Act. Listing information is deemed reliable but is not guaranteed accurate.
Each office is independently owned and operated.
Any services or products provided by third parties are not provided by, affiliated with or related to Better Homes and Gardens Real Estate LLC, or its affiliated companies.