
1036 N Auburn Pl, Ridgefield, WA 98642
Local realty services provided by:Better Homes and Gardens Real Estate Realty Partners
1036 N Auburn Pl,Ridgefield, WA 98642
$449,900
- 3 Beds
- 3 Baths
- 1,777 sq. ft.
- Single family
- Active
Listed by: heidi gowing, michelle marlahan
Office: knipe realty era powered360-567-0164
MLS#:604253727
Source:PORTLAND
Price summary
- Price:$449,900
- Price per sq. ft.:$253.18
- Monthly HOA dues:$78
About this home
Spacious, stylish, and offering exceptional value, this Ridgefield home delivers an impressive amount of living space at an attractive price point. Backing to a one acre parcel, the home enjoys added privacy, while the primary bedroom enjoys views of the neighboring vineyard. The open great room floor plan is designed for comfortable everyday living, featuring a spacious living area with a corner tile surround gas fireplace, dining area, and a modern kitchen complete with quartz countertops, contemporary cabinetry, stainless steel appliances, a gas range, a large pantry, and an eating island. The dining area opens to a covered patio, creating a seamless transition for indoor and outdoor living. LVP flooring extends throughout the main level, while brand new carpet adds comfort upstairs. The generous primary suite features an oversized walk in closet and a private bath with a double sink vanity. Two additional spacious bedrooms each include walk in closets, and the upstairs laundry room adds everyday convenience. The neighborhood offers a community park with a play structure and walking trails nearby. Sunset Ridge Elementary School is currently under construction on 10th Street and is expected to serve this neighborhood beginning with the 2026 to 2027 school year. Buyer to verify school boundaries and enrollment....
Contact an agent
Home facts
- Year built:2022
- Subdivision & Development:MCCORMICK CREEK
- Listing ID #:604253727
- Added:70 day(s) ago
- Updated:September 19, 2026 at 11:32 AM
Rooms and interior
- Bedrooms:3
- Total bathrooms:3
- Full bathrooms:2
- Half bathrooms:1
- Kitchen Description:Dishwasher, Disposal, Free Standing Gas Range, Microwave, Pantry, Quartz, Stainless Steel Appliance
- Basement Description:Crawl Space
- Living area:1,777 sq. ft.
Heating and cooling
- Cooling:Heat Pump
- Heating:Heat Pump
Structure and exterior
- Roof:Composition
- Year built:2022
- Building area:1,777 sq. ft.
- Lot area:0.06 Acres
- Lot Features:Level
- Architectural Style:2 Story
- Exterior Features:Covered Patio, Fenced
- Levels:2 Stories
Schools
- High school:Ridgefield
- Middle school:View Ridge
- Elementary school:South Ridge
Utilities
- Water:Public Water
- Sewer:Public Sewer
Finances and disclosures
- Price:$449,900
- Price per sq. ft.:$253.18
- Tax amount:$4,561 (2025)
Features and amenities
- Amenities:Double Pane Window(s), Garage Door Opener, Laminate Flooring, Vinyl Frame Windows, Wall To Wall Carpet
Parking
- Total parking spaces:2
- Parking description:Driveway
- Garage spaces:2
 All information provided is deemed reliable but is not guaranteed and should be independently verified. The content relating to real estate for sale on this web site comes in part from the IDX program of the RMLS of Portland Oregon. Real estate listings held by brokerage firms other than Better Homes and Gardens Real Estate Realty Partners are marked with the RMLS logo and detailed information about these properties includes the names of the listing brokers. Copyright 2026 RMLS, Portland, Oregon. Last updated: September 19, 2026
New listings near 1036 N Auburn Pl
- New
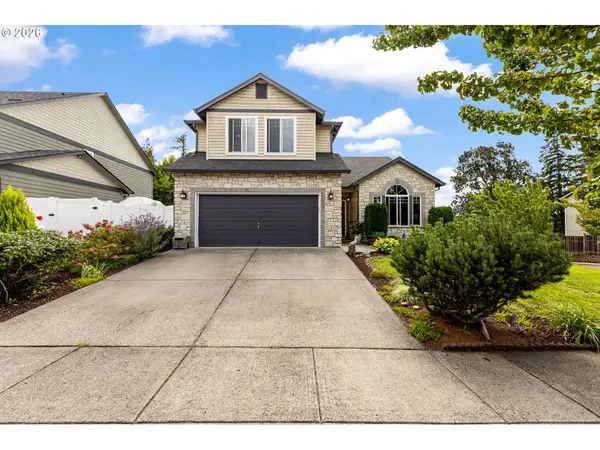 $619,000Active4 beds 3 baths2,205 sq. ft.
2003 N 5th Way, Ridgefield, WA 98642
MLS# 435902273Listed by: REALTY ONE GROUP PRESTIGE - Open Sun, 11am to 1pmNew
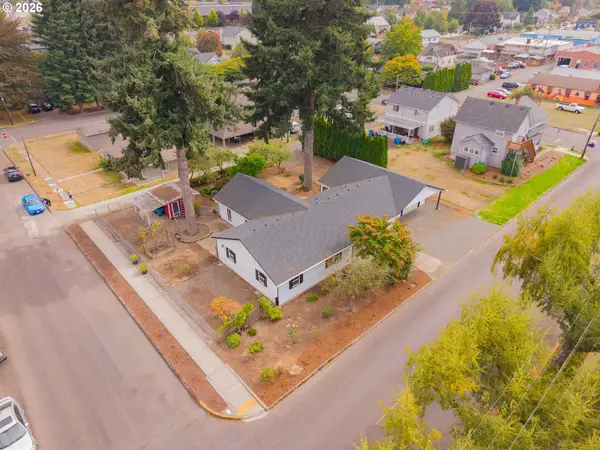 $599,000Active3 beds 2 baths2,134 sq. ft.
200 N 3rd Ave, Ridgefield, WA 98642
MLS# 587671419Listed by: KNIPE REALTY ERA POWERED 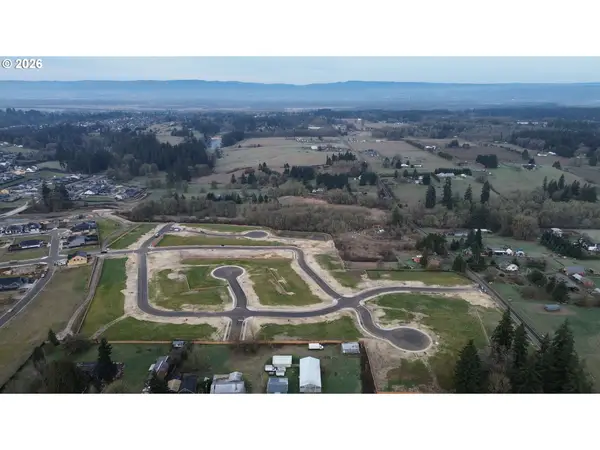 $335,000Pending0 Acres
4228 N 18th Way, Ridgefield, WA 98642
MLS# 243350863Listed by: MANOR REALTY GROUP, LLC- New
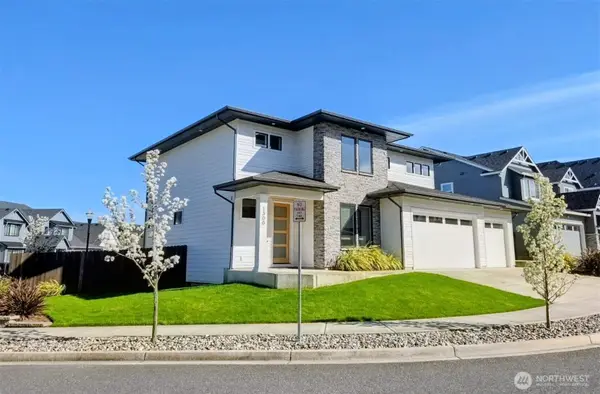 $825,000Active4 beds 3 baths2,343 sq. ft.
1300 S 41st Place, Ridgefield, WA 98642
MLS# 2582892Listed by: REDFIN - New
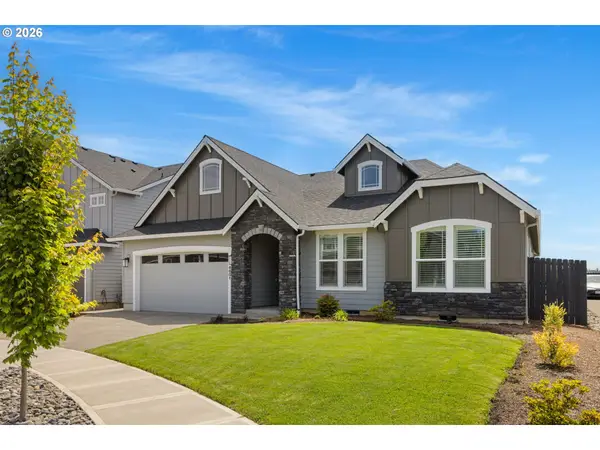 $799,000Active3 beds 2 baths2,040 sq. ft.
4601 S 13th Way, Ridgefield, WA 98642
MLS# 195769590Listed by: MORE REALTY - New
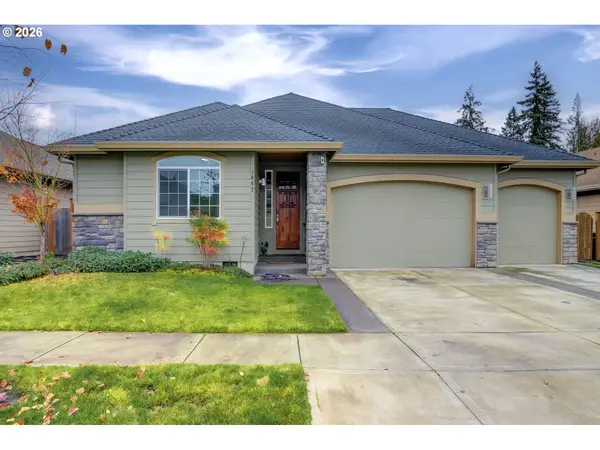 $875,000Active4 beds 5 baths2,788 sq. ft.
1867 S Harrier Rd, Ridgefield, WA 98642
MLS# 155887440Listed by: EXP REALTY LLC - New
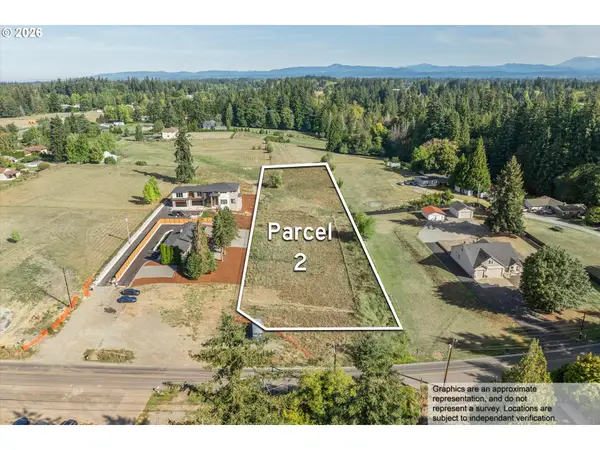 Listed by BHGRE$450,000Active2.05 Acres
0 NE 179th St, Ridgefield, WA 98642
MLS# 347171290Listed by: BETTER HOMES & GARDENS REALTY 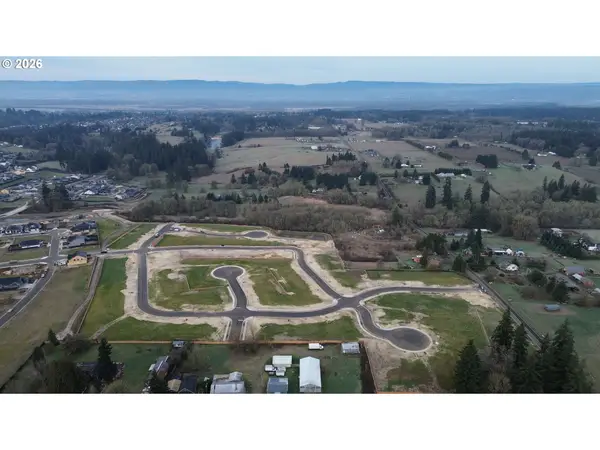 $330,000Pending0.25 Acres
4233 N 18th Way, Ridgefield, WA 98642
MLS# 217485668Listed by: MANOR REALTY GROUP, LLC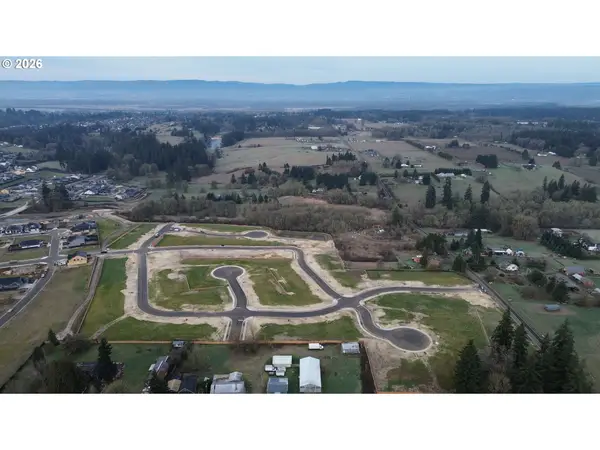 $335,000Pending0.22 Acres
4212 N 18th Way, Ridgefield, WA 98642
MLS# 529127950Listed by: MANOR REALTY GROUP, LLC- New
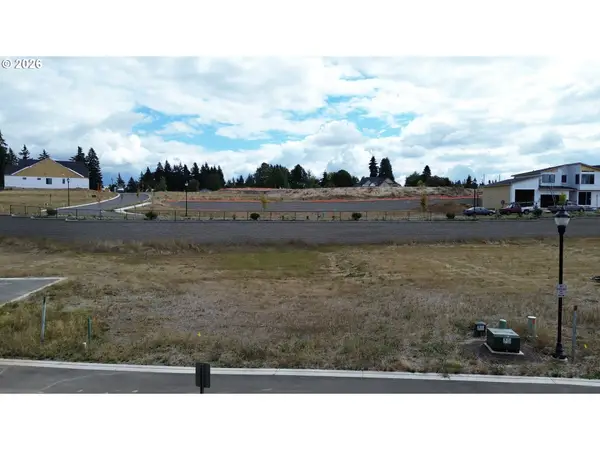 $399,000Active0.29 Acres
1800 N 41st Ct, Ridgefield, WA 98642
MLS# 333142145Listed by: MANOR REALTY GROUP, LLC


Protect your home and budget from life's surprises with an Assurant Home Warranty, backed by a partner that supports you through every step of homeownership. Explore Plans.
© 2026 Better Homes and Gardens Real Estate LLC. An Anywhere Real Estate company. All rights reserved. Better Homes and Gardens® Real Estate is a registered trademark owned by Meredith Operations Corporation, licensed to Better Homes and Gardens Real Estate LLC and used with permission. Better Homes and Gardens Real Estate LLC fully supports the principles of the Fair Housing Act and the Equal Opportunity Act. Listing information is deemed reliable but is not guaranteed accurate.
Each office is independently owned and operated.
Any services or products provided by third parties are not provided by, affiliated with or related to Better Homes and Gardens Real Estate LLC, or its affiliated companies.