
1101 S 46th Pl, Ridgefield, WA 98642
Local realty services provided by:Better Homes and Gardens Real Estate Realty Partners
1101 S 46th Pl,Ridgefield, WA 98642
$619,500
- 3 Beds
- 3 Baths
- 2,141 sq. ft.
- Single family
- Active
Upcoming open houses
- Sat, Oct 2411:00 am - 01:00 pm
- Sat, Oct 2401:00 pm - 03:00 pm
- Sun, Oct 2501:00 pm - 03:00 pm
Listed by: amy tierney
Office: keller williams realty360-693-3336
MLS#:194338433
Source:PORTLAND
Price summary
- Price:$619,500
- Price per sq. ft.:$289.35
- Monthly HOA dues:$77
About this home
Like new, without the wait. And yes, the finishes are just as good as you're hoping. Clean design, thoughtful details, and a floor plan that understands real life. This beautifully finished Ridgefield home strikes the perfect balance between style and function, with quartz countertops, stainless steel appliances, and luxury vinyl flooring that looks fantastic and keeps up with everyday living. Need a little breathing room? There's a dedicated office for getting down to business and a versatile loft for everything else. Movie nights, hobbies, a second living space, or whatever life has planned next. Here, everything has its place, and there's room to make it your own. The private backyard has received some well-deserved attention, with thoughtful investments in terracing and landscaping that create an inviting outdoor retreat. Beautifully designed to make the most of the space, it’s ready for relaxing, entertaining, and enjoying the outdoors. And when you're ready to venture out, Ridgefield delivers. Catch a Raptors baseball game, explore the trails at Ridgefield National Wildlife Refuge, spend an afternoon along the waterfront, or discover the local restaurants, shops, and events that give downtown its small-town charm. Modern finishes, flexible spaces, and a community with plenty of personality and small town charm. A home that looks good, and lives even better....
Contact an agent
Home facts
- Year built:2024
- Subdivision & Development:THE RESERVE AT SEVEN WELLS
- Listing ID #:194338433
- Added:6 day(s) ago
- Updated:October 22, 2026 at 04:23 AM
Rooms and interior
- Bedrooms:3
- Total bathrooms:3
- Full bathrooms:2
- Half bathrooms:1
- Kitchen Description:Dishwasher, Disposal, Free Standing Gas Range, Island, Microwave, Pantry, Plumbed For Icemaker, Quartz, Stainless Steel Appliance
- Basement Description:Crawl Space
- Living area:2,141 sq. ft.
Heating and cooling
- Cooling:Heat Pump
- Heating:Forced Air, Heat Pump
Structure and exterior
- Roof:Composition
- Year built:2024
- Building area:2,141 sq. ft.
- Lot area:0.1 Acres
- Lot Features:Gated, Level, Private Road
- Architectural Style:2 Story, Contemporary
- Exterior Features:Covered Patio, Fenced, Patio, Sprinkler, Yard
- Foundation Description:Concrete Perimeter
- Levels:2 Stories
Schools
- High school:Ridgefield
- Middle school:View Ridge
- Elementary school:South Ridge
Utilities
- Water:Public Water
- Sewer:Public Sewer
Finances and disclosures
- Price:$619,500
- Price per sq. ft.:$289.35
- Tax amount:$5,968 (2025)
Features and amenities
- Amenities:Double Pane Window(s), Garage Door Opener, High Ceilings, Laminate Flooring, Laundry, Vinyl Frame Windows, Wall To Wall Carpet
Parking
- Total parking spaces:2
- Parking description:Driveway
- Garage spaces:2
 All information provided is deemed reliable but is not guaranteed and should be independently verified. The content relating to real estate for sale on this web site comes in part from the IDX program of the RMLS of Portland Oregon. Real estate listings held by brokerage firms other than Better Homes and Gardens Real Estate Realty Partners are marked with the RMLS logo and detailed information about these properties includes the names of the listing brokers. Copyright 2026 RMLS, Portland, Oregon. Last updated: October 22, 2026
New listings near 1101 S 46th Pl
- New
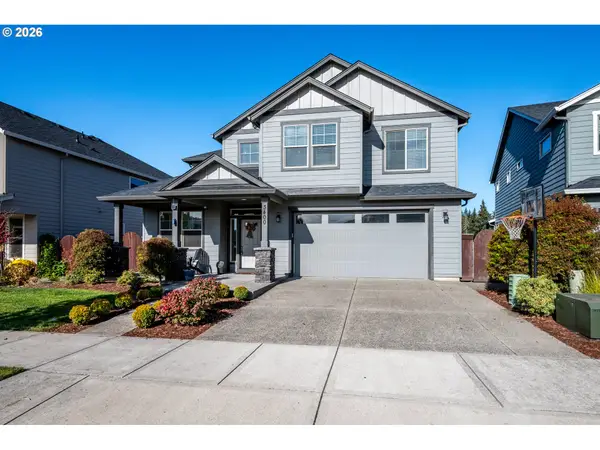 $759,000Active4 beds 3 baths2,446 sq. ft.
3400 N 10th St, Ridgefield, WA 98642
MLS# 411719333Listed by: COLDWELL BANKER BAIN - New
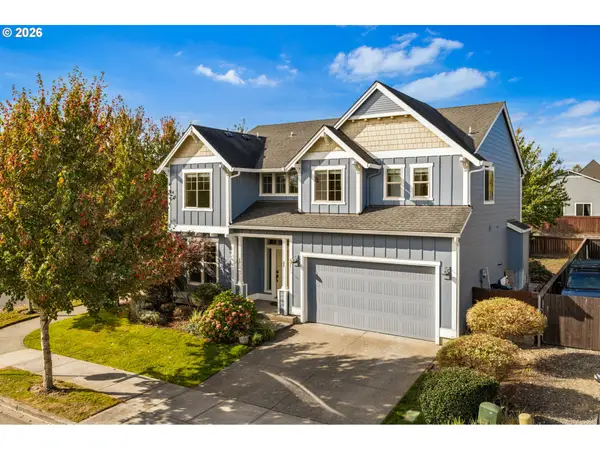 $599,000Active4 beds 3 baths2,318 sq. ft.
405 N Helens View Dr, Ridgefield, WA 98642
MLS# 471385727Listed by: CASCADE HASSON SOTHEBY'S INTERNATIONAL REALTY - New
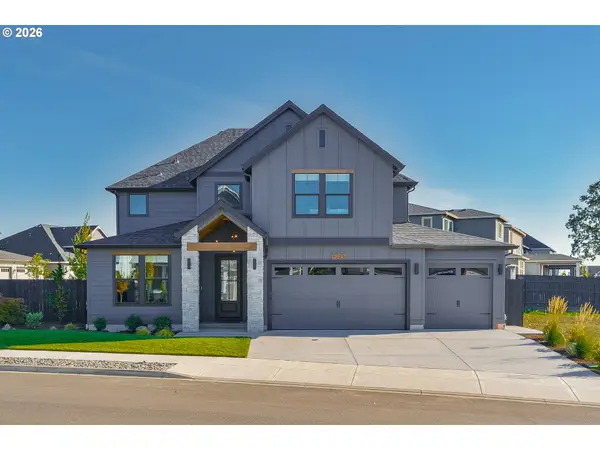 $999,900Active4 beds 3 baths2,841 sq. ft.
4225 N 12th Way, Ridgefield, WA 98642
MLS# 570069418Listed by: GENERATION REALTY LLC 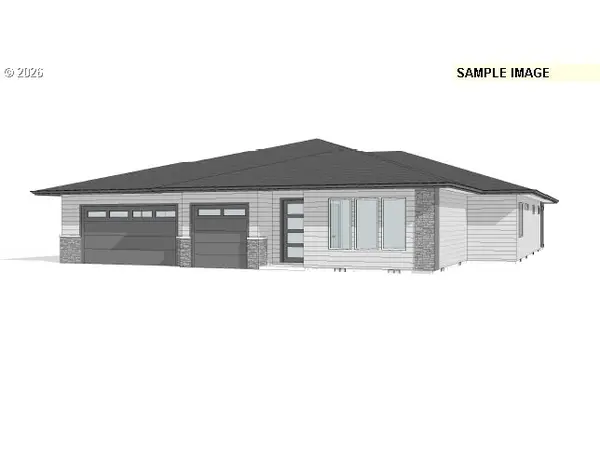 $1,551,600Pending4 beds 3 baths2,990 sq. ft.
Address Withheld By Seller, Ridgefield, WA 98642
MLS# 236584790Listed by: PARKER BRENNAN REAL ESTATE- Open Thu, 11am to 5pmNew
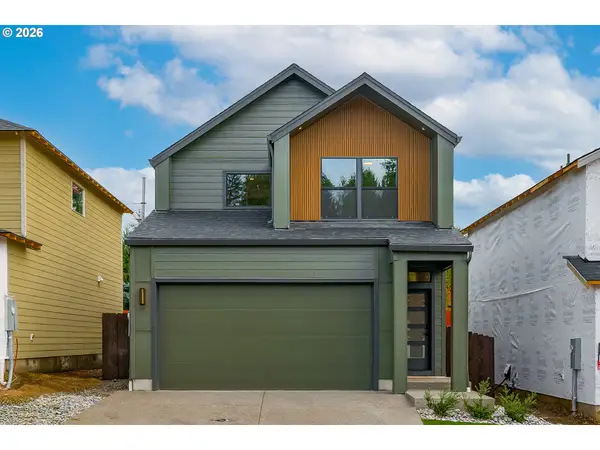 $539,900Active3 beds 3 baths1,592 sq. ft.
18025 NE 35th Ave, Ridgefield, WA 98642
MLS# 411570015Listed by: MANOR REALTY GROUP, LLC - New
 $999,000Active4 beds 3 baths3,579 sq. ft.
7002 NW 192nd St, Ridgefield, WA 98642
MLS# 467510395Listed by: FRONT DOOR REALTY - Open Thu, 11am to 5pmNew
 $494,900Active3 beds 2 baths1,387 sq. ft.
18104 NE 37th Pl, Ridgefield, WA 98642
MLS# 130934085Listed by: MANOR REALTY GROUP, LLC - New
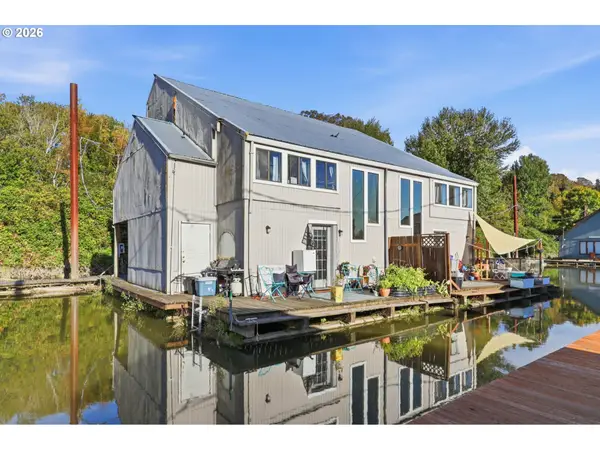 $299,900Active5 beds 5 baths3,540 sq. ft.
5 W Mill St #B13,B14, Ridgefield, WA 98642
MLS# 248385181Listed by: KELLER WILLIAMS REALTY - New
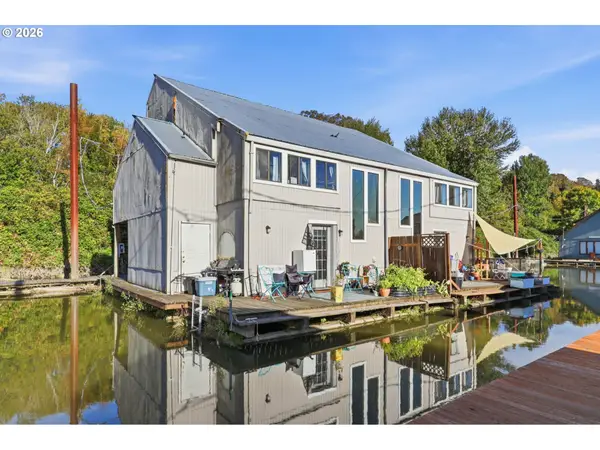 $299,900Active-- beds -- baths3,540 sq. ft.
5 W Mill St, Ridgefield, WA 98642
MLS# 712796901Listed by: KELLER WILLIAMS REALTY 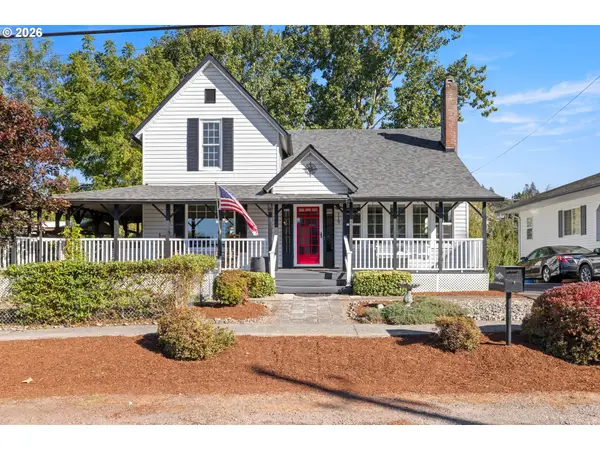 $649,000Pending4 beds 2 baths2,368 sq. ft.
116 S 4th Ave, Ridgefield, WA 98642
MLS# 155610199Listed by: DISCOVER NORTHWEST REALTY GROUP UNITED COUNTRY


Protect your home and budget from life's surprises with an Assurant Home Warranty, backed by a partner that supports you through every step of homeownership. Explore Plans.
© 2026 Better Homes and Gardens Real Estate LLC. An Anywhere Real Estate company. All rights reserved. Better Homes and Gardens® Real Estate is a registered trademark owned by Meredith Operations Corporation, licensed to Better Homes and Gardens Real Estate LLC and used with permission. Better Homes and Gardens Real Estate LLC fully supports the principles of the Fair Housing Act and the Equal Opportunity Act. Listing information is deemed reliable but is not guaranteed accurate.
Each office is independently owned and operated.
Any services or products provided by third parties are not provided by, affiliated with or related to Better Homes and Gardens Real Estate LLC, or its affiliated companies.