
1401 NE 296th St, Ridgefield, WA 98642
Local realty services provided by:Better Homes and Gardens Real Estate Realty Partners
Listed by: stefanie foster
Office: windermere northwest living360-993-2222
MLS#:153567138
Source:PORTLAND
Price summary
- Price:$1,450,000
- Price per sq. ft.:$427.1
About this home
Experience the space and privacy you've been looking for on 5 beautiful acres in Ridgefield. Tucked away in a peaceful setting surrounded by pasture and trees, this 3,395 sq. ft. traditional home offers 4 bedrooms, generous living spaces, a 3-car garage, 2,150 sq feet shop and plenty of room to enjoy life both inside and out. Step inside to soaring ceilings and an inviting floor plan designed for everyday living and entertaining. The spacious kitchen features granite countertops, a large island, stainless steel appliances and pantry, with an adjacent eating area and slider leading outdoors. Multiple living spaces provide room to gather, relax, work or entertain, while the propane fireplace creates a warm and comfortable focal point. Upstairs, the primary suite offers a true retreat with a private balcony, walk-in closet, double sinks, jetted soaking tub and walk-in shower. Three additional bedrooms and a loft provide flexibility for guests, home offices, hobbies or additional living space. Outside is where this property really shines. Enjoy the covered deck, fire pit, fenced areas, 2,150 square foot shop with high garage doors for RV/boat storage, RV parking, poultry coop, all surrounded by a mix of open pasture and wooded privacy. Whether you're dreaming of space for animals, gardening, hobbies, toys or simply more room to breathe, this property offers endless possibilities. A/C system and new hot water heater, both installed in 2025, add to the home's comfort and recent updates. A rare opportunity to enjoy acreage, privacy and nearly 3,400 square feet of living space in Ridgefield, come experience everything this home has to offer....
Contact an agent
Home facts
- Year built:2005
- Subdivision & Development:Ridgefield Junction
- Listing ID #:153567138
- Added:1 day(s) ago
- Updated:September 25, 2026 at 03:29 AM
Rooms and interior
- Bedrooms:4
- Total bathrooms:3
- Full bathrooms:2
- Half bathrooms:1
- Bathrooms Description:Jetted Tub, Soaking Tub
- Kitchen Description:Dishwasher, Disposal, Free Standing Range, Granite, Island, Microwave, Pantry, Stainless Steel Appliance
- Basement Description:Crawl Space
- Living area:3,395 sq. ft.
Heating and cooling
- Cooling:Central Air
- Heating:Forced Air
Structure and exterior
- Roof:Composition
- Year built:2005
- Building area:3,395 sq. ft.
- Lot area:5.04 Acres
- Lot Features:Level, Pasture, Private, Private Road, Seasonal, Wooded
- Architectural Style:2 Story, Traditional
- Exterior Features:Covered Deck, Deck, Fenced, Fire Pit, Outbuilding, Poultry Coop, Private Road, RV Parking, Sprinkler, Yard
- Levels:2 Stories
Schools
- High school:Ridgefield
- Middle school:View Ridge
- Elementary school:Other
Utilities
- Water:Well
- Sewer:Septic Tank
Finances and disclosures
- Price:$1,450,000
- Price per sq. ft.:$427.1
- Tax amount:$11,009 (2025)
Features and amenities
- Amenities:Ceiling Fan, Double Pane Window(s), High Ceilings, Jetted Tub, Laminate Flooring, Laundry, Sound System, Tile Floor, Vinyl Frame Windows, Wall To Wall Carpet
Parking
- Total parking spaces:3
- Parking description:Driveway
- Garage spaces:3
 All information provided is deemed reliable but is not guaranteed and should be independently verified. The content relating to real estate for sale on this web site comes in part from the IDX program of the RMLS of Portland Oregon. Real estate listings held by brokerage firms other than Better Homes and Gardens Real Estate Realty Partners are marked with the RMLS logo and detailed information about these properties includes the names of the listing brokers. Copyright 2026 RMLS, Portland, Oregon. Last updated: September 25, 2026
New listings near 1401 NE 296th St
- New
 $998,000Active3 beds 2 baths2,485 sq. ft.
2006 NE 159th St, Ridgefield, WA 98642
MLS# 309247604Listed by: CANO REAL ESTATE LLC - Open Sat, 1 to 3pmNew
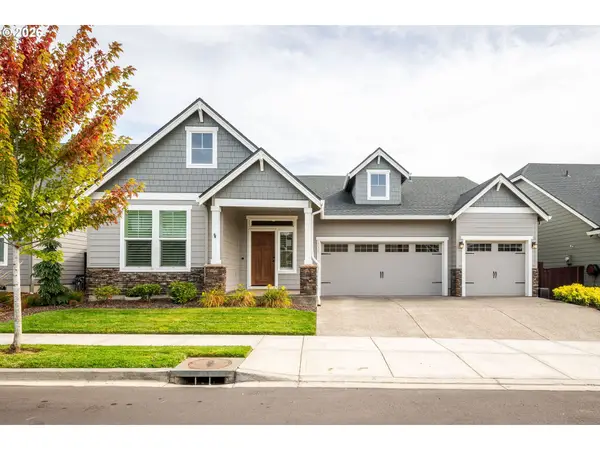 $640,000Active3 beds 3 baths2,109 sq. ft.
1738 S 46th Pl, Ridgefield, WA 98642
MLS# 628679013Listed by: WINDERMERE NORTHWEST LIVING - New
 $619,900Active3 beds 2 baths1,711 sq. ft.
2223 S 2nd Way, Ridgefield, WA 98642
MLS# 324308084Listed by: LENNAR SALES CORP - Open Sat, 11am to 1pmNew
 $775,000Active4 beds 3 baths2,338 sq. ft.
2407 NE 165th St, Ridgefield, WA 98642
MLS# 606843322Listed by: PREMIERE PROPERTY GROUP LLC - Open Sat, 11am to 1pmNew
 $775,000Active4 beds 3 baths2,469 sq. ft.
805 S 27th Pl, Ridgefield, WA 98642
MLS# 466717230Listed by: REDFIN - New
 $1,299,000Active3 beds 4 baths3,757 sq. ft.
21317 NW 48th Ct, Ridgefield, WA 98642
MLS# 372624066Listed by: WINDERMERE NORTHWEST LIVING - New
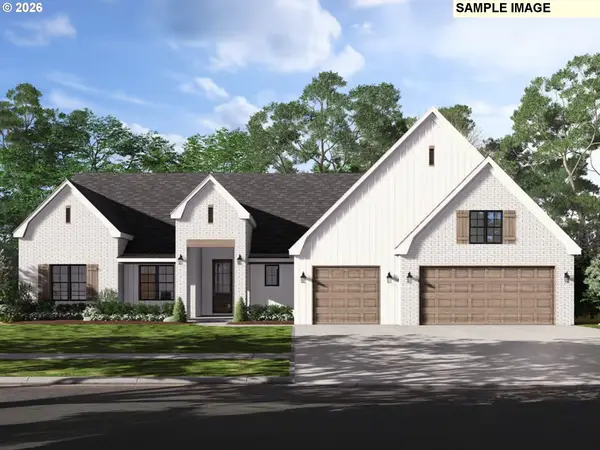 $1,289,000Active4 beds 3 baths2,592 sq. ft.
814 NW 173rd Cir, Ridgefield, WA 98642
MLS# 758270799Listed by: CANO REAL ESTATE LLC 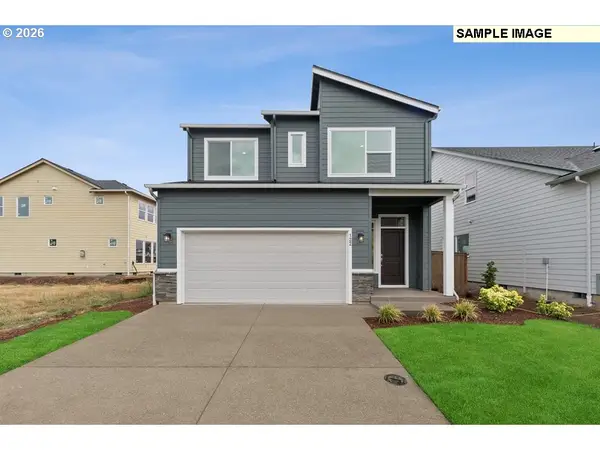 $598,470Pending3 beds 3 baths2,064 sq. ft.
9026 S 1st St, Ridgefield, WA 98642
MLS# 560040715Listed by: DAVID WEEKLEY HOMES NEW HOME REALTY- Open Sat, 11am to 1pm
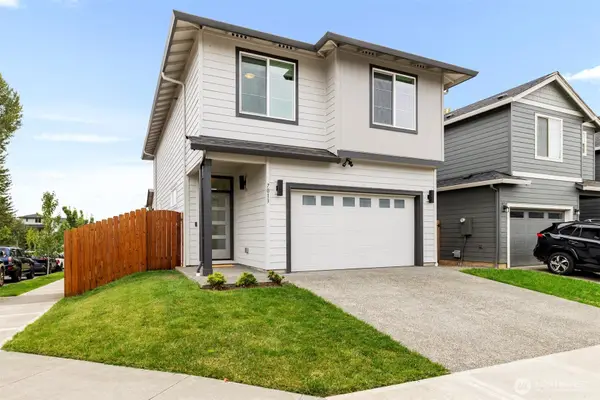 $444,900Pending3 beds 3 baths1,777 sq. ft.
7013 N Madison Circle, Ridgefield, WA 98642
MLS# 2583099Listed by: KELLER WILLIAMS-PREMIER PRTNRS


Protect your home and budget from life's surprises with an Assurant Home Warranty, backed by a partner that supports you through every step of homeownership. Explore Plans.
© 2026 Better Homes and Gardens Real Estate LLC. An Anywhere Real Estate company. All rights reserved. Better Homes and Gardens® Real Estate is a registered trademark owned by Meredith Operations Corporation, licensed to Better Homes and Gardens Real Estate LLC and used with permission. Better Homes and Gardens Real Estate LLC fully supports the principles of the Fair Housing Act and the Equal Opportunity Act. Listing information is deemed reliable but is not guaranteed accurate.
Each office is independently owned and operated.
Any services or products provided by third parties are not provided by, affiliated with or related to Better Homes and Gardens Real Estate LLC, or its affiliated companies.