
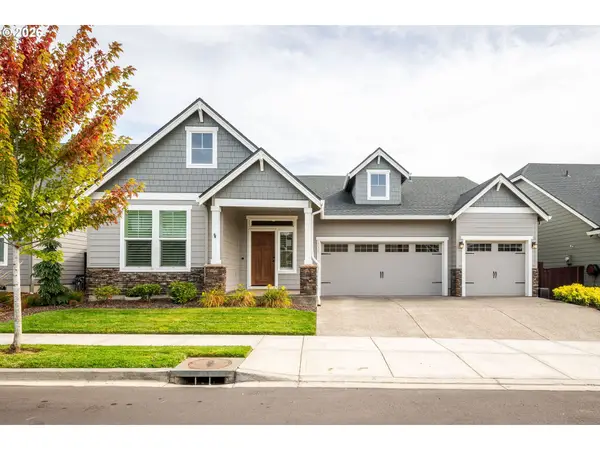
1447 S 8th Way, Ridgefield, WA 98642
Local realty services provided by:Better Homes and Gardens Real Estate Realty Partners
1447 S 8th Way,Ridgefield, WA 98642
$825,000
- 3 Beds
- 2 Baths
- 2,616 sq. ft.
- Single family
- Active
Listed by: alyssa curran
Office: compass253-987-1778
MLS#:506140192
Source:PORTLAND
Price summary
- Price:$825,000
- Price per sq. ft.:$315.37
About this home
This Hillhurst gem offers effortless one-level living, surrounded by open space and mature trees. Designed for those who love an open-concept layout, it feels spacious while remaining easy to maintain. The home features three bedrooms, a dedicated office, a generously sized kitchen, and a welcoming great room—perfect for family gatherings and entertaining.Just minutes from downtown and the wildlife refuge, and located within the “golf cart” zone, this home offers the best of Ridgefield living. Enjoy easy access to Main Street restaurants, the marina, and the RORC. Or stay home and enjoy the privacy of your back yard patio and greenhouse. Come and see!
Contact an agent
Home facts
- Year built:2015
- Subdivision & Development:HILLHURST PH 2
- Listing ID #:506140192
- Added:1 day(s) ago
- Updated:September 25, 2026 at 08:30 PM
Rooms and interior
- Bedrooms:3
- Total bathrooms:2
- Full bathrooms:2
- Bathrooms Description:Soaking Tub
- Kitchen Description:Dishwasher, Disposal, Down Draft, Gas Appliances, Island, Microwave, Pantry, Plumbed For Icemaker, Quartz, Stainless Steel Appliance
- Basement Description:Exterior Entry, Unfinished
- Living area:2,616 sq. ft.
Heating and cooling
- Cooling:Central Air
- Heating:Forced Air 90+
Structure and exterior
- Roof:Composition
- Year built:2015
- Building area:2,616 sq. ft.
- Lot area:0.2 Acres
- Lot Features:Gentle Sloping, Green Belt, Sloped
- Architectural Style:1 Story, Custom Style
- Exterior Features:Covered Patio, Garden, Gas Hookup, Porch, Sprinkler
- Levels:1 Story
Schools
- High school:Ridgefield
- Middle school:View Ridge
- Elementary school:Union Ridge
Utilities
- Water:Public Water
- Sewer:Public Sewer
Finances and disclosures
- Price:$825,000
- Price per sq. ft.:$315.37
- Tax amount:$8,345 (2026)
Features and amenities
- Amenities:Double Pane Window(s), Garage Door Opener, Hardwood Floors, High Ceilings, Laundry, Tile Floor, Vinyl Frame Windows
Parking
- Total parking spaces:3
- Parking description:Driveway
- Garage spaces:3
 All information provided is deemed reliable but is not guaranteed and should be independently verified. The content relating to real estate for sale on this web site comes in part from the IDX program of the RMLS of Portland Oregon. Real estate listings held by brokerage firms other than Better Homes and Gardens Real Estate Realty Partners are marked with the RMLS logo and detailed information about these properties includes the names of the listing brokers. Copyright 2026 RMLS, Portland, Oregon. Last updated: September 25, 2026
New listings near 1447 S 8th Way
- New
 $1,600,000Active3 beds 3 baths1,415 sq. ft.
21115 NE 10th Ave, Ridgefield, WA 98642
MLS# 787003625Listed by: PREMIERE PROPERTY GROUP LLC - New
 $295,000Active0.24 Acres
295 N 20th Place #1, Ridgefield, WA 98642
MLS# 2585973Listed by: REDFIN - New
 $295,000Active0.24 Acres
295 N 20th Pl, Ridgefield, WA 98642
MLS# 379640529Listed by: REDFIN - Open Sun, 12 to 2pmNew
 $390,000Active2 beds 1 baths835 sq. ft.
311 N 1st Ave, Ridgefield, WA 98642
MLS# 687038102Listed by: WINDERMERE NORTHWEST LIVING - New
 $1,450,000Active4 beds 3 baths3,395 sq. ft.
1401 NE 296th St, Ridgefield, WA 98642
MLS# 153567138Listed by: WINDERMERE NORTHWEST LIVING - New
 $998,000Active3 beds 2 baths2,485 sq. ft.
2006 NE 159th St, Ridgefield, WA 98642
MLS# 309247604Listed by: CANO REAL ESTATE LLC - Open Sat, 1 to 3pmNew
 $640,000Active3 beds 3 baths2,109 sq. ft.
1738 S 46th Pl, Ridgefield, WA 98642
MLS# 628679013Listed by: WINDERMERE NORTHWEST LIVING - New
 $619,900Active3 beds 2 baths1,711 sq. ft.
2223 S 2nd Way, Ridgefield, WA 98642
MLS# 324308084Listed by: LENNAR SALES CORP - Open Sat, 11am to 1pmNew
 $775,000Active4 beds 3 baths2,338 sq. ft.
2407 NE 165th St, Ridgefield, WA 98642
MLS# 606843322Listed by: PREMIERE PROPERTY GROUP LLC


Protect your home and budget from life's surprises with an Assurant Home Warranty, backed by a partner that supports you through every step of homeownership. Explore Plans.
© 2026 Better Homes and Gardens Real Estate LLC. An Anywhere Real Estate company. All rights reserved. Better Homes and Gardens® Real Estate is a registered trademark owned by Meredith Operations Corporation, licensed to Better Homes and Gardens Real Estate LLC and used with permission. Better Homes and Gardens Real Estate LLC fully supports the principles of the Fair Housing Act and the Equal Opportunity Act. Listing information is deemed reliable but is not guaranteed accurate.
Each office is independently owned and operated.
Any services or products provided by third parties are not provided by, affiliated with or related to Better Homes and Gardens Real Estate LLC, or its affiliated companies.