
1621 S Phoebe Dr, Ridgefield, WA 98642
Local realty services provided by:Better Homes and Gardens Real Estate Realty Partners
1621 S Phoebe Dr,Ridgefield, WA 98642
$699,700
- 4 Beds
- 3 Baths
- 3,316 sq. ft.
- Single family
- Active
Listed by: justin underwood
Office: john l. scott real estate360-309-4904
MLS#:276278893
Source:PORTLAND
Price summary
- Price:$699,700
- Price per sq. ft.:$211.01
About this home
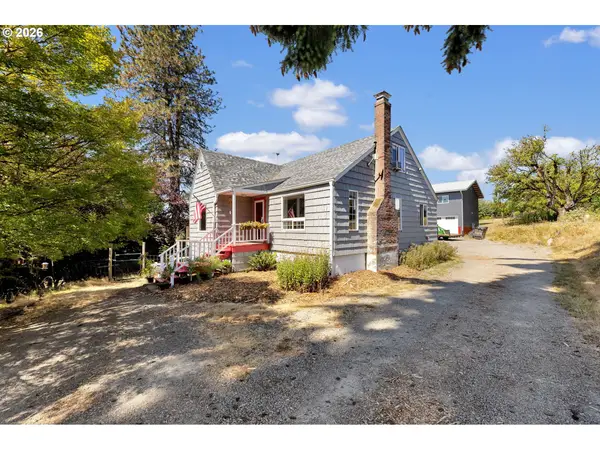
If you've been waiting for a home that checks all the boxes and has some personality, this is it! Nestled in sought-after Cassini View flanked by tree-lined streets, this spacious 4-bedroom home delivers over 3,300 square feet of comfortable living with all the right upgrades, including rich Brazilian cherry hardwood floors on the main level.The heart of the home is a kitchen built for gathering, featuring stylish two-toned cabinetry, granite counters, a large island with prep sink, gas cooking, a butler's pantry, walk-in pantry, and even a built-in desk for tackling homework—or pretending to work while dinner's in the oven.The formal living room/dining room area is the perfect setup for entertaining, featuring an open flowing space and a gas fireplace. The family room steals the show with soaring vaulted ceilings, huge windows, and a cozy gas fireplace that makes every season feel like home. When it's time to unwind, the generous primary suite has you covered with a spa-like bath that includes a relaxing soaking tub, walk-in tile shower shower, and an oversized walk-in closet.Need space? You've got it. Three additional bedrooms, a dedicated office, and a 3-car garage mean there's room for everyone—and everything.Step outside and prepare to stay awhile. The fully fenced backyard feels like your own private retreat with mature landscaping, blooming hydrangeas, a peaceful water feature, and a covered patio with overhead heat, so BBQ season doesn't have to end when summer does.Located in the highly desirable Ridgefield School District and close to parks, shopping, and dining, this home is equal parts stylish, functional, and ready for its next chapter. Super close to "coming soon" restaurants and retail! Come see why this one is easy to fall for!...
Contact an agent
Home facts
- Year built:2006
- Subdivision & Development:CASSINI VIEW
- Listing ID #:276278893
- Added:61 day(s) ago
- Updated:September 08, 2026 at 11:39 AM
Rooms and interior
- Bedrooms:4
- Total bathrooms:3
- Full bathrooms:2
- Half bathrooms:1
- Bathrooms Description:Jetted Tub
- Kitchen Description:Built In Oven, Butlers Pantry, Cooktop, Dishwasher, Disposal, Gas Appliances, Granite, Island, Microwave, Pantry
- Living area:3,316 sq. ft.
Heating and cooling
- Cooling:Central Air
- Heating:Forced Air
Structure and exterior
- Roof:Composition
- Year built:2006
- Building area:3,316 sq. ft.
- Lot area:0.19 Acres
- Lot Features:Level
- Architectural Style:2 Story, Custom Style
- Exterior Features:Covered Deck, Fenced, Patio, Sprinkler, Water Feature, Yard
- Levels:2 Stories
Schools
- High school:Ridgefield
- Middle school:View Ridge
- Elementary school:Union Ridge
Utilities
- Water:Public Water
- Sewer:Public Sewer
Finances and disclosures
- Price:$699,700
- Price per sq. ft.:$211.01
- Tax amount:$7,998 (2025)
Features and amenities
- Amenities:Garage Door Opener, Hardwood Floors, Jetted Tub, Vaulted Ceiling, Wall To Wall Carpet, Wood Floors
Parking
- Total parking spaces:3
- Parking description:Driveway, Off Street
- Garage spaces:3
 All information provided is deemed reliable but is not guaranteed and should be independently verified. The content relating to real estate for sale on this web site comes in part from the IDX program of the RMLS of Portland Oregon. Real estate listings held by brokerage firms other than Better Homes and Gardens Real Estate Realty Partners are marked with the RMLS logo and detailed information about these properties includes the names of the listing brokers. Copyright 2026 RMLS, Portland, Oregon. Last updated: September 8, 2026
New listings near 1621 S Phoebe Dr
- New
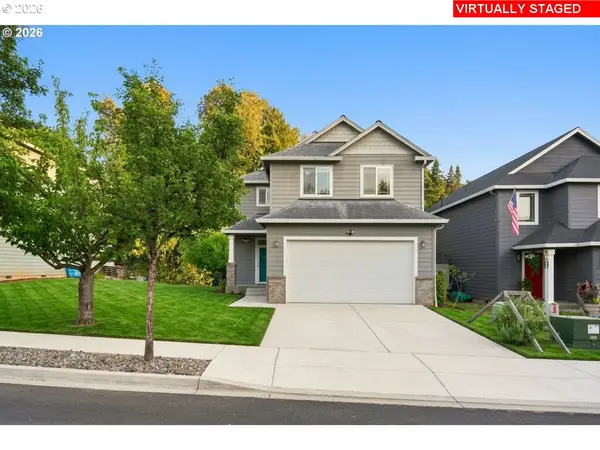 $475,000Active4 beds 3 baths1,946 sq. ft.
3309 S 2nd Way, Ridgefield, WA 98642
MLS# 278175984Listed by: EXP REALTY LLC - New
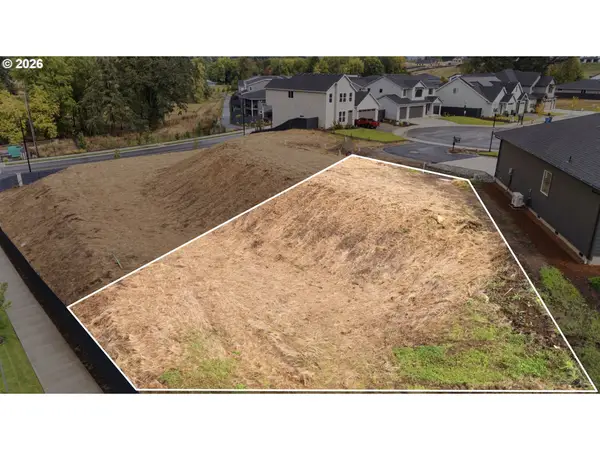 $279,900Active0.23 Acres
3507 N 12th Cir, Ridgefield, WA 98642
MLS# 231391884Listed by: WINDERMERE NORTHWEST LIVING - New
 $279,900Active0.26 Acres
3516 N 12th Cir, Ridgefield, WA 98642
MLS# 433363971Listed by: WINDERMERE NORTHWEST LIVING - New
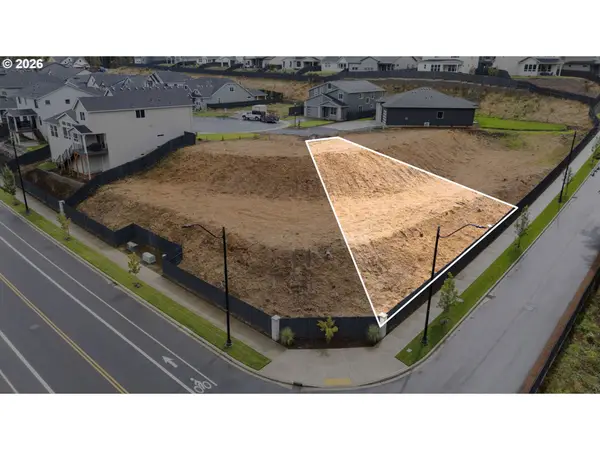 $279,900Active0.21 Acres
3508 N 12th Cir, Ridgefield, WA 98642
MLS# 744919265Listed by: WINDERMERE NORTHWEST LIVING - New
 $719,900Active6 beds 3 baths2,596 sq. ft.
2911 S Harper Valley Way, Ridgefield, WA 98642
MLS# 286141002Listed by: REAL BROKER LLC - New
 $679,000Active3 beds 2 baths2,109 sq. ft.
1016 N 44th Pl, Ridgefield, WA 98642
MLS# 457132238Listed by: WA MOVE REAL ESTATE LLC - New
 $528,388Active3 beds 3 baths2,050 sq. ft.
1006 NW 178th Way, Ridgefield, WA 98642
MLS# 179566859Listed by: SEKISUI HOUSE PNW, INC. - New
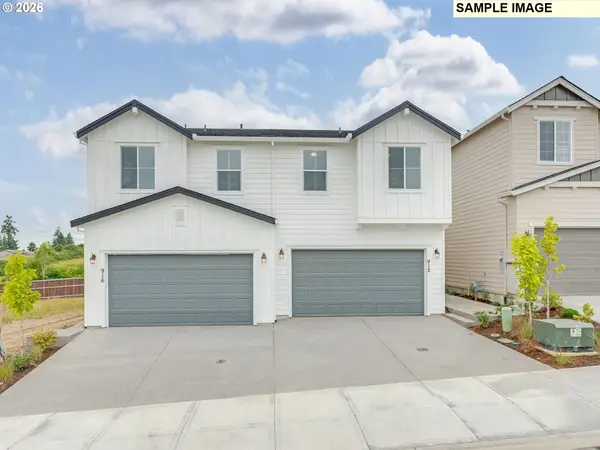 $522,354Active3 beds 3 baths1,804 sq. ft.
1002 NW 178th Way, Ridgefield, WA 98642
MLS# 537034798Listed by: SEKISUI HOUSE PNW, INC. - New
 $1,299,999Active3 beds 1 baths2,628 sq. ft.
761 S 25th Pl, Ridgefield, WA 98642
MLS# 469549619Listed by: PREMIERE PROPERTY GROUP, LLC - New
 $1,499,999Active4 beds 4 baths3,053 sq. ft.
1002 NW 189th St, Ridgefield, WA 98642
MLS# 243450169Listed by: BERKSHIRE HATHAWAY HOMESERVICES NW REAL ESTATE


Protect your home and budget from life's surprises with an Assurant Home Warranty, backed by a partner that supports you through every step of homeownership. Explore Plans.
© 2026 Better Homes and Gardens Real Estate LLC. An Anywhere Real Estate company. All rights reserved. Better Homes and Gardens® Real Estate is a registered trademark owned by Meredith Operations Corporation, licensed to Better Homes and Gardens Real Estate LLC and used with permission. Better Homes and Gardens Real Estate LLC fully supports the principles of the Fair Housing Act and the Equal Opportunity Act. Listing information is deemed reliable but is not guaranteed accurate.
Each office is independently owned and operated.
Any services or products provided by third parties are not provided by, affiliated with or related to Better Homes and Gardens Real Estate LLC, or its affiliated companies.