
20606 NE 29th Ave, Ridgefield, WA 98642
Local realty services provided by:Better Homes and Gardens Real Estate Realty Partners
20606 NE 29th Ave,Ridgefield, WA 98642
$999,000
- 5 Beds
- 4 Baths
- 3,380 sq. ft.
- Single family
- Active
Upcoming open houses
- Sat, Sep 0503:00 pm - 05:00 pm
- Sun, Sep 0612:00 pm - 03:00 pm
Listed by: rebecca palmer, owen palmer
Office: windermere northwest living360-253-3600
MLS#:674325886
Source:PORTLAND
Price summary
- Price:$999,000
- Price per sq. ft.:$295.56
About this home
Beautiful custom built home on 5 acres. Primary bedroom on the main floor! Open concept great room, 5 Bedroom, 3.5 Bathrooms, Bonus Room, Formal Dining Room- AND with gorgeous views from every room in the house! The primary ensuite is a stunning retreat with a custom built-in closet with a workout nook. The primary bathroom has a beautiful soaking tub for the perfect spa moment after a long day. You will appreciate the stunning hardwood floors throughout, soaring high ceilings, custom 8' solid wood doors, covered back patio and front porch the length of the home. There are 4 bedrooms upstairs with two full bathrooms connecting two rooms on each side. Two bedrooms have 'Juliett' balconies. You will appreciate the oversized 2 car garage and an additional workshop. Don't miss this beautiful and well appointed home while being a short drive to town and PDX.
Contact an agent
Home facts
- Year built:2015
- Subdivision & Development:FOUR CREEKS
- Listing ID #:674325886
- Added:1 day(s) ago
- Updated:September 05, 2026 at 03:23 AM
Rooms and interior
- Bedrooms:5
- Total bathrooms:4
- Full bathrooms:3
- Half bathrooms:1
- Kitchen Description:Built In Oven, Cooktop, Dishwasher, Disposal, Double Oven, Free Standing Refrigerator, Island, Microwave, Pot Filler, Quartz, Range Hood, Stainless Steel Appliance, Wine Cooler
- Basement Description:Crawl Space
- Living area:3,380 sq. ft.
Heating and cooling
- Cooling:Central Air
- Heating:Heat Pump
Structure and exterior
- Roof:Composition
- Year built:2015
- Building area:3,380 sq. ft.
- Lot area:5 Acres
- Lot Features:Level, Private, Private Road, Trees, Wooded
- Architectural Style:Farmhouse, Traditional
- Foundation Description:Concrete Perimeter
- Levels:2 Stories
Schools
- High school:Other
- Middle school:Other
- Elementary school:Other
Utilities
- Water:Well
- Sewer:Septic Tank
Finances and disclosures
- Price:$999,000
- Price per sq. ft.:$295.56
- Tax amount:$7,585 (2025)
Features and amenities
- Amenities:Ceiling Fan, Hardwood Floors, High Ceilings, Laundry, Sprinkler, Tile Floor, Water Purifier, Wood Floors
Parking
- Total parking spaces:2
- Parking description:Driveway, Parking Pad
- Garage spaces:2
 All information provided is deemed reliable but is not guaranteed and should be independently verified. The content relating to real estate for sale on this web site comes in part from the IDX program of the RMLS of Portland Oregon. Real estate listings held by brokerage firms other than Better Homes and Gardens Real Estate Realty Partners are marked with the RMLS logo and detailed information about these properties includes the names of the listing brokers. Copyright 2026 RMLS, Portland, Oregon. Last updated: September 5, 2026
New listings near 20606 NE 29th Ave
- Coming Soon
 $475,000First Look4 beds 3 baths1,946 sq. ft.
3309 S 2nd Way, Ridgefield, WA 98642
MLS# 2571635Listed by: EXP REALTY - New
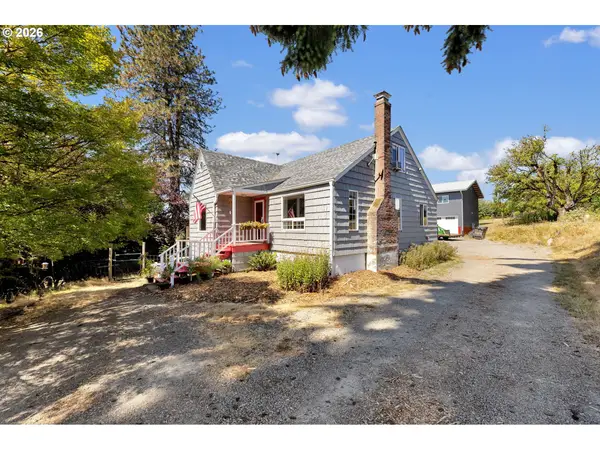 $1,299,999Active3 beds 1 baths2,628 sq. ft.
761 S 25th Pl, Ridgefield, WA 98642
MLS# 469549619Listed by: PREMIERE PROPERTY GROUP, LLC - New
 $1,499,999Active4 beds 4 baths3,053 sq. ft.
1002 NW 189th St, Ridgefield, WA 98642
MLS# 243450169Listed by: BERKSHIRE HATHAWAY HOMESERVICES NW REAL ESTATE - New
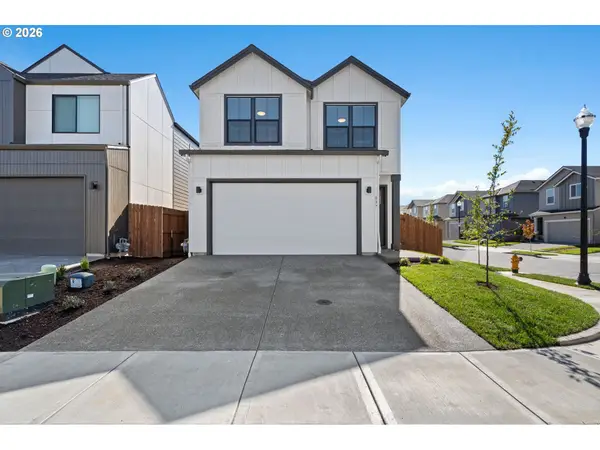 $579,900Active3 beds 3 baths2,160 sq. ft.
837 NW 175th Way, Ridgefield, WA 98642
MLS# 201849687Listed by: RE/MAX EQUITY GROUP - New
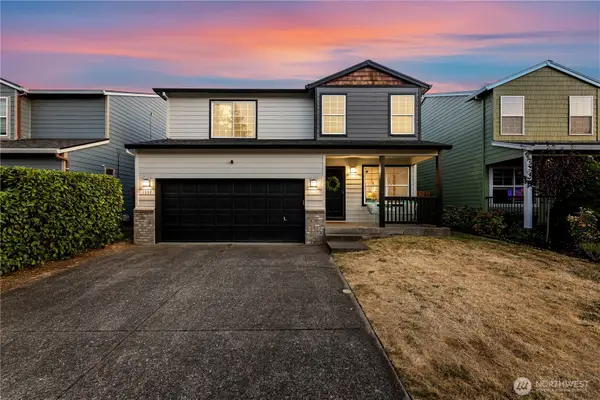 $419,900Active3 beds 3 baths1,594 sq. ft.
1307 NE 168th Street, Ridgefield, WA 98642
MLS# 2576867Listed by: TEC REAL ESTATE INC. - New
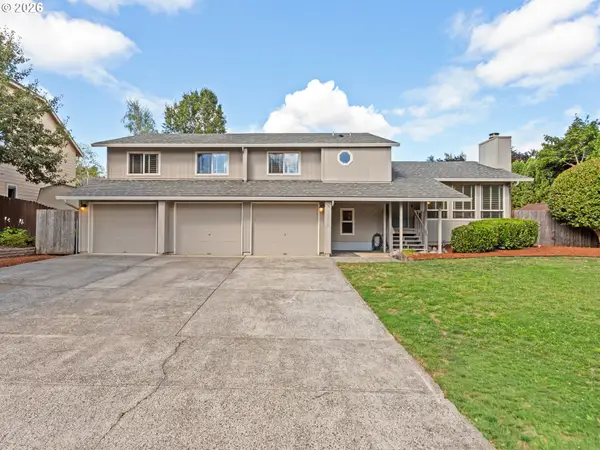 $725,000Active6 beds 3 baths2,899 sq. ft.
16018 NE 36th Ave, Ridgefield, WA 98642
MLS# 459444796Listed by: WINDERMERE NORTHWEST LIVING - Open Sat, 12 to 2pmNew
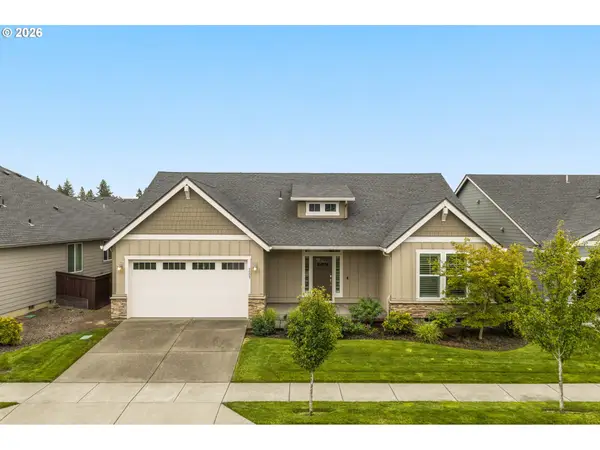 $650,000Active3 beds 2 baths1,805 sq. ft.
4809 S 16th Dr, Ridgefield, WA 98642
MLS# 722227404Listed by: MORE REALTY - New
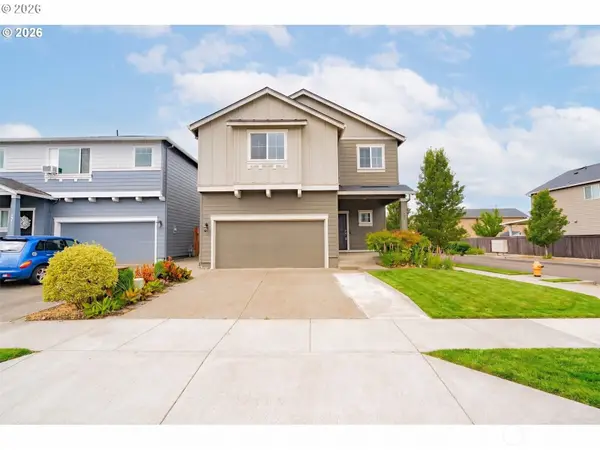 $599,000Active4 beds 3 baths2,349 sq. ft.
291 N 34th Court, Ridgefield, WA 98642
MLS# 2577220Listed by: KELLER WILLIAMS-PREMIER PRTNRS - Open Sat, 2 to 4pmNew
 $735,000Active3 beds 3 baths2,231 sq. ft.
3016 S White Salmon Drive, Ridgefield, WA 98642
MLS# 2576984Listed by: REDFIN


Protect your home and budget from life's surprises with an Assurant Home Warranty, backed by a partner that supports you through every step of homeownership. Explore Plans.
© 2026 Better Homes and Gardens Real Estate LLC. An Anywhere Real Estate company. All rights reserved. Better Homes and Gardens® Real Estate is a registered trademark owned by Meredith Operations Corporation, licensed to Better Homes and Gardens Real Estate LLC and used with permission. Better Homes and Gardens Real Estate LLC fully supports the principles of the Fair Housing Act and the Equal Opportunity Act. Listing information is deemed reliable but is not guaranteed accurate.
Each office is independently owned and operated.
Any services or products provided by third parties are not provided by, affiliated with or related to Better Homes and Gardens Real Estate LLC, or its affiliated companies.