
22608 NW 36th Ave, Ridgefield, WA 98642
Local realty services provided by:Better Homes and Gardens Real Estate Equinox
Listed by: eveline osintsev
Office: cascade hasson sotheby's international realty360-419-5600
MLS#:192078713
Source:PORTLAND
Price summary
- Price:$4,500,000
- Price per sq. ft.:$568.76
About this home
Set on 9.08 serene acres in Ridgefield, this remarkable estate combines refined luxury, comfort, and exceptional versatility. The property features an impressive 7,649-square-foot main home, along with additional detached living accommodations. Designed to suit both daily living and elegant entertaining, the residence offers six bedrooms, a spacious great room with surround-sound wiring, a formal dining room, multiple gas fireplaces, and a chef’s kitchen equipped with premium Wolf stainless steel appliances, a Sub-Zero refrigerator, a heated island, vent hood, walk-in pantry, and butler’s pantry. Beautiful Douglas fir exterior beams bring warmth and timeless architectural appeal throughout the property.The outdoor living spaces are equally impressive, featuring an expansive covered patio with a wood-burning fireplace, built-in patio heaters, an outdoor kitchen and barbecue area, swimming pool, spa, sauna, and hot tub—perfect for entertaining in every season. The luxurious primary suite serves as a private retreat, complete with a spa-like bathroom and freestanding soaking tub. A separate three-bedroom ADU provides fully equipped additional living space, ideal for guests or multigenerational living.For added convenience, the property includes a substantial RV shop with drive-through bays, hookups, dedicated workspace, and an impressive total of 11 garage spaces. Set amid approximately five acres of beautifully maintained landscaping and gardens, this exceptional property offers a rare blend of privacy, sophistication, and idyllic country living....
Contact an agent
Home facts
- Year built:2019
- Listing ID #:192078713
- Added:1 day(s) ago
- Updated:October 23, 2026 at 11:44 AM
Rooms and interior
- Bedrooms:7
- Total bathrooms:11
- Full bathrooms:9
- Half bathrooms:2
- Kitchen Description:Built In Oven, Built In Refrigerator, Butlers Pantry, Dishwasher, Disposal, Free Standing Gas Range, Instant Hot Water, Island, Microwave, Pantry, Range Hood, Stainless Steel Appliance, Tile, Water Purifier, Wine Cooler
- Basement Description:Crawl Space
- Living area:7,912 sq. ft.
Heating and cooling
- Cooling:Central Air
- Heating:Heat Pump, Wall Furnance
Structure and exterior
- Roof:Shingle
- Year built:2019
- Building area:7,912 sq. ft.
- Lot area:9.08 Acres
- Lot Features:Gated, Gentle Sloping, Private, Stream, Trees
- Architectural Style:Craftsman, Custom Style
- Exterior Features:Built In Hot Tub, Built in Barbecue, Covered Arena, Garden, Green House, Outdoor Fireplace, Porch, Poultry Coop, RV Boat Storage, RV Parking, Sauna, Security Lights, Yard
- Foundation Description:Stem Wall
- Levels:2 Stories
Schools
- High school:Ridgefield
- Middle school:Sunset Ridge
- Elementary school:Union Ridge
Utilities
- Water:Private, Well
- Sewer:Septic Tank
Finances and disclosures
- Price:$4,500,000
- Price per sq. ft.:$568.76
- Tax amount:$24,635 (2026)
Features and amenities
- Amenities:Double Pane Window(s), High Ceilings, High Speed Internet, Laundry, Tile Floor, Vaulted Ceiling, Vinyl Frame Windows, Wall To Wall Carpet
Parking
- Total parking spaces:12
- Parking description:Driveway, RV Access Parking
- Garage spaces:12
 All information provided is deemed reliable but is not guaranteed and should be independently verified. The content relating to real estate for sale on this web site comes in part from the IDX program of the RMLS of Portland Oregon. Real estate listings held by brokerage firms other than Better Homes and Gardens Real Estate Equinox are marked with the RMLS logo and detailed information about these properties includes the names of the listing brokers. Copyright 2026 RMLS, Portland, Oregon. Last updated: October 23, 2026
New listings near 22608 NW 36th Ave
- New
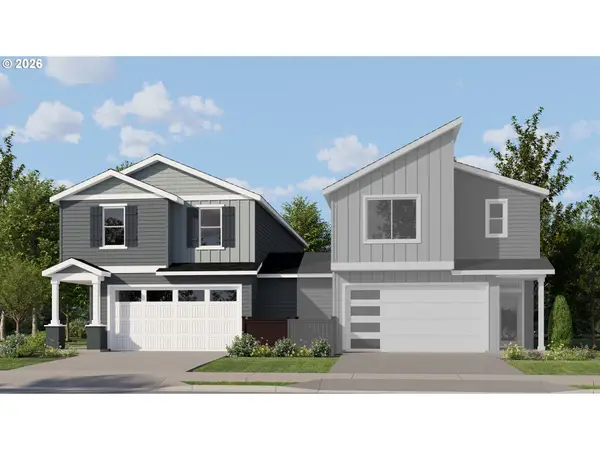 $582,900Active3 beds 3 baths1,987 sq. ft.
8869 S 6th Way, Ridgefield, WA 98642
MLS# 216988000Listed by: LENNAR SALES CORP - Open Sat, 11am to 5pmNew
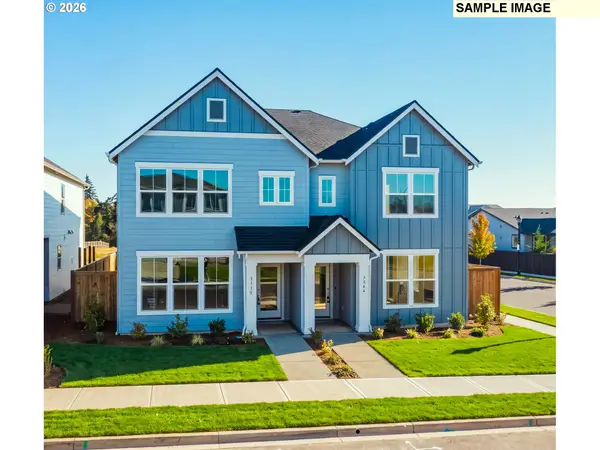 $529,990Active3 beds 3 baths1,697 sq. ft.
3552 44th Ln, Ridgefield, WA 98642
MLS# 451678350Listed by: DAVID WEEKLEY HOMES NEW HOME REALTY - Open Sat, 11am to 5pmNew
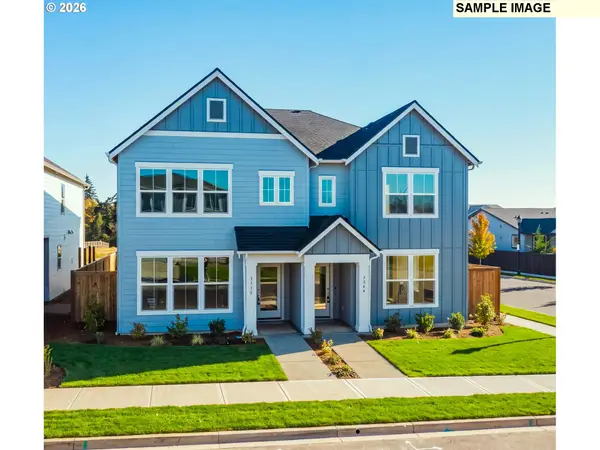 $547,882Active3 beds 3 baths1,697 sq. ft.
3564 44th Ln, Ridgefield, WA 98642
MLS# 654340526Listed by: DAVID WEEKLEY HOMES NEW HOME REALTY - Open Sat, 11am to 1pmNew
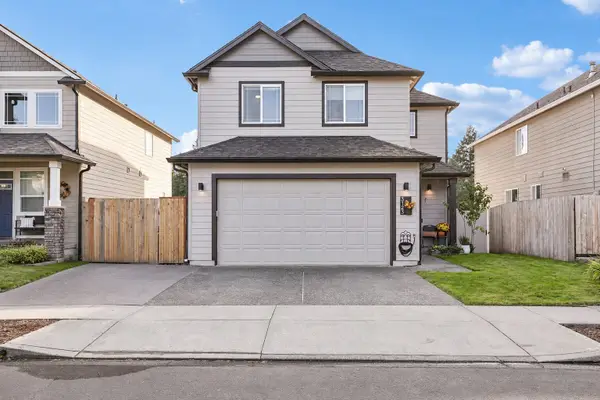 $515,000Active4 beds 3 baths1,919 sq. ft.
3123 S 2nd Street, Ridgefield, WA 98642
MLS# 2590463Listed by: REDFIN - New
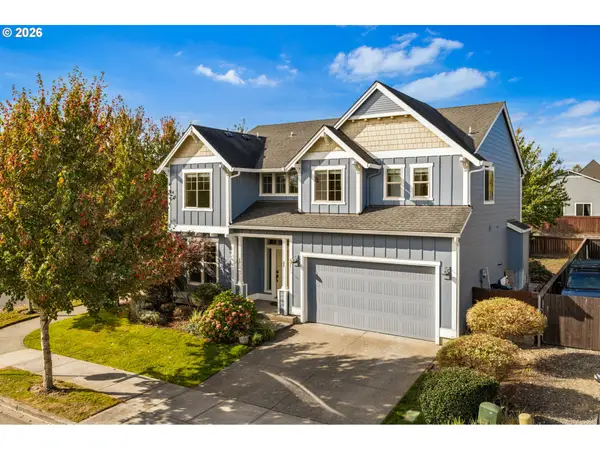 $599,000Active4 beds 3 baths2,318 sq. ft.
405 N Helens View Dr, Ridgefield, WA 98642
MLS# 471385727Listed by: CASCADE HASSON SOTHEBY'S INTERNATIONAL REALTY - New
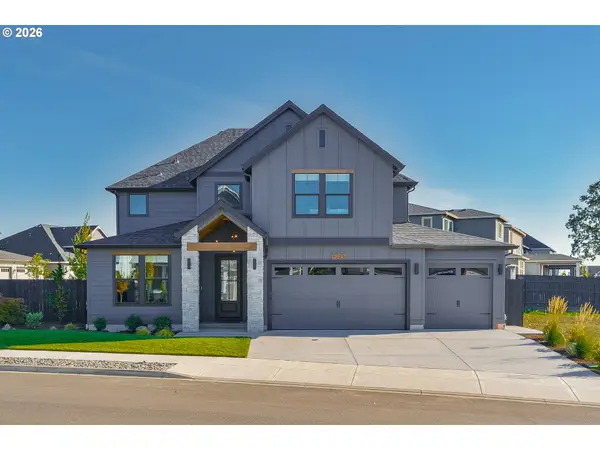 $999,900Active4 beds 3 baths2,841 sq. ft.
4225 N 12th Way, Ridgefield, WA 98642
MLS# 570069418Listed by: GENERATION REALTY LLC - New
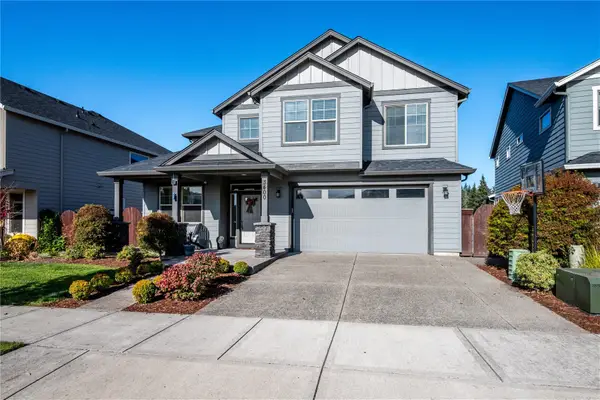 $759,000Active4 beds 3 baths2,566 sq. ft.
3400 10th Street, Ridgefield, WA 98642
MLS# 2593017Listed by: COLDWELL BANKER BAIN 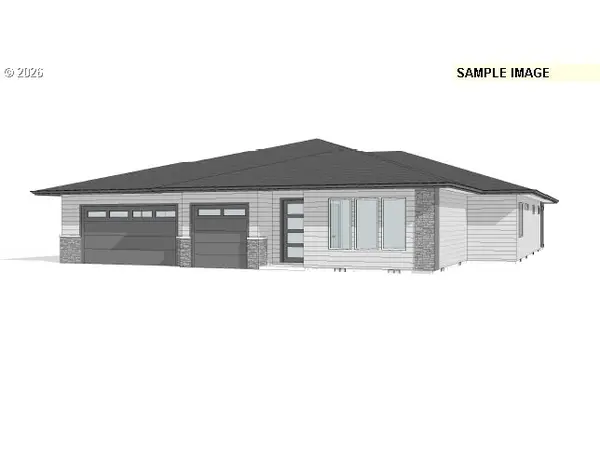 $1,551,600Pending4 beds 3 baths2,990 sq. ft.
Address Withheld By Seller, Ridgefield, WA 98642
MLS# 236584790Listed by: PARKER BRENNAN REAL ESTATE- Open Fri, 11am to 4:45pmNew
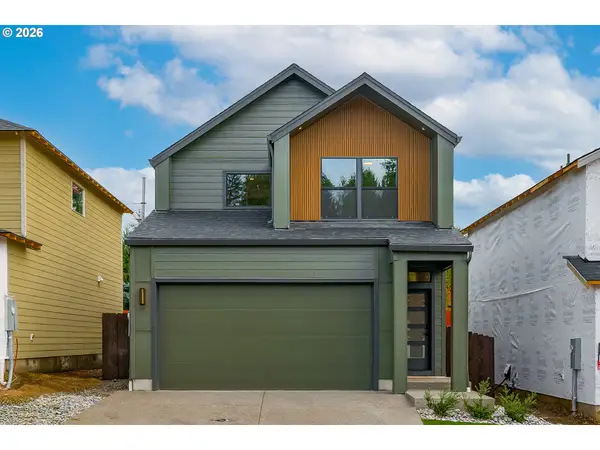 $539,900Active3 beds 3 baths1,592 sq. ft.
18025 NE 35th Ave, Ridgefield, WA 98642
MLS# 411570015Listed by: MANOR REALTY GROUP, LLC


Protect your home and budget from life's surprises with an Assurant Home Warranty, backed by a partner that supports you through every step of homeownership. Explore Plans.
© 2026 Better Homes and Gardens Real Estate LLC. An Anywhere Real Estate company. All rights reserved. Better Homes and Gardens® Real Estate is a registered trademark owned by Meredith Operations Corporation, licensed to Better Homes and Gardens Real Estate LLC and used with permission. Better Homes and Gardens Real Estate LLC fully supports the principles of the Fair Housing Act and the Equal Opportunity Act. Listing information is deemed reliable but is not guaranteed accurate.
Each office is independently owned and operated.
Any services or products provided by third parties are not provided by, affiliated with or related to Better Homes and Gardens Real Estate LLC, or its affiliated companies.