
2407 NE 165th St, Ridgefield, WA 98642
Local realty services provided by:Better Homes and Gardens Real Estate Realty Partners
Upcoming open houses
- Sat, Sep 2611:00 am - 01:00 pm
Listed by: olivia engleman
Office: premiere property group llc.360-693-6139
MLS#:606843322
Source:PORTLAND
Price summary
- Price:$775,000
- Price per sq. ft.:$331.48
About this home
Tucked at the end of a quiet dead-end street in Mt. Vista, this home offers 4 beds, 2.5 baths, a 3-car garage, and a backyard perfect for spending your evenings outside. All in a prime location with no HOA.Inside, everything is fresh: new paint throughout, with hardwood floors and carpet in great condition on the main and second floors. Vaulted ceilings, picture windows, and three skylights flood the main living area with gorgeous natural light. The kitchen is ready for real cooking, with a Sub-Zero fridge, quality stainless steel appliances, and maple cabinetry, plus a pass-through window to the barbecue station outside. Upstairs, you'll find the spacious primary suite, two more bedrooms, and a full hall bath.Out back is where this home truly shines. Start the evening firing up the outdoor kitchen, eat at the covered Trex deck, then settle in around the fire pit with the pond and water feature in the background. Or soak in the hot tub in this outdoor oasis. The yard wraps you in greenbelt calm at the end of the street. Secluded, quiet, and genuinely private.Whipple Creek Trail access is just moments from your door for daily walks and weekend wanders. Served by the Ridgefield school district, with shopping, WSU walking trails, and I-5 minutes away. Come see it before it is gone....
Contact an agent
Home facts
- Year built:1994
- Subdivision & Development:Whipple Creek
- Listing ID #:606843322
- Added:1 day(s) ago
- Updated:September 24, 2026 at 04:25 PM
Rooms and interior
- Bedrooms:4
- Total bathrooms:3
- Full bathrooms:2
- Half bathrooms:1
- Bathrooms Description:Soaking Tub
- Kitchen Description:Built In Oven, Built In Range, Built In Refrigerator, Dishwasher, Disposal, Gas Appliances, Microwave, Pantry, Stainless Steel Appliance
- Basement Description:Crawl Space
- Living area:2,338 sq. ft.
Heating and cooling
- Cooling:Central Air
- Heating:Forced Air
Structure and exterior
- Roof:Composition
- Year built:1994
- Building area:2,338 sq. ft.
- Lot area:0.24 Acres
- Lot Features:Corner Lot, Green Belt, Trees
- Architectural Style:2 Story
- Exterior Features:Covered Deck, Covered Patio, Fenced, Fire Pit, Free Standing Hot Tub, Garden, Gas Hookup, Sprinkler, Tool Shed, Water Feature, Yard
- Foundation Description:Concrete Perimeter
- Levels:2 Stories
Schools
- High school:Ridgefield
- Middle school:Sunset Ridge
- Elementary school:South Ridge
Utilities
- Water:Public Water
- Sewer:Public Sewer
Finances and disclosures
- Price:$775,000
- Price per sq. ft.:$331.48
- Tax amount:$6,541 (2025)
Features and amenities
- Amenities:Double Pane Window(s), Hardwood Floors, High Ceilings, Sprinkler, Tile Floor, Wall To Wall Carpet
Parking
- Total parking spaces:3
- Parking description:Driveway, On street
- Garage spaces:3
 All information provided is deemed reliable but is not guaranteed and should be independently verified. The content relating to real estate for sale on this web site comes in part from the IDX program of the RMLS of Portland Oregon. Real estate listings held by brokerage firms other than Better Homes and Gardens Real Estate Realty Partners are marked with the RMLS logo and detailed information about these properties includes the names of the listing brokers. Copyright 2026 RMLS, Portland, Oregon. Last updated: September 24, 2026
New listings near 2407 NE 165th St
- New
 $619,900Active3 beds 2 baths1,711 sq. ft.
2223 S 2nd Way, Ridgefield, WA 98642
MLS# 324308084Listed by: LENNAR SALES CORP - Open Sat, 11am to 1pmNew
 $775,000Active4 beds 3 baths2,469 sq. ft.
805 S 27th Pl, Ridgefield, WA 98642
MLS# 466717230Listed by: REDFIN - New
 $1,299,000Active3 beds 4 baths3,757 sq. ft.
21317 NW 48th Ct, Ridgefield, WA 98642
MLS# 372624066Listed by: WINDERMERE NORTHWEST LIVING - New
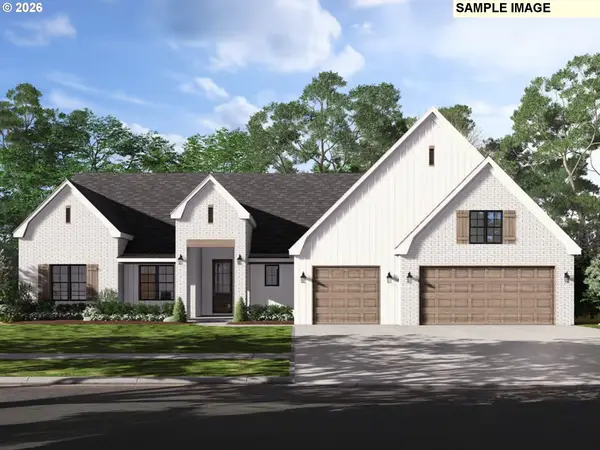 $1,289,000Active4 beds 3 baths2,592 sq. ft.
814 NW 173rd Cir, Ridgefield, WA 98642
MLS# 758270799Listed by: CANO REAL ESTATE LLC 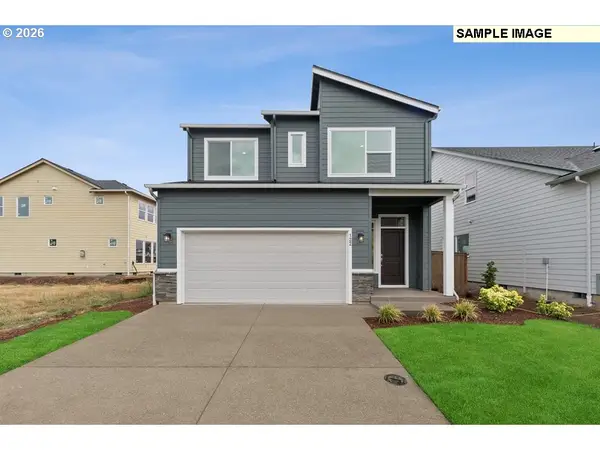 $598,470Pending3 beds 3 baths2,064 sq. ft.
9026 S 1st St, Ridgefield, WA 98642
MLS# 560040715Listed by: DAVID WEEKLEY HOMES NEW HOME REALTY- Open Sat, 11am to 1pm
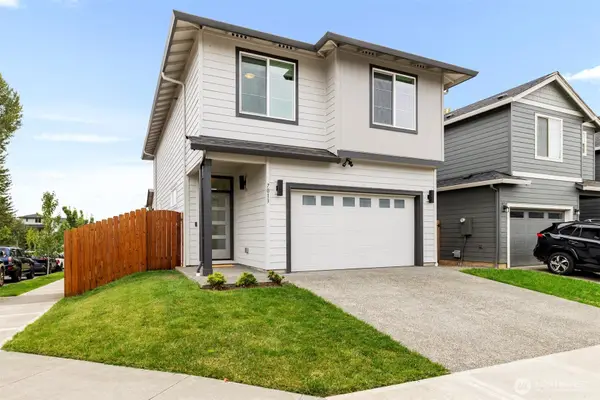 $444,900Pending3 beds 3 baths1,777 sq. ft.
7013 N Madison Circle, Ridgefield, WA 98642
MLS# 2583099Listed by: KELLER WILLIAMS-PREMIER PRTNRS - New
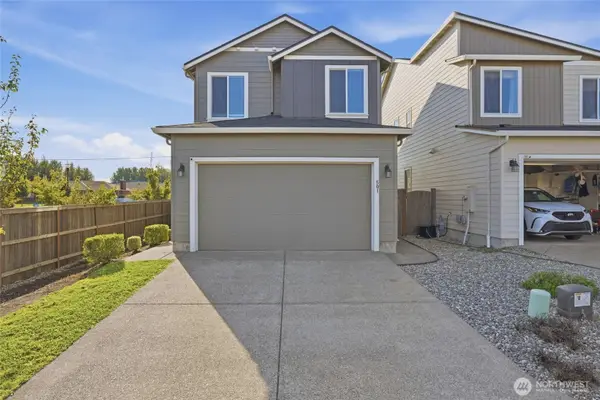 $489,900Active3 beds 3 baths1,658 sq. ft.
501 N Russet Place, Ridgefield, WA 98642
MLS# 2584360Listed by: PREMIERE PROPERTY GROUP, LLC - Open Thu, 11am to 6pmNew
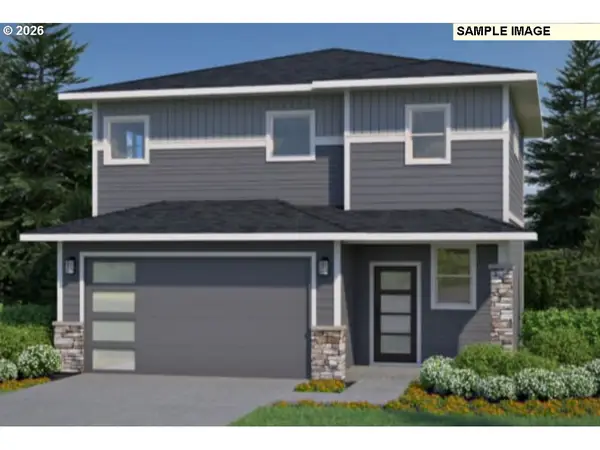 $528,785Active3 beds 3 baths1,609 sq. ft.
617 N Russet Pl #185, Ridgefield, WA 98642
MLS# 196903139Listed by: SEKISUI HOUSE PNW, INC. - New
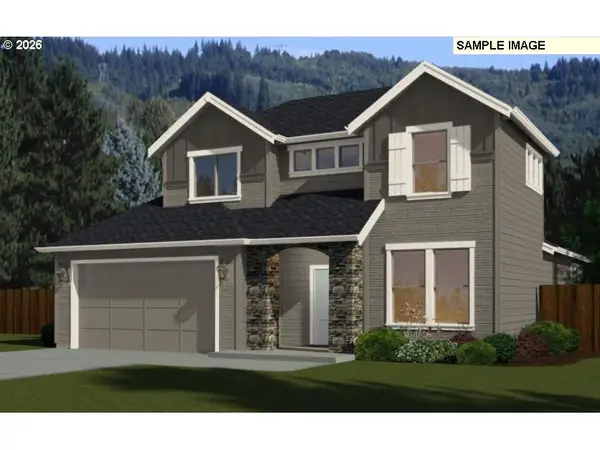 $689,810Active4 beds 3 baths2,260 sq. ft.
8511 N 7th St #208, Ridgefield, WA 98642
MLS# 421477522Listed by: SEKISUI HOUSE PNW, INC.


Protect your home and budget from life's surprises with an Assurant Home Warranty, backed by a partner that supports you through every step of homeownership. Explore Plans.
© 2026 Better Homes and Gardens Real Estate LLC. An Anywhere Real Estate company. All rights reserved. Better Homes and Gardens® Real Estate is a registered trademark owned by Meredith Operations Corporation, licensed to Better Homes and Gardens Real Estate LLC and used with permission. Better Homes and Gardens Real Estate LLC fully supports the principles of the Fair Housing Act and the Equal Opportunity Act. Listing information is deemed reliable but is not guaranteed accurate.
Each office is independently owned and operated.
Any services or products provided by third parties are not provided by, affiliated with or related to Better Homes and Gardens Real Estate LLC, or its affiliated companies.