
291 N 34th Ct, Ridgefield, WA 98642
Local realty services provided by:Better Homes and Gardens Real Estate Equinox
291 N 34th Ct,Ridgefield, WA 98642
$575,000
- 4 Beds
- 3 Baths
- 2,349 sq. ft.
- Single family
- Active
Listed by: tesha perry, emily miller
Office: keller williams realty360-693-3336
MLS#:413709503
Source:PORTLAND
Price summary
- Price:$575,000
- Price per sq. ft.:$244.79
- Monthly HOA dues:$61
About this home
All BRAND NEW Carpet, Floors, Appliances and Paint inside! Beautiful, move-in-ready, fully refreshed home situated on a desirable corner lot offering space, style, and versatility. This well-maintained 4-bedroom, 2.5-bath home features an open-concept floor plan with new durable wood flooring throughout the main level, creating an inviting space for everyday living and entertaining. The spacious kitchen features an upgraded slab granite island and brand-new LG appliances, flowing seamlessly into the dining and living areas with plenty of room to gather. Upstairs, you'll find fresh carpet in all four bedrooms and the bonus room. The generous primary suite features a relaxing soaking tub, separate shower, dual-sink vanity, and large walk-in closet. An expansive bonus room offers endless possibilities as a media room, home office, fitness space, or playroom. The convenient upstairs laundry room includes the washer and dryer. Outside enjoy the fully fenced backyard with a large covered patio, perfect for entertaining or relaxing year-round. Multiple raised garden beds are ready for your fall harvest or favorite seasonal fruits, including apples, pears, berries, cherries, figs, and more. Ideally located on a corner lot with excellent curb appeal, this spacious home offers the perfect blend of comfort, functionality, and outdoor living....
Contact an agent
Home facts
- Year built:2017
- Listing ID #:413709503
- Added:46 day(s) ago
- Updated:September 28, 2026 at 05:24 PM
Rooms and interior
- Bedrooms:4
- Total bathrooms:3
- Full bathrooms:2
- Half bathrooms:1
- Kitchen Description:Dishwasher, Disposal, Free Standing Gas Range, Free Standing Refrigerator, Gas Appliances, Granite, Island, Microwave, Pantry, Plumbed For Icemaker, Stainless Steel Appliance
- Basement Description:Crawl Space
- Living area:2,349 sq. ft.
Heating and cooling
- Cooling:Central Air
- Heating:Forced Air
Structure and exterior
- Roof:Composition
- Year built:2017
- Building area:2,349 sq. ft.
- Lot area:0.12 Acres
- Lot Features:Corner Lot, Level
- Architectural Style:2 Story, Traditional
- Exterior Features:Covered Patio, Fenced, Garden, Patio, Porch, Raised Beds, Yard
- Foundation Description:Concrete Perimeter
- Levels:2 Stories
Schools
- High school:Ridgefield
- Middle school:View Ridge
- Elementary school:Union Ridge
Utilities
- Water:Public Water
- Sewer:Public Sewer
Finances and disclosures
- Price:$575,000
- Price per sq. ft.:$244.79
- Tax amount:$5,263 (2025)
Features and amenities
- Laundry features:Washer/Dryer
- Amenities:Garage Door Opener, High Ceilings, Laundry, Vinyl Frame Windows, Wall To Wall Carpet
Parking
- Total parking spaces:2
- Parking description:Driveway
- Garage spaces:2
 All information provided is deemed reliable but is not guaranteed and should be independently verified. The content relating to real estate for sale on this web site comes in part from the IDX program of the RMLS of Portland Oregon. Real estate listings held by brokerage firms other than Better Homes and Gardens Real Estate Equinox are marked with the RMLS logo and detailed information about these properties includes the names of the listing brokers. Copyright 2026 RMLS, Portland, Oregon. Last updated: September 28, 2026
New listings near 291 N 34th Ct
 $385,000Pending0.23 Acres
1920 N 43rd Ave, Ridgefield, WA 98642
MLS# 540591700Listed by: MANOR REALTY GROUP, LLC- New
 $499,900Active3 beds 1 baths2,368 sq. ft.
901 N Main Ave, Ridgefield, WA 98642
MLS# 333067778Listed by: REALTY PRO, INC. - New
 $1,600,000Active3 beds 3 baths1,415 sq. ft.
21115 NE 10th Ave, Ridgefield, WA 98642
MLS# 787003625Listed by: PREMIERE PROPERTY GROUP LLC - New
 $295,000Active0.24 Acres
295 N 20th Place #1, Ridgefield, WA 98642
MLS# 2585973Listed by: REDFIN - New
 $295,000Active0.24 Acres
295 N 20th Pl, Ridgefield, WA 98642
MLS# 379640529Listed by: REDFIN  $390,000Pending2 beds 1 baths835 sq. ft.
311 N 1st Ave, Ridgefield, WA 98642
MLS# 687038102Listed by: WINDERMERE NORTHWEST LIVING- New
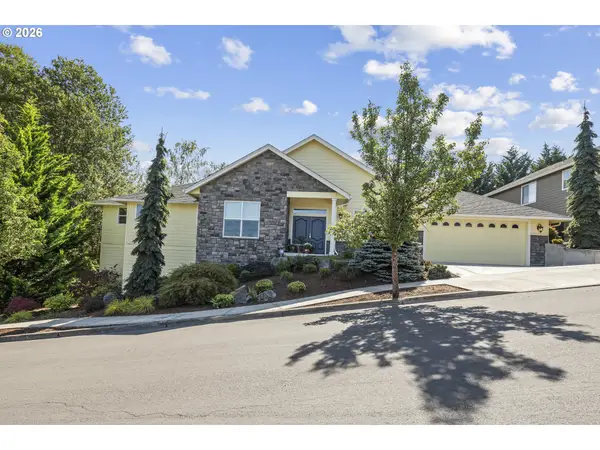 $825,000Active3 beds 2 baths2,616 sq. ft.
1447 S 8th Way, Ridgefield, WA 98642
MLS# 506140192Listed by: COMPASS - New
 $1,450,000Active4 beds 3 baths3,395 sq. ft.
1401 NE 296th St, Ridgefield, WA 98642
MLS# 153567138Listed by: WINDERMERE NORTHWEST LIVING - New
 $998,000Active3 beds 2 baths2,485 sq. ft.
2006 NE 159th St, Ridgefield, WA 98642
MLS# 309247604Listed by: CANO REAL ESTATE LLC - New
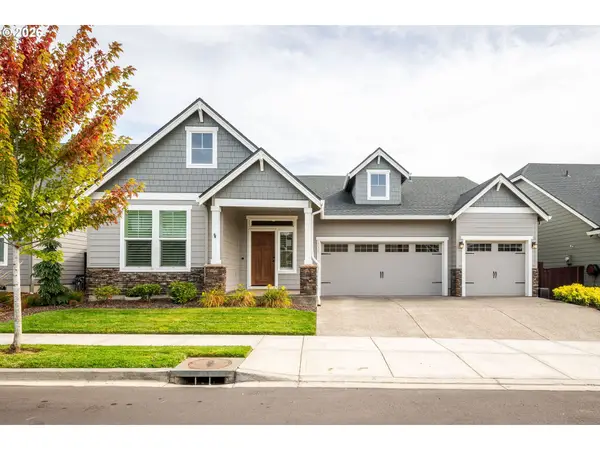 $640,000Active3 beds 3 baths2,109 sq. ft.
1738 S 46th Pl, Ridgefield, WA 98642
MLS# 628679013Listed by: WINDERMERE NORTHWEST LIVING


Protect your home and budget from life's surprises with an Assurant Home Warranty, backed by a partner that supports you through every step of homeownership. Explore Plans.
© 2026 Better Homes and Gardens Real Estate LLC. An Anywhere Real Estate company. All rights reserved. Better Homes and Gardens® Real Estate is a registered trademark owned by Meredith Operations Corporation, licensed to Better Homes and Gardens Real Estate LLC and used with permission. Better Homes and Gardens Real Estate LLC fully supports the principles of the Fair Housing Act and the Equal Opportunity Act. Listing information is deemed reliable but is not guaranteed accurate.
Each office is independently owned and operated.
Any services or products provided by third parties are not provided by, affiliated with or related to Better Homes and Gardens Real Estate LLC, or its affiliated companies.