
2949 S Harper Valley Way, Ridgefield, WA 98642
Local realty services provided by:Better Homes and Gardens Real Estate Realty Partners
2949 S Harper Valley Way,Ridgefield, WA 98642
$719,900
- 4 Beds
- 3 Baths
- - sq. ft.
- Single family
- Sold
Listed by: kristin griffin
Office: the management group, inc360-892-4000
MLS#:754840559
Source:PORTLAND
Sorry, we are unable to map this address
Price summary
- Price:$719,900
- Monthly HOA dues:$85
About this home
Tucked into a peaceful Ridgefield neighborhood, this beautiful home offers cozy vibes, modern comfort, and picturesque surroundings. Relax on the extended covered deck by the outdoor fireplace while enjoying serene views of the dedicated greenbelt area and direct access to scenic walking trails. Inside, the open-concept design is warm and inviting, featuring a spacious kitchen with full-height cabinetry, a large entertaining island, gas range, and modern finishes. A built-in entry bench, versatile upstairs loft, laundry room including washer and dryer, and a relaxing primary suite with a soaking tub create a home that's as comfortable as it is functional. Only minutes from schools, parks, community dog park, charming downtown Ridgefield, Windy Hills Winery, shopping, dining, and quick I-5 access, this home offers the perfect blend of peaceful living and everyday convenience within the highly sought-after Ridgefield School District.
Contact an agent
Home facts
- Year built:2022
- Listing ID #:754840559
- Added:62 day(s) ago
- Updated:September 11, 2026 at 06:25 AM
Rooms and interior
- Bedrooms:4
- Total bathrooms:3
- Full bathrooms:3
- Kitchen Description:Built In Oven, Convection Oven, Cooktop, Dishwasher, Disposal, Double Oven, Free Standing Refrigerator, Gas Appliances, Microwave, Pantry, Plumbed For Icemaker, Quartz, Range Hood, Stainless Steel Appliance, Tile
- Basement Description:Crawl Space, Storage Space
Heating and cooling
- Cooling:Heat Pump
- Heating:Forced Air, Heat Pump
Structure and exterior
- Roof:Composition
- Year built:2022
- Lot Features:Green Belt, Sloped
- Architectural Style:2 Story, Craftsman
- Exterior Features:Covered Deck, Deck, Fenced, Outdoor Fireplace, Sprinkler
- Levels:2 Stories
Schools
- High school:Ridgefield
- Middle school:View Ridge
- Elementary school:Union Ridge
Utilities
- Water:Public Water
- Sewer:Public Sewer
Finances and disclosures
- Price:$719,900
- Tax amount:$6,508 (2025)
Features and amenities
- Amenities:Double Pane Window(s), Garage Door Opener, High Ceilings, Vinyl Frame Windows, Wall To Wall Carpet
Parking
- Total parking spaces:2
- Parking description:Driveway
- Garage spaces:2
 All information provided is deemed reliable but is not guaranteed and should be independently verified. The content relating to real estate for sale on this web site comes in part from the IDX program of the RMLS of Portland Oregon. Real estate listings held by brokerage firms other than Better Homes and Gardens Real Estate Realty Partners are marked with the RMLS logo and detailed information about these properties includes the names of the listing brokers. Copyright 2026 RMLS, Portland, Oregon. Last updated: September 11, 2026
New listings near 2949 S Harper Valley Way
- New
 $584,900Active3 beds 3 baths2,230 sq. ft.
821 NW 175th Way, Ridgefield, WA 98642
MLS# 481503177Listed by: RE/MAX EQUITY GROUP - New
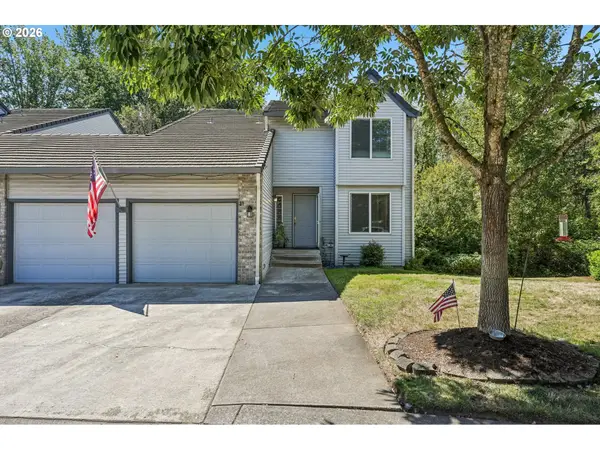 $625,000Active3 beds 4 baths3,370 sq. ft.
2217 NE 179th St #31R, Ridgefield, WA 98642
MLS# 307712111Listed by: JOHN L. SCOTT REAL ESTATE - New
 Listed by BHGRE$749,000Active5 beds 3 baths2,747 sq. ft.
3106 NE 179th St, Ridgefield, WA 98642
MLS# 450532524Listed by: BETTER HOMES & GARDENS REALTY - Open Sat, 12 to 2pmNew
 $489,000Active4 beds 3 baths2,146 sq. ft.
16514 NE 12th Ave, Ridgefield, WA 98642
MLS# 339212110Listed by: WASHINGTON FIRST PROPERTIES - Open Sun, 11am to 1:30pmNew
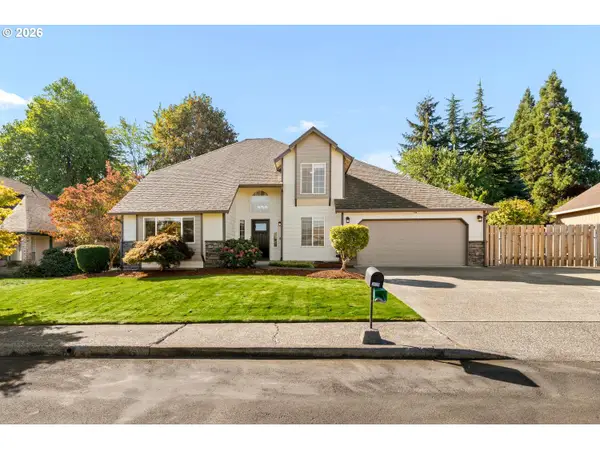 $799,900Active4 beds 4 baths2,253 sq. ft.
3009 NE 164th St, Ridgefield, WA 98642
MLS# 603668340Listed by: WINDERMERE NORTHWEST LIVING - New
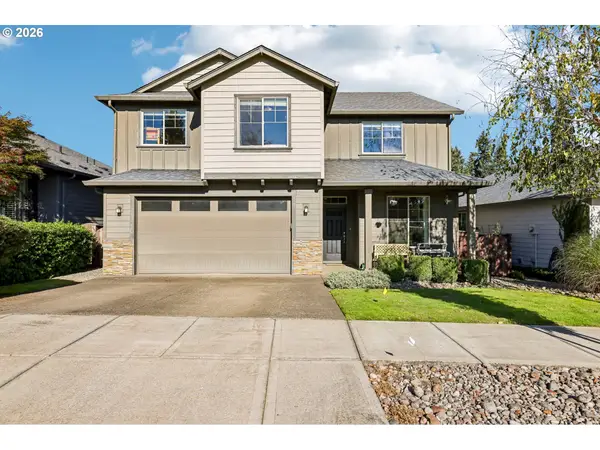 $600,000Active4 beds 3 baths2,436 sq. ft.
527 N Allen Creek Dr, Ridgefield, WA 98642
MLS# 791851992Listed by: REDFIN - New
 $1,950,000Active4 beds 5 baths5,158 sq. ft.
809 NE 224th Cir, Ridgefield, WA 98642
MLS# 703090201Listed by: PREMIERE PROPERTY GROUP LLC - New
 $1,853,900Active3 beds 4 baths3,476 sq. ft.
16609 NW 14th Ave, Ridgefield, WA 98642
MLS# 652610936Listed by: RE/MAX EQUITY GROUP - Open Fri, 5 to 7pmNew
 $1,025,000Active4 beds 4 baths3,874 sq. ft.
2304 NW 209th St, Ridgefield, WA 98642
MLS# 661073330Listed by: KELLER WILLIAMS REALTY  $110,000Active3 beds 2 baths1,766 sq. ft.
5 W Mill St #B-7, Ridgefield, WA 98642
MLS# 661904081Listed by: KELLER WILLIAMS REALTY


Protect your home and budget from life's surprises with an Assurant Home Warranty, backed by a partner that supports you through every step of homeownership. Explore Plans.
© 2026 Better Homes and Gardens Real Estate LLC. An Anywhere Real Estate company. All rights reserved. Better Homes and Gardens® Real Estate is a registered trademark owned by Meredith Operations Corporation, licensed to Better Homes and Gardens Real Estate LLC and used with permission. Better Homes and Gardens Real Estate LLC fully supports the principles of the Fair Housing Act and the Equal Opportunity Act. Listing information is deemed reliable but is not guaranteed accurate.
Each office is independently owned and operated.
Any services or products provided by third parties are not provided by, affiliated with or related to Better Homes and Gardens Real Estate LLC, or its affiliated companies.