
3300 NE 164th St #P1, Ridgefield, WA 98642
Local realty services provided by:Better Homes and Gardens Real Estate Realty Partners
3300 NE 164th St #P1,Ridgefield, WA 98642
$599,999
- 3 Beds
- 4 Baths
- 2,984 sq. ft.
- Condominium
- Active
Listed by: malcolm mcmillan
Office: pro realty group nw, llc.360-828-0538
MLS#:547325943
Source:PORTLAND
Price summary
- Price:$599,999
- Price per sq. ft.:$201.07
- Monthly HOA dues:$525
About this home
This unit is undoubtedly the crown jewel of a lovely, quiet condo neighborhood. Several upgrades have been made to set this unit apart, such as the extra 4 feet of deck space extending out towards the creek, built-in shelves added to the den and primary bedroom, an extensive remodel to enlarge the shower and add a walk-in closet to the primary bedroom, a pony wall installed around the lower floor patio, and custom cabinets installed in the garage for extra storage.This well-designed, warm, and incredibly spacious home awaits your arrival! The main floor is ideal for hosting, including a bright kitchen opening to a dining room and a beautiful living room with a fireplace and vaulted ceiling. Main floor living is extended with an expansive deck, freshly redone with Trex decking and new railings overlooking green space on two sides. The main floor is completed with laundry, office/den, and full bathroom. Upstairs you'll discover ample living space including two primary bedrooms, each with full ensuite bathrooms. Downstairs you will discover a large, fully finished daylight basement with its own patio and french doors entrance. This flexible lower floor space features a large bonus area for movies or games, a kitchenette, another bedroom, and yet another full bathroom with a walk-in storage closet/potential future laundry room. The 2 car garage is accessible from the main floor and the north wall of the garage is the only wall shared with another unit. The extra large driveway is capable of fitting several vehicles. HOA includes tennis/pickle ball courts. All of this comes with incredibly convenient access to WSU, Legacy Salmon Creek Medical Center, I-5, and I-205. Schedule your showing today to see this gem before it's gone!...
Contact an agent
Home facts
- Year built:1991
- Listing ID #:547325943
- Added:104 day(s) ago
- Updated:September 11, 2026 at 11:34 AM
Rooms and interior
- Bedrooms:3
- Total bathrooms:4
- Full bathrooms:4
- Bathrooms Description:Jetted Tub, Soaking Tub
- Kitchen Description:Built In Oven, Convection Oven, Cooktop, Dishwasher, Microwave, Pantry, Quartz, Trash Compactor
- Basement Description:Daylight, Exterior Entry, Finished
- Living area:2,984 sq. ft.
Heating and cooling
- Cooling:Central Air
- Heating:Heat Pump
Structure and exterior
- Roof:Tile
- Year built:1991
- Building area:2,984 sq. ft.
- Lot Features:Green Belt
- Architectural Style:Townhouse
- Exterior Features:Covered Patio, Deck, Patio, Yard
- Levels:3 Stories
Schools
- High school:Ridgefield
- Middle school:View Ridge
- Elementary school:South Ridge
Utilities
- Water:Public Water
- Sewer:Public Sewer
Finances and disclosures
- Price:$599,999
- Price per sq. ft.:$201.07
- Tax amount:$5,995 (2025)
Features and amenities
- Amenities:Double Pane Window(s), Garage Door Opener, Hardwood Floors, Jetted Tub, Tile Floor, Vaulted Ceiling, Vinyl Frame Windows, Wall To Wall Carpet
Parking
- Total parking spaces:2
- Parking description:Driveway
- Garage spaces:2
 All information provided is deemed reliable but is not guaranteed and should be independently verified. The content relating to real estate for sale on this web site comes in part from the IDX program of the RMLS of Portland Oregon. Real estate listings held by brokerage firms other than Better Homes and Gardens Real Estate Realty Partners are marked with the RMLS logo and detailed information about these properties includes the names of the listing brokers. Copyright 2026 RMLS, Portland, Oregon. Last updated: September 11, 2026
New listings near 3300 NE 164th St #P1
- New
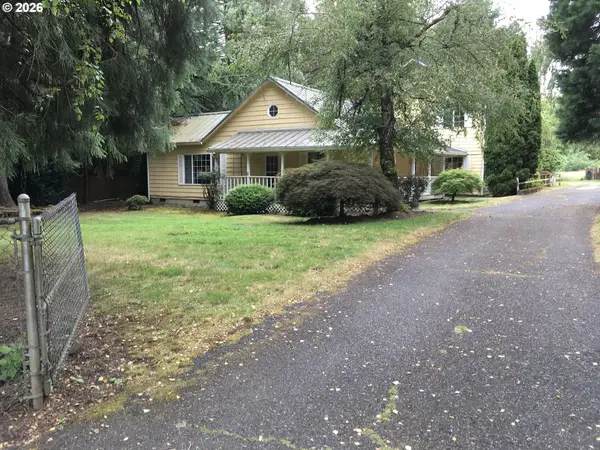 $880,000Active4 beds 3 baths2,384 sq. ft.
21114 NE 22nd Ave, Ridgefield, WA 98642
MLS# 203276119Listed by: WINDERMERE NORTHWEST LIVING - New
 $584,900Active3 beds 3 baths2,230 sq. ft.
821 NW 175th Way, Ridgefield, WA 98642
MLS# 481503177Listed by: RE/MAX EQUITY GROUP - New
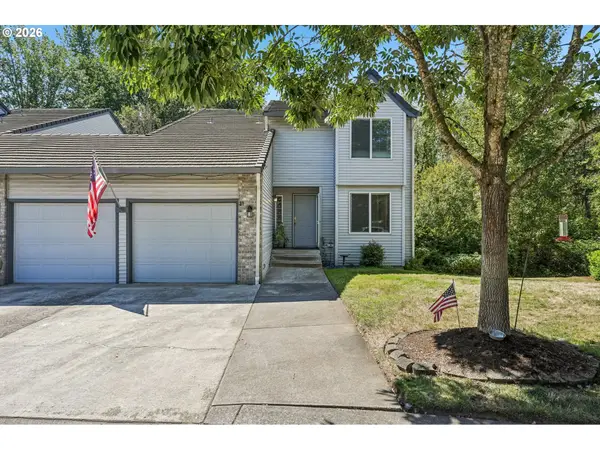 $625,000Active3 beds 4 baths3,370 sq. ft.
2217 NE 179th St #31R, Ridgefield, WA 98642
MLS# 307712111Listed by: JOHN L. SCOTT REAL ESTATE - New
 Listed by BHGRE$749,000Active5 beds 3 baths2,747 sq. ft.
3106 NE 179th St, Ridgefield, WA 98642
MLS# 450532524Listed by: BETTER HOMES & GARDENS REALTY - Open Sat, 12 to 2pmNew
 $489,000Active4 beds 3 baths2,146 sq. ft.
16514 NE 12th Ave, Ridgefield, WA 98642
MLS# 339212110Listed by: WASHINGTON FIRST PROPERTIES - Open Sun, 11am to 1:30pmNew
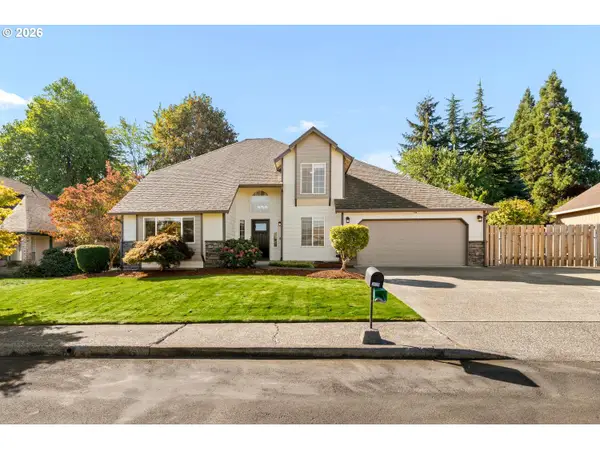 $799,900Active4 beds 4 baths2,253 sq. ft.
3009 NE 164th St, Ridgefield, WA 98642
MLS# 603668340Listed by: WINDERMERE NORTHWEST LIVING - New
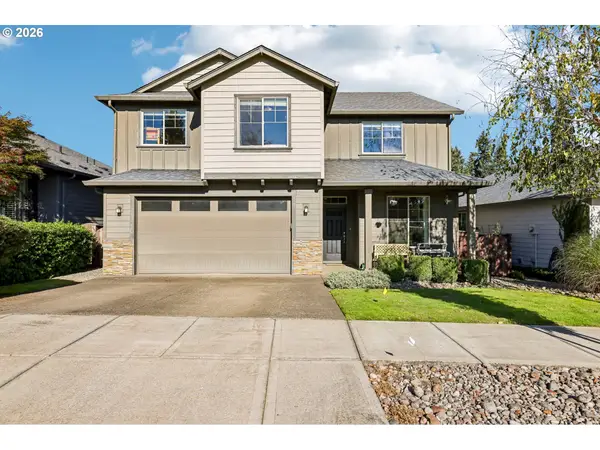 $600,000Active4 beds 3 baths2,436 sq. ft.
527 N Allen Creek Dr, Ridgefield, WA 98642
MLS# 791851992Listed by: REDFIN - New
 $1,950,000Active4 beds 5 baths5,158 sq. ft.
809 NE 224th Cir, Ridgefield, WA 98642
MLS# 703090201Listed by: PREMIERE PROPERTY GROUP LLC - New
 $1,853,900Active3 beds 4 baths3,476 sq. ft.
16609 NW 14th Ave, Ridgefield, WA 98642
MLS# 652610936Listed by: RE/MAX EQUITY GROUP - Open Fri, 5 to 7pmNew
 $1,025,000Active4 beds 4 baths3,874 sq. ft.
2304 NW 209th St, Ridgefield, WA 98642
MLS# 661073330Listed by: KELLER WILLIAMS REALTY


Protect your home and budget from life's surprises with an Assurant Home Warranty, backed by a partner that supports you through every step of homeownership. Explore Plans.
© 2026 Better Homes and Gardens Real Estate LLC. An Anywhere Real Estate company. All rights reserved. Better Homes and Gardens® Real Estate is a registered trademark owned by Meredith Operations Corporation, licensed to Better Homes and Gardens Real Estate LLC and used with permission. Better Homes and Gardens Real Estate LLC fully supports the principles of the Fair Housing Act and the Equal Opportunity Act. Listing information is deemed reliable but is not guaranteed accurate.
Each office is independently owned and operated.
Any services or products provided by third parties are not provided by, affiliated with or related to Better Homes and Gardens Real Estate LLC, or its affiliated companies.