
3801 N 5th Way, Ridgefield, WA 98642
Local realty services provided by:Better Homes and Gardens Real Estate Equinox
3801 N 5th Way,Ridgefield, WA 98642
$600,000
- 3 Beds
- 2 Baths
- 1,816 sq. ft.
- Single family
- Active
Listed by: brandon fox
Office: keller williams realty360-693-3336
MLS#:537695151
Source:PORTLAND
Price summary
- Price:$600,000
- Price per sq. ft.:$330.4
- Monthly HOA dues:$80
About this home
Beautifully maintained traditional single level home offering a bright, functional layout with timeless architectural details and inviting indoor-outdoor living. Thoughtfully designed with soaring ceilings, arched doorways, plantation shutters, and expansive windows throughout, this home combines comfort, style, and everyday convenience. Recent improvements include fresh exterior paint, a new heat pump, upgraded window treatments, a whole house water filtration system, and all new appliances. The main living area features an open great room layout filled with natural light. The living room showcases vaulted ceilings, luxury vinyl plank flooring, a fireplace with natural stone surround, and a dramatic wall of windows accented by upgraded plantation shutters. The dining area flows seamlessly to the outdoor living space through a large sliding glass door leading to the covered patio. The kitchen is designed for both entertaining and daily living, featuring quartz countertops, upgraded cabinetry, a center island, pantry storage, casual bar seating, a gas range, built-in microwave and dishwasher, and a large freestanding refrigerator. A spacious front office with French glass doors offers excellent flexibility for work or additional living needs. The primary suite features a walk-in closet, dual vanities, soaking tub, and walk-in shower. Two additional bedrooms and a full bathroom complete the well designed single level layout. Outside, enjoy a private and beautifully landscaped backyard with mature plantings, rose bushes, full fencing, yard space, and a spacious covered patio complete with a built-in ceiling fan, ideal for year round outdoor enjoyment. Conveniently located just minutes from community parks, shopping, dining, and everyday amenities, this home offers comfortable living in a highly accessible setting....
Contact an agent
Home facts
- Year built:2012
- Listing ID #:537695151
- Added:112 day(s) ago
- Updated:September 19, 2026 at 01:24 PM
Rooms and interior
- Bedrooms:3
- Total bathrooms:2
- Full bathrooms:2
- Bathrooms Description:Soaking Tub
- Kitchen Description:Dishwasher, Disposal, ENERGY STAR Qualified Appliances, Free Standing Gas Range, Free Standing Refrigerator, Gas Appliances, Island, Microwave, Pantry, Quartz, Stainless Steel Appliance, Tile
- Living area:1,816 sq. ft.
Heating and cooling
- Cooling:Central Air
- Heating:Forced Air
Structure and exterior
- Roof:Composition
- Year built:2012
- Building area:1,816 sq. ft.
- Lot area:0.14 Acres
- Lot Features:Gentle Sloping, Level, Trees
- Architectural Style:1 Story, Traditional
- Exterior Features:Covered Patio, Fenced, Sprinkler, Yard
- Levels:1 Story
Schools
- High school:Ridgefield
- Middle school:View Ridge
- Elementary school:Union Ridge
Utilities
- Water:Public Water
- Sewer:Public Sewer
Finances and disclosures
- Price:$600,000
- Price per sq. ft.:$330.4
- Tax amount:$5,260 (2025)
Features and amenities
- Laundry features:Washer/Dryer
- Amenities:Double Pane Window(s), Garage Door Opener, High Ceilings, Laundry, Vinyl Frame Windows, Wall To Wall Carpet
Parking
- Total parking spaces:2
- Parking description:Driveway
- Garage spaces:2
 All information provided is deemed reliable but is not guaranteed and should be independently verified. The content relating to real estate for sale on this web site comes in part from the IDX program of the RMLS of Portland Oregon. Real estate listings held by brokerage firms other than Better Homes and Gardens Real Estate Equinox are marked with the RMLS logo and detailed information about these properties includes the names of the listing brokers. Copyright 2026 RMLS, Portland, Oregon. Last updated: September 19, 2026
New listings near 3801 N 5th Way
- New
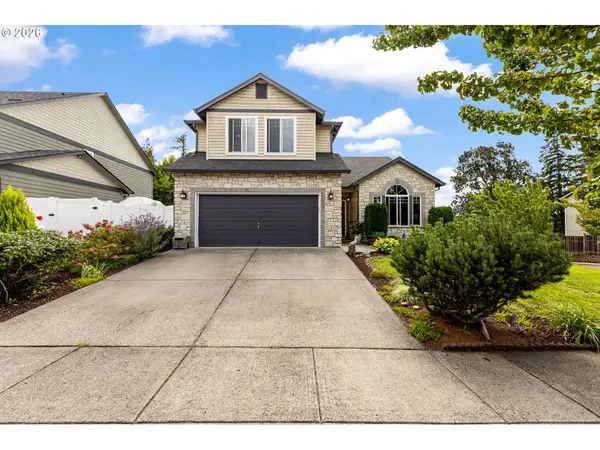 $619,000Active4 beds 3 baths2,205 sq. ft.
2003 N 5th Way, Ridgefield, WA 98642
MLS# 435902273Listed by: REALTY ONE GROUP PRESTIGE - Open Sun, 11am to 1pmNew
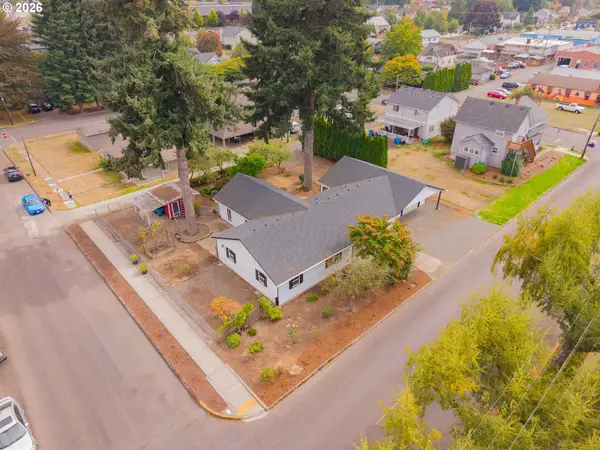 $599,000Active3 beds 2 baths2,134 sq. ft.
200 N 3rd Ave, Ridgefield, WA 98642
MLS# 587671419Listed by: KNIPE REALTY ERA POWERED 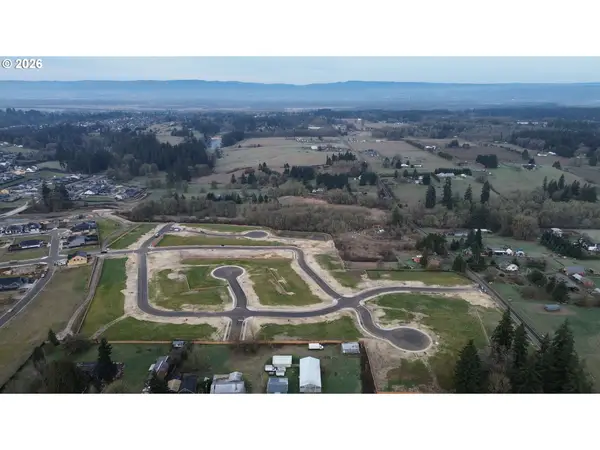 $335,000Pending0 Acres
4228 N 18th Way, Ridgefield, WA 98642
MLS# 243350863Listed by: MANOR REALTY GROUP, LLC- New
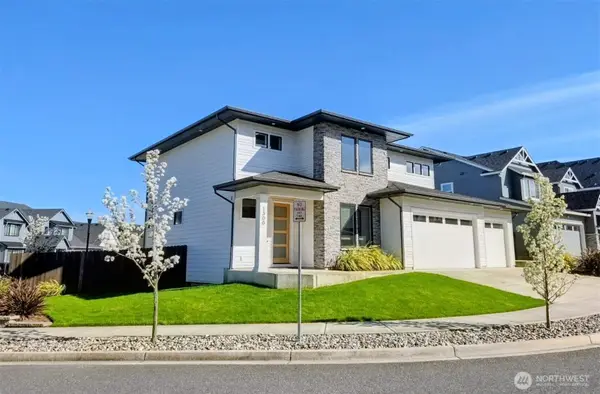 $825,000Active4 beds 3 baths2,343 sq. ft.
1300 S 41st Place, Ridgefield, WA 98642
MLS# 2582892Listed by: REDFIN - New
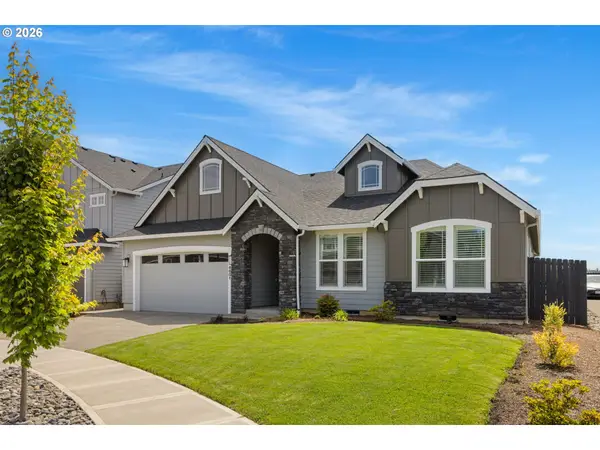 $799,000Active3 beds 2 baths2,040 sq. ft.
4601 S 13th Way, Ridgefield, WA 98642
MLS# 195769590Listed by: MORE REALTY - New
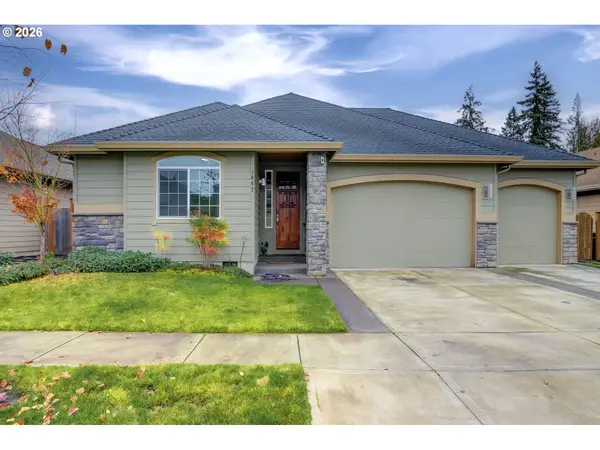 $875,000Active4 beds 5 baths2,788 sq. ft.
1867 S Harrier Rd, Ridgefield, WA 98642
MLS# 155887440Listed by: EXP REALTY LLC - New
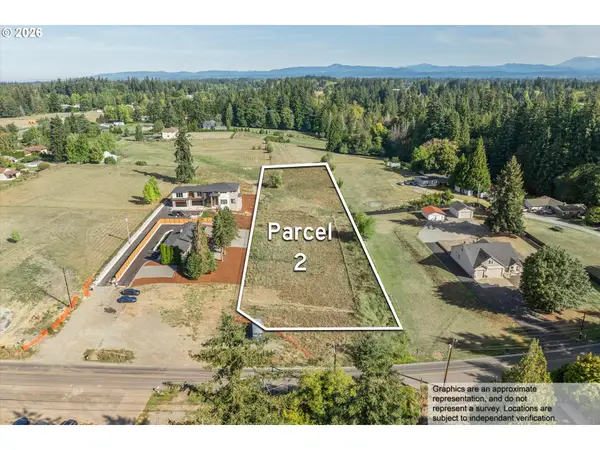 Listed by BHGRE$450,000Active2.05 Acres
0 NE 179th St, Ridgefield, WA 98642
MLS# 347171290Listed by: BETTER HOMES & GARDENS REALTY 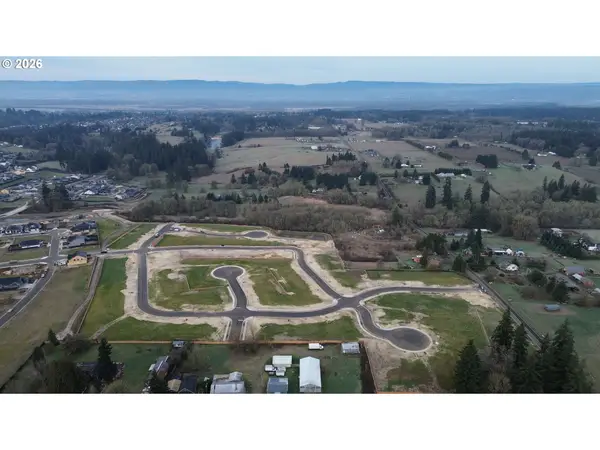 $330,000Pending0.25 Acres
4233 N 18th Way, Ridgefield, WA 98642
MLS# 217485668Listed by: MANOR REALTY GROUP, LLC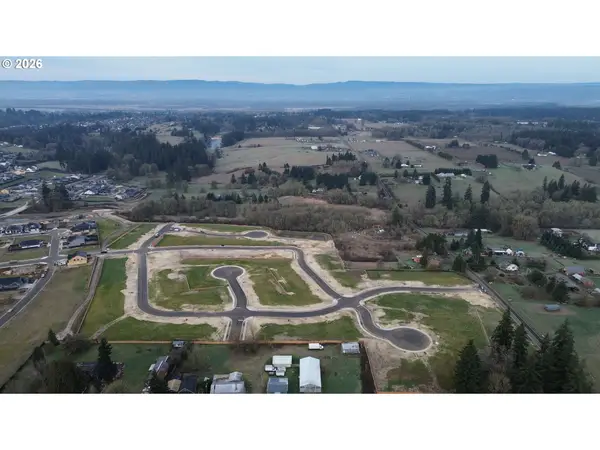 $335,000Pending0.22 Acres
4212 N 18th Way, Ridgefield, WA 98642
MLS# 529127950Listed by: MANOR REALTY GROUP, LLC- New
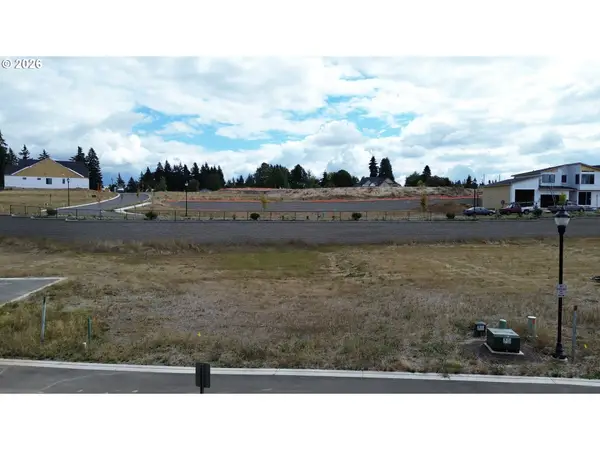 $399,000Active0.29 Acres
1800 N 41st Ct, Ridgefield, WA 98642
MLS# 333142145Listed by: MANOR REALTY GROUP, LLC


Protect your home and budget from life's surprises with an Assurant Home Warranty, backed by a partner that supports you through every step of homeownership. Explore Plans.
© 2026 Better Homes and Gardens Real Estate LLC. An Anywhere Real Estate company. All rights reserved. Better Homes and Gardens® Real Estate is a registered trademark owned by Meredith Operations Corporation, licensed to Better Homes and Gardens Real Estate LLC and used with permission. Better Homes and Gardens Real Estate LLC fully supports the principles of the Fair Housing Act and the Equal Opportunity Act. Listing information is deemed reliable but is not guaranteed accurate.
Each office is independently owned and operated.
Any services or products provided by third parties are not provided by, affiliated with or related to Better Homes and Gardens Real Estate LLC, or its affiliated companies.