
809 NE 224th Cir, Ridgefield, WA 98642
Local realty services provided by:Better Homes and Gardens Real Estate Equinox
Listed by: cheri thomas, tim martinez
Office: realty one group pacifica360-232-8777
MLS#:795001748
Source:PORTLAND
Price summary
- Price:$1,950,000
- Price per sq. ft.:$378.05
- Monthly HOA dues:$70
About this home
The builder counts this residence among his favorite builds in a 30-year career, and its thoughtful craftsmanship and timeless architecture reveal why. Beyond the gated entrance to one of Ridgefield’s most revered neighborhoods, homes sit graciously back on generous lots, giving the neighborhood a sense of stature and presence. Here, beautifully cultivated grounds frame an exceptional residence with rare privacy. The expansive SHOP commands attention; he estimates it would cost approximately $300,000 to construct today. Envision a prized car collection, your next project, a golf simulator, or the kids’ own indoor playland. Forecast: sunshine every day. The workstation stays. Inside, high ceilings, abundant natural light, and enduring materials frame an airy floor plan. A dramatic quartz island anchors the kitchen, with custom cabinetry, two built-in refrigerators, two dishwashers, and double ovens. Separate living quarters include a kitchenette, dining and living areas, and an ensuite bath. An expansive bonus area adds flexibility for work, recreation, or retreat. A covered terrace and saltwater hot tub invite evenings outdoors, while a rear wrought-iron gate opens to the greenbelt. A new roof represents a $64,000 investment. This is a remarkable home, with space to pursue what moves you....
Contact an agent
Home facts
- Year built:2006
- Subdivision & Development:March Estates
- Listing ID #:795001748
- Added:8 day(s) ago
- Updated:October 10, 2026 at 01:45 AM
Rooms and interior
- Bedrooms:4
- Total bathrooms:5
- Full bathrooms:4
- Half bathrooms:1
- Bathrooms Description:Soaking Tub
- Kitchen Description:Built In Oven, Butlers Pantry, Convection Oven, Cook Island, Cooktop, Dishwasher, Disposal, Double Oven, Down Draft, Free Standing Refrigerator, Instant Hot Water, Island, Microwave, Plumbed For Icemaker, Quartz, Stainless Steel Appliance
- Basement Description:Crawl Space
- Living area:5,158 sq. ft.
Heating and cooling
- Cooling:Energy Star Air Conditioning, Heat Pump
- Heating:ENERGY STAR Qualified Equipment, Forced Air, Heat Pump
Structure and exterior
- Roof:Composition
- Year built:2006
- Building area:5,158 sq. ft.
- Lot area:1.45 Acres
- Lot Features:Gated, Level, Private, Private Road, Stream
- Architectural Style:Craftsman, Custom Style
- Exterior Features:Built In Hot Tub, Covered Deck, Covered Patio, Fenced, Free Standing Hot Tub, Garden, Gas Hookup, Outbuilding, Outdoor Fireplace, Porch, Private Road, RV Boat Storage, RV Parking, Raised Beds, Second Garage, Security Lights, Sprinkler, Water Feature, Workshop, Yard
- Foundation Description:Concrete Perimeter
- Levels:2 Stories
Schools
- High school:Ridgefield
- Middle school:View Ridge
- Elementary school:South Ridge
Utilities
- Water:Public Water
- Sewer:Septic Tank, Standard Septic
Finances and disclosures
- Price:$1,950,000
- Price per sq. ft.:$378.05
- Tax amount:$16,489 (2026)
Features and amenities
- Laundry features:Washer/Dryer
- Amenities:Ceiling Fan, Double Pane Window(s), Garage Door Opener, Hardwood Floors, High Speed Internet, Home Theater, Laundry, Sound System, Tile Floor, Vinyl Frame Windows, Wall To Wall Carpet, Water Softener
Parking
- Total parking spaces:4
- Parking description:Driveway, RV Access Parking
- Garage spaces:4
 All information provided is deemed reliable but is not guaranteed and should be independently verified. The content relating to real estate for sale on this web site comes in part from the IDX program of the RMLS of Portland Oregon. Real estate listings held by brokerage firms other than Better Homes and Gardens Real Estate Equinox are marked with the RMLS logo and detailed information about these properties includes the names of the listing brokers. Copyright 2026 RMLS, Portland, Oregon. Last updated: October 10, 2026
New listings near 809 NE 224th Cir
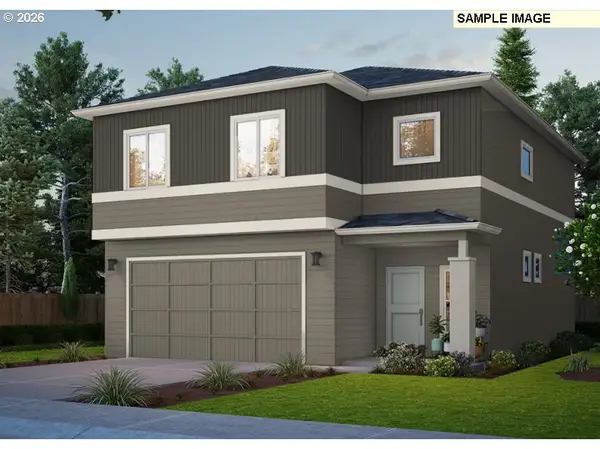 $581,285Pending4 beds 3 baths1,857 sq. ft.
609 N Russet Pl #184, Ridgefield, WA 98642
MLS# 729234995Listed by: SEKISUI HOUSE PNW, INC.- New
 $1,349,000Active5 beds 3 baths4,350 sq. ft.
908 NE 224th Circle, Ridgefield, WA 98642
MLS# 2589931Listed by: EXP REALTY - New
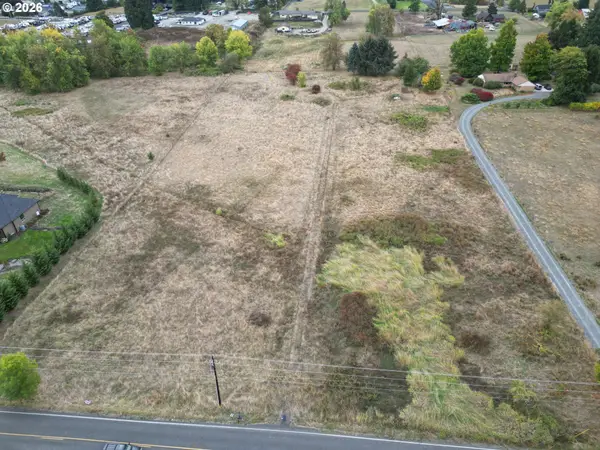 $700,000Active4.77 Acres
127 NW 199th St, Ridgefield, WA 98642
MLS# 327880272Listed by: PREMIERE PROPERTY GROUP, LLC - New
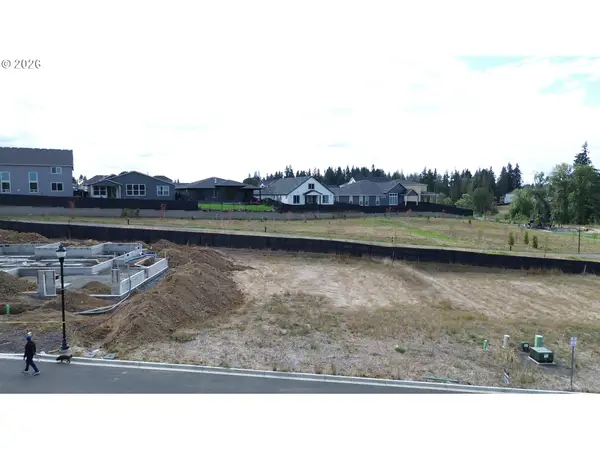 $325,000Active0 Acres
4115 N 16th Way, Ridgefield, WA 98642
MLS# 504405370Listed by: MANOR REALTY GROUP, LLC - Open Sun, 12 to 4pmNew
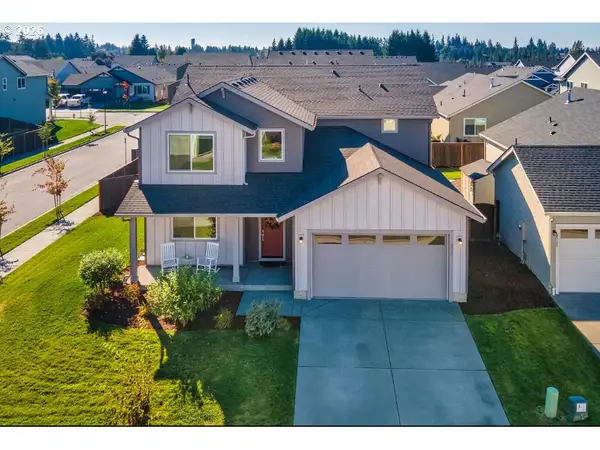 $699,900Active4 beds 3 baths2,677 sq. ft.
2731 S 6th Way, Ridgefield, WA 98642
MLS# 651301906Listed by: REALTY PRO, INC. - Open Sat, 2 to 4pmNew
 $465,000Active2 beds 2 baths1,708 sq. ft.
2217 NE 179th St #B52, Ridgefield, WA 98642
MLS# 130979560Listed by: CENTURY 21 NORTHSTAR - Open Sat, 10am to 12pmNew
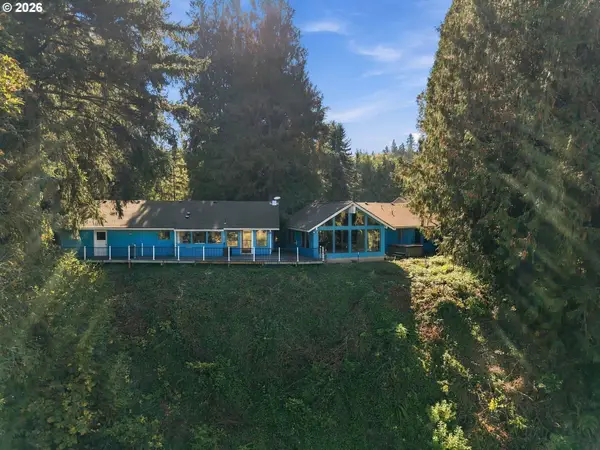 $890,000Active3 beds 3 baths2,596 sq. ft.
32106 NW Lacenter Rd, Ridgefield, WA 98642
MLS# 169319088Listed by: EXP REALTY LLC - New
 $749,900Active4 beds 3 baths2,292 sq. ft.
1889 S Harrier Rd, Ridgefield, WA 98642
MLS# 545011172Listed by: COMPASS  $534,900Pending3 beds 3 baths1,555 sq. ft.
18029 NE 35th Ave, Ridgefield, WA 98642
MLS# 751954417Listed by: MANOR REALTY GROUP, LLC- Open Sat, 10am to 12pmNew
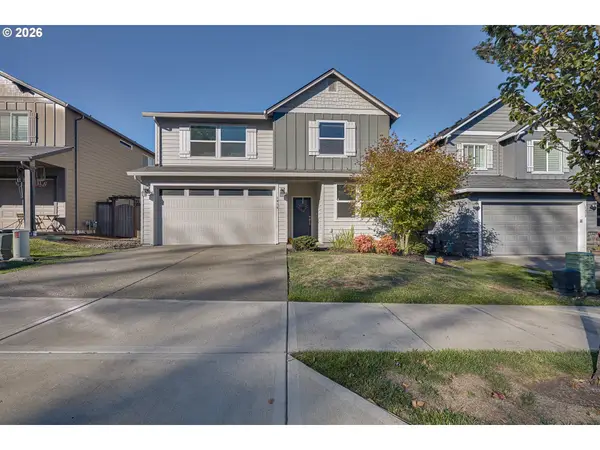 $582,900Active5 beds 3 baths2,432 sq. ft.
1614 NE 172nd Cir, Ridgefield, WA 98642
MLS# 462974323Listed by: PREMIERE PROPERTY GROUP, LLC


Protect your home and budget from life's surprises with an Assurant Home Warranty, backed by a partner that supports you through every step of homeownership. Explore Plans.
© 2026 Better Homes and Gardens Real Estate LLC. An Anywhere Real Estate company. All rights reserved. Better Homes and Gardens® Real Estate is a registered trademark owned by Meredith Operations Corporation, licensed to Better Homes and Gardens Real Estate LLC and used with permission. Better Homes and Gardens Real Estate LLC fully supports the principles of the Fair Housing Act and the Equal Opportunity Act. Listing information is deemed reliable but is not guaranteed accurate.
Each office is independently owned and operated.
Any services or products provided by third parties are not provided by, affiliated with or related to Better Homes and Gardens Real Estate LLC, or its affiliated companies.