
8861 S 6th Way, Ridgefield, WA 98642
Local realty services provided by:Better Homes and Gardens Real Estate Equinox
8861 S 6th Way,Ridgefield, WA 98642
$554,900
- 3 Beds
- 3 Baths
- 1,764 sq. ft.
- Single family
- Active
Upcoming open houses
- Mon, Oct 2611:00 am - 12:30 pm
- Sat, Oct 3111:00 am - 12:30 pm
Listed by: ken chin
Office: lennar sales corp503-476-3846
MLS#:195134915
Source:PORTLAND
Price summary
- Price:$554,900
- Price per sq. ft.:$314.57
- Monthly HOA dues:$76
About this home
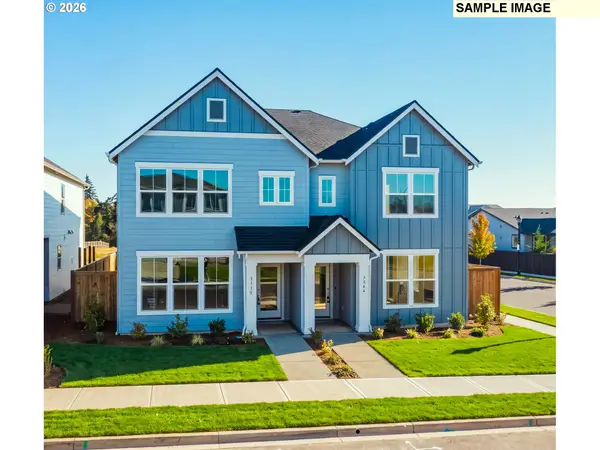
*Below-market rate incentives available when financing with preferred lender * New Construction * Welcome to Lennar's Urban Downs Community, complete with walking trails, a playground, and an outdoor gym. Easily access I-5 and I-205 and just minutes from Costco, In-N-Out Burger, Tri-Mountain Golf Course and downtown Ridgefield. The first floor of this two-story Blairmont home enjoys a contemporary open-concept design that joins together the main living spaces leading to a rear patio and spacious backyard for seamless gathering and entertaining. A conveniently located laundry room, two secondary bedrooms and the comfortable owner's suite make up the second floor. *HOME INCLUDES* washer, dryer, refrigerator, air conditioning, blinds on most windows, low maintenance landscaping with sprinklers in the front yard & fenced back yard, and each are solar ready & electric car ready. Renderings & sample photos are artist conceptions and/or of a similar or model home and for illustrative purposes only - features and finishes will vary. Actual home will have the same finishes/surfaces in the photos, but the cabinets will be a dark chocolate brown (Terra). Prices, dimensions, features and promotions may vary and are subject to change. Taxes not yet assessed. Blairmont floorplan at Homesite 71. Estimated completion Dec 2026. *Use Google Maps to "Lennar at Urban Downs" to check-in for a tour.* ***For Open House, register at the Welcome Home Center at 8802 S. 7th Way and then be personally escorted to the home!***...
Contact an agent
Home facts
- Year built:2026
- Listing ID #:195134915
- Added:1 day(s) ago
- Updated:October 24, 2026 at 08:26 PM
Rooms and interior
- Bedrooms:3
- Total bathrooms:3
- Full bathrooms:2
- Half bathrooms:1
- Kitchen Description:Disposal, Free Standing Range, Free Standing Refrigerator, Island, Microwave, Pantry, Plumbed For Icemaker, Quartz, Stainless Steel Appliance
- Basement Description:Crawl Space
- Living area:1,764 sq. ft.
Heating and cooling
- Cooling:Central Air, Heat Pump
- Heating:Heat Pump
Structure and exterior
- Roof:Composition
- Year built:2026
- Building area:1,764 sq. ft.
- Lot area:0.08 Acres
- Lot Features:Level
- Architectural Style:2 Story, Farmhouse
- Exterior Features:Fenced, Porch, Sprinkler, Yard
- Foundation Description:Concrete Perimeter, Pillar Post Pier
- Levels:2 Stories
Schools
- High school:Ridgefield
- Middle school:View Ridge
- Elementary school:Other
Utilities
- Water:Public Water
- Sewer:Public Sewer
Finances and disclosures
- Price:$554,900
- Price per sq. ft.:$314.57
Features and amenities
- Laundry features:Washer/Dryer
- Amenities:Double Pane Window(s), Garage Door Opener, Laundry, Vinyl Frame Windows
Parking
- Total parking spaces:2
- Garage spaces:2
 All information provided is deemed reliable but is not guaranteed and should be independently verified. The content relating to real estate for sale on this web site comes in part from the IDX program of the RMLS of Portland Oregon. Real estate listings held by brokerage firms other than Better Homes and Gardens Real Estate Equinox are marked with the RMLS logo and detailed information about these properties includes the names of the listing brokers. Copyright 2026 RMLS, Portland, Oregon. Last updated: October 24, 2026
New listings near 8861 S 6th Way
- Open Sat, 11:30am to 1:30pmNew
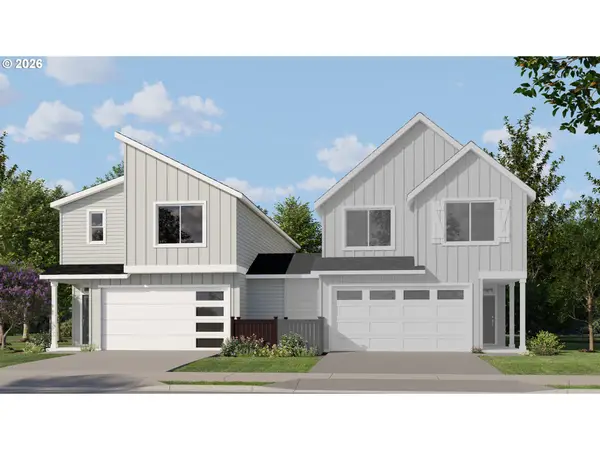 $584,900Active4 beds 4 baths1,975 sq. ft.
8849 S 6th Way, Ridgefield, WA 98642
MLS# 488240156Listed by: LENNAR SALES CORP - Open Mon, 11am to 12:30pmNew
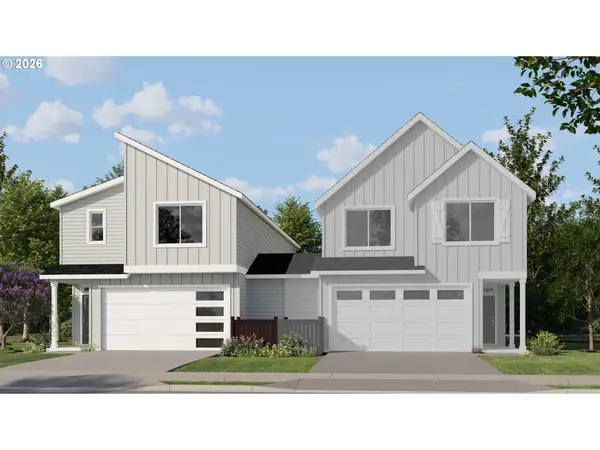 $586,400Active4 beds 4 baths1,975 sq. ft.
8865 S 6th Way, Ridgefield, WA 98642
MLS# 717972028Listed by: LENNAR SALES CORP - New
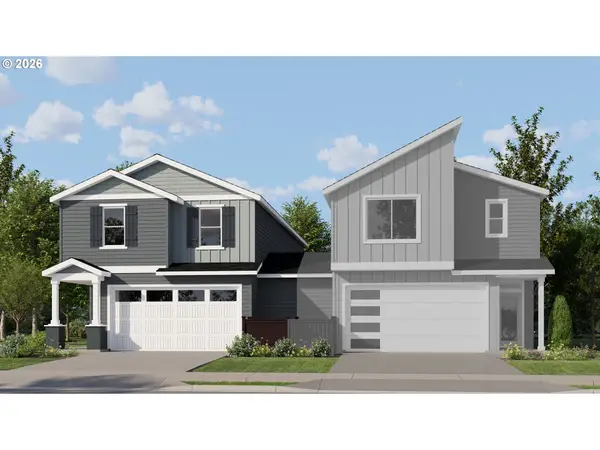 $581,400Active3 beds 3 baths1,987 sq. ft.
8857 S 6th Way, Ridgefield, WA 98642
MLS# 116745325Listed by: LENNAR SALES CORP - New
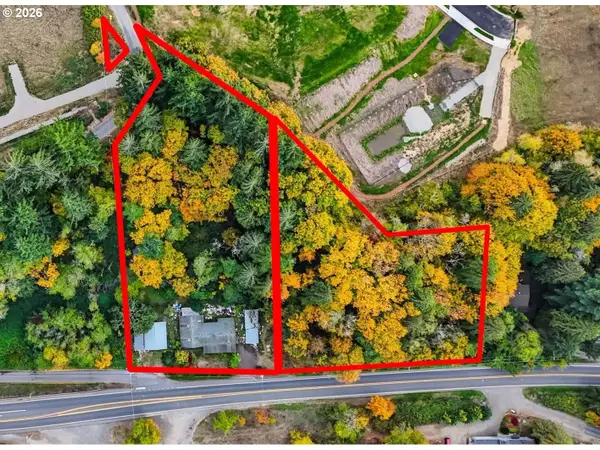 $369,000Active3 beds 2 baths1,820 sq. ft.
2147 Pioneer St, Ridgefield, WA 98642
MLS# 229786057Listed by: KELLER WILLIAMS REALTY - New
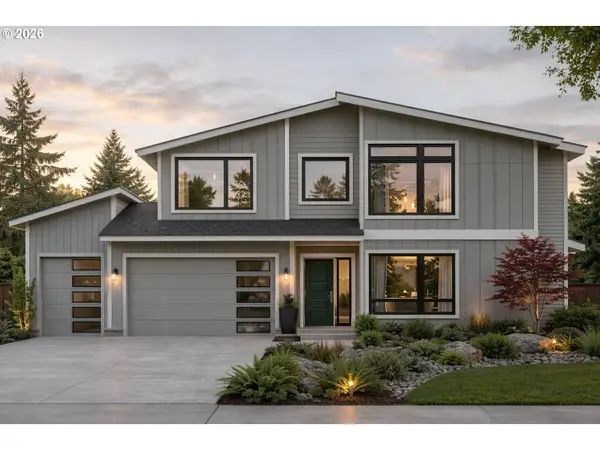 $1,495,900Active4 beds 3 baths3,425 sq. ft.
1626 N Paradise Ave, Ridgefield, WA 98642
MLS# 670799636Listed by: MANOR REALTY GROUP, LLC 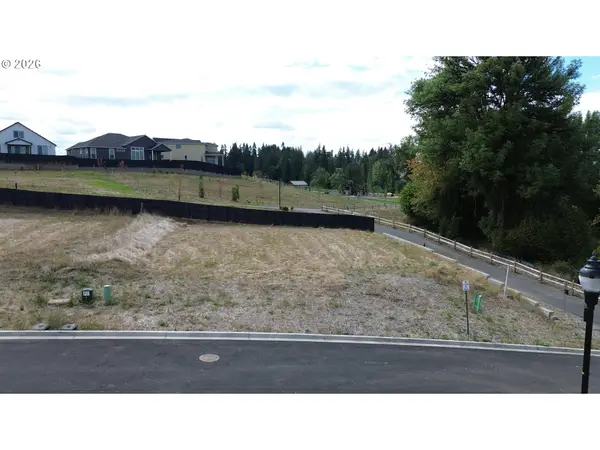 $325,000Pending0.18 Acres
4101 N 16th Way, Ridgefield, WA 98642
MLS# 285026504Listed by: MANOR REALTY GROUP, LLC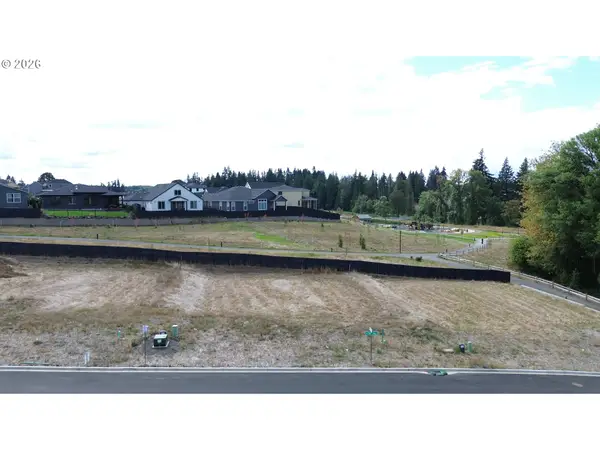 $325,000Pending0.18 Acres
4109 N 16th Way, Ridgefield, WA 98642
MLS# 392159341Listed by: MANOR REALTY GROUP, LLC- New
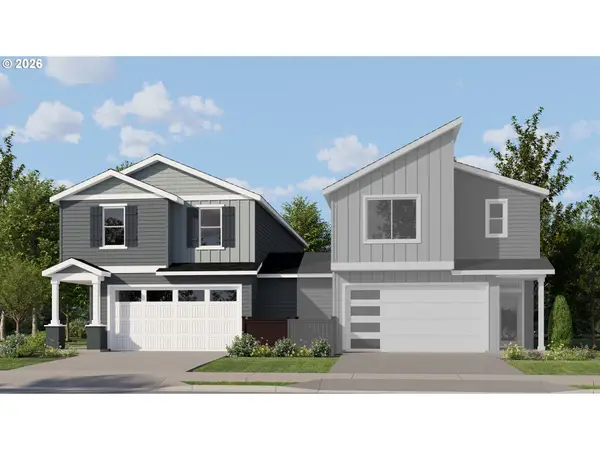 $582,900Active3 beds 3 baths1,987 sq. ft.
8869 S 6th Way, Ridgefield, WA 98642
MLS# 216988000Listed by: LENNAR SALES CORP - Open Sat, 11am to 5pmNew
 $529,990Active3 beds 3 baths1,697 sq. ft.
3552 44th Ln, Ridgefield, WA 98642
MLS# 451678350Listed by: DAVID WEEKLEY HOMES NEW HOME REALTY


Protect your home and budget from life's surprises with an Assurant Home Warranty, backed by a partner that supports you through every step of homeownership. Explore Plans.
© 2026 Better Homes and Gardens Real Estate LLC. An Anywhere Real Estate company. All rights reserved. Better Homes and Gardens® Real Estate is a registered trademark owned by Meredith Operations Corporation, licensed to Better Homes and Gardens Real Estate LLC and used with permission. Better Homes and Gardens Real Estate LLC fully supports the principles of the Fair Housing Act and the Equal Opportunity Act. Listing information is deemed reliable but is not guaranteed accurate.
Each office is independently owned and operated.
Any services or products provided by third parties are not provided by, affiliated with or related to Better Homes and Gardens Real Estate LLC, or its affiliated companies.